ELEGANCE, PRIVACY & EXCEPTIONAL OUTDOOR LIVING IN GATED WESTOVER RESERVE. Beautifully maintained custom residence set on approximately half an acre in one of Windermere’s desirable gated communities. From the moment you arrive, the property makes an impression. The expansive front yard is framed by mature landscaping and established greenery, creating a welcoming sense of privacy and a beautiful approach to the home. The generous lot provides a rare feeling of space and separation that is increasingly difficult to find in Windermere. The front and rear grounds are equally impressive, with generous lawn areas, established landscaping and mature vegetation creating a sense of scale, privacy and tranquility. The backyard is an extraordinary private retreat, with expansive green space and peaceful conservation views providing a beautiful natural backdrop. The screened outdoor living area surrounds a private pool, offering an ideal setting for relaxing, entertaining and enjoying the Florida lifestyle with no neighbors in the back. The combination of the oversized yard, conservation setting, mature landscaping and pool area creates an outdoor environment that feels exceptionally private and resort-like. Inside, the approximately 3,678-square-foot residence offers an inviting combination of refined architectural details, thoughtful updates and comfortable Florida living. Soaring ceilings, abundant natural light and thoughtfully designed living spaces create an impressive yet warm atmosphere. The formal living and dining areas provide elegant spaces for entertaining, while the spacious family room, complete with a gas fireplace, serves as a comfortable gathering area. The beautifully redone kitchen blends style, functionality and modern technology, featuring updated cabinetry, stone countertops, a breakfast bar, pantry and brand-new appliances. The adjoining dining area provides an inviting setting for everyday meals and entertaining. The split-bedroom floor plan offers privacy, with the primary suite positioned as a relaxing retreat and additional bedrooms located on the opposite side of the home. The primary suite features high ceilings, a spacious walk-in closet, dual vanities, garden-style tub and separate shower, along with French doors providing direct access to the screened lanai. A dedicated office/den adds flexibility for work, study or additional living space, while the upstairs oversized bonus room provides another versatile area that can adapt to a variety of needs. Additional recent improvements enhance the home’s comfort, functionality and appeal, including a redone laundry room with state-of-the-art washer and dryer, new light fixtures throughout the home, a new water heater, new garage doors and a new irrigation system serving both the front and rear grounds. Additional highlights include a three-car garage, screened lanai, private pool and spa, roof replaced in 2017, and pool improvements including resurfacing and updated equipment. Located within gated Westover Reserve, this residence combines a substantial homesite, beautiful interior spaces, thoughtful modern updates and remarkable outdoor living in a highly desirable Windermere setting. A truly special property where space, privacy, elegance and exceptional Florida outdoor living come together.
For sale
$1,095,000
2009 WESTOVER RESERVE BOULEVARD, WINDERMERE, FL 34786
4beds
3,607sqft
Single Family Residence
Built in 1998
0.42 Acres Lot
$1,042,600 Zestimate®
$304/sqft
$175/mo HOA
What's special
- 15 days
- 1,124
- 102
Likely to sell faster than
Zillow last checked:
Listing updated:
Listed by:
Oliver Alfaro 805-206-9638,
STOCKWORTH REALTY GROUP 407-909-5900
Source: Stellar MLS,MLS#: O6447265 Originating MLS: Orlando Regional
Facts & features
Interior
Bedrooms & bathrooms
- Bedrooms: 4
- Bathrooms: 4
- Full bathrooms: 3
- 1/2 bathrooms: 1
Primary bedroom
- Features: Walk-In Closet(s)
- Level: First
- Area: 320 Square Feet
- Dimensions: 20x16
Bedroom 2
- Features: Built-in Closet
- Level: First
- Area: 169 Square Feet
- Dimensions: 13x13
Bathroom 3
- Features: Built-in Closet
- Level: First
- Area: 154 Square Feet
- Dimensions: 14x11
Bathroom 4
- Features: Built-in Closet
- Level: First
- Area: 154 Square Feet
- Dimensions: 14x11
Bonus room
- Features: No Closet
- Level: Second
- Area: 300 Square Feet
- Dimensions: 20x15
Dinette
- Level: First
- Area: 56 Square Feet
- Dimensions: 8x7
Dining room
- Level: First
- Area: 144 Square Feet
- Dimensions: 12x12
Family room
- Level: First
- Area: 440 Square Feet
- Dimensions: 22x20
Kitchen
- Features: Built-in Features
- Level: First
- Area: 195 Square Feet
- Dimensions: 15x13
Living room
- Level: First
- Area: 196 Square Feet
- Dimensions: 14x14
Heating
- Central
Cooling
- Central Air
Appliances
- Included: Oven, Cooktop, Dishwasher, Disposal, Dryer, Microwave, Range Hood, Refrigerator, Washer
- Laundry: Inside, Laundry Room
Features
- Ceiling Fan(s), Eating Space In Kitchen, High Ceilings, Kitchen/Family Room Combo, Open Floorplan, Primary Bedroom Main Floor, Solid Wood Cabinets, Split Bedroom, Stone Counters, Thermostat, Vaulted Ceiling(s), Walk-In Closet(s)
- Flooring: Carpet, Ceramic Tile, Hardwood
- Doors: Sliding Doors
- Has fireplace: Yes
- Fireplace features: Gas
Interior area
- Total structure area: 4,915
- Total interior livable area: 3,607 sqft
Video & virtual tour
Property
Parking
- Total spaces: 3
- Parking features: Garage Faces Side
- Attached garage spaces: 3
Features
- Levels: Two
- Stories: 2
- Patio & porch: Covered, Enclosed, Patio
- Exterior features: Basketball Court, Irrigation System, Rain Gutters, Sidewalk
- Has private pool: Yes
- Pool features: In Ground
- Fencing: Fenced
- Has view: Yes
- View description: Trees/Woods
Lot
- Size: 0.42 Acres
- Features: Conservation Area
- Residential vegetation: Mature Landscaping, Trees/Landscaped
Details
- Parcel number: 042328862600670
- Zoning: R-L-D
- Special conditions: None
Construction
Type & style
- Home type: SingleFamily
- Property subtype: Single Family Residence
Materials
- Block, Stucco, Wood Frame
- Foundation: Slab
- Roof: Shingle
Condition
- New construction: No
- Year built: 1998
Utilities & green energy
- Sewer: Public Sewer
- Water: Public
- Utilities for property: BB/HS Internet Available, Cable Available, Fiber Optics
Community & HOA
Community
- Features: Association Recreation - Owned, Deed Restrictions, Gated Community - Guard
- Pet fee: $0 monthly
- Subdivision: WESTOVER RESERVE PH 02
HOA
- Has HOA: Yes
- HOA fee: $175 monthly
- HOA name: James Pelley
- HOA phone: 312-961-5745
Location
- Region: Windermere
Financial & listing details
- Price per square foot: $304/sqft
- Tax assessed value: $843,277
- Annual tax amount: $11,408
- Date on market: 10/19/2026
- Listing terms: Cash,Conventional,VA Loan
- Ownership: Fee Simple
- Total actual rent: 0
- Road surface type: Asphalt
Estimated market value
$1,042,600
$990,000 - $1.09M
$7,276/mo
Price history
| Date | Event | Price |
|---|---|---|
| 10/19/2026 | Listed for sale | $1,095,000+46%$304/sqft |
Source:  Stellar MLS #O6447265 Report a problem | ||
| 10/6/2021 | Sold | $750,000+50%$208/sqft |
Source: Public Record Report a problem | ||
| 4/4/2012 | Sold | $500,000-4.8%$139/sqft |
Source: Public Record Report a problem | ||
| 12/29/2011 | Listed for sale | $525,000-37.1%$146/sqft |
Source: Vflyer Homes #O5078286 Report a problem | ||
| 5/25/2006 | Sold | $835,000+78%$231/sqft |
Source: Public Record Report a problem | ||
| 10/1/2003 | Sold | $469,000$130/sqft |
Source: Public Record Report a problem | ||
Public tax history
| Year | Property taxes | Tax assessment |
|---|---|---|
| 2024 | $10,995 +7.1% | $669,468 +3% |
| 2023 | $10,267 +3.2% | $649,969 +3% |
| 2022 | $9,952 +29.3% | $631,038 +30% |
| 2021 | $7,694 +0.8% | $485,565 +1.4% |
| 2020 | $7,636 +1.1% | $478,861 +2.3% |
| 2019 | $7,557 +0.8% | $468,095 +1.9% |
| 2018 | $7,496 | $459,367 -4.1% |
| 2017 | $7,496 +1.3% | $479,008 +2.1% |
| 2016 | $7,401 +0.4% | $468,980 +0.8% |
| 2015 | $7,369 -2.8% | $465,102 +4.6% |
| 2014 | $7,580 +2.1% | $444,624 +3.6% |
| 2013 | $7,425 -0.5% | $429,143 +0.2% |
| 2012 | $7,462 -4% | $428,419 -3.4% |
| 2011 | $7,769 -2.6% | $443,308 -4.8% |
| 2010 | $7,977 | $465,736 -6.4% |
| 2009 | -- | $497,493 -22.9% |
| 2008 | $10,763 -9.1% | $645,131 -7.4% |
| 2007 | $11,840 +59.3% | $696,775 +14.3% |
| 2006 | $7,434 +0.3% | $609,472 +40% |
| 2005 | $7,413 +4.3% | $435,275 +13.7% |
| 2004 | $7,104 +11% | $382,702 +2.2% |
| 2003 | $6,399 +3.5% | $374,308 +2.8% |
| 2002 | $6,183 -1.1% | $363,948 +8% |
| 2001 | $6,253 -1.2% | $337,144 +2.4% |
| 2000 | $6,329 | $329,369 |
Find assessor info on the county website
Monthly payment
Est. payment
Payment breakdown
Explore the cost of this home by adjusting the details. Changes won't be saved.Climate risks
Neighborhood: 34786
Nearby schools
Schools provided by the listing agent
- Elementary: Thornebrooke Elem
- Middle: Gotha Middle
- High: Olympia High
Source: Stellar MLS. This data may not be complete. We recommend contacting the local school district to confirm school assignments for this home.
- $1,007,9005 bd4 ba3.7k sqft2003 Westover Reserve Blvd, Windermere, FL 34786Off Market

- $1,313,5003 bd5 ba3.6k sqft2015 Westover Reserve Blvd, Windermere, FL 34786Off Market
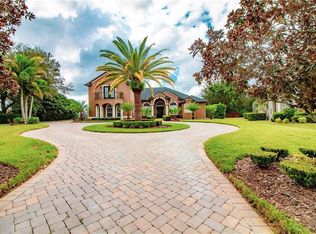
- $1,324,2004 bd5 ba4k sqft2016 Westover Reserve Blvd, Windermere, FL 34786Off Market
- $1,313,4006 bd6 ba4.3k sqft2021 Westover Reserve Blvd, Windermere, FL 34786Off Market
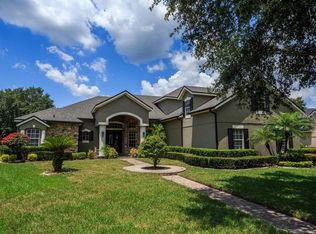
Similar homes
- $1,089,0004 bd3 ba3.3k sqft715 MAGNOLIA STREET, WINDERMERE, FL 34786For Sale
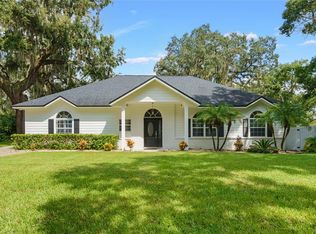
 MLS ID #S5147648, Robert Trien, IRIS INTERNATIONAL. Stellar MLS
- $1,375,0004 bd4 ba4k sqft9119 BALMORAL MEWS SQ, WINDERMERE, FL 34786For Sale
 MLS ID #S5146725, Seana Abdelmajid, LA ROSA REALTY BEACHES LLC. Stellar MLS
- $1,100,0004 bd4 ba3.4k sqft2426 BAESEL VIEW DRIVE, ORLANDO, FL 32835For Sale
 MLS ID #O6435500, Nabil Chakrouni, VISION HOME REAL ESTATE, LLC. Stellar MLS
- $1,250,0004 bd3 ba2.8k sqft6124 FOXFIELD COURT, WINDERMERE, FL 34786For Sale
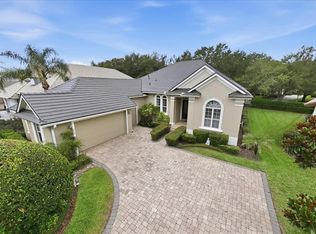 MLS ID #O6419393, Bo Julian, JULIAN PROPERTIES, INC.. Stellar MLS
- $1,350,0005 bd4 ba3.9k sqft1700 LAKE ROBERTS COURT, WINDERMERE, FL 34786For SaleMLS ID #O6410847, David Johnston, CREEGAN GROUP. Stellar MLS
- $888,0004 bd4 ba3.5k sqft13618 LARSEN LANE, WINTER GARDEN, FL 34787For SaleMLS ID #O6448283, Claudia Panella, COLDWELL BANKER REALTY. Stellar MLS
- $940,0004 bd3 ba2.3k sqft8525 BOWDEN WAY, WINDERMERE, FL 34786For SaleMLS ID #O6405195, Teresa Stewart, SOUTHERN REALTY GROUP LLC. Stellar MLS
- $1,047,0007 bd5 ba3.6k sqft9374 WICKHAM WAY, ORLANDO, FL 32836For SaleMLS ID #O6429041, Noor Masri, PA, LA ROSA REALTY PREMIER LLC. Stellar MLS
- $1,080,0004 bd5 ba3.8k sqft1651 AMSEL FALLS PARK TERRACE, WINTER GARDEN, FL 34787For SaleMLS ID #O6414027, Jennifer Dollar, FOLIO REALTY LLC. Stellar MLS
- $1,275,0005 bd5 ba4.2k sqft8612 OLDBRIDGE LANE, ORLANDO, FL 32819For SaleMLS ID #O6414949, Rob Rahter, STOCKWORTH REALTY GROUP. Stellar MLS
- $1,125,0004 bd5 ba4.3k sqft1596 KENNESAW DRIVE, CLERMONT, FL 34711For SaleMLS ID #G5117025, Tony Stanley, OPTIMA ONE REALTY, INC.. Stellar MLS
- $930,0005 bd4 ba3.8k sqft6752 TRELLIS VINE LOOP, WINDERMERE, FL 34786For SaleMLS ID #O6376318, Candice Liceaga, COLDWELL BANKER REALTY. Stellar MLS
- $649,0004 bd3 ba2.4k sqft7030 MAPPERTON DRIVE, WINDERMERE, FL 34786For SaleMLS ID #O6447067, Keith Conklin, LLC, FOLIO REALTY LLC. Stellar MLS
- $1,060,0005 bd4 ba4.2k sqft14312 SUNBRIDGE CIRCLE, WINTER GARDEN, FL 34787For SaleMLS ID #O6414430, Karen Vasquez Rodriguez, REALTY ONE GROUP MAGIC CITY. Stellar MLS
- $1,075,0004 bd4 ba2.6k sqft925 EASLEY AVENUE, WINTER GARDEN, FL 34787For SaleMLS ID #O6412977, Matthew McKee, COMPASS FLORIDA LLC. Stellar MLS
- $1,069,0005 bd4 ba3.4k sqft1623 CONWAY ISLE CIRCLE, BELLE ISLE, FL 32809For SaleMLS ID #O6430352, Brad Young, HOMEVEST REALTY. Stellar MLS
- $610,0004 bd3 ba2.4k sqft1855 VISTA ROYALE BOULEVARD, ORLANDO, FL 32835For SaleMLS ID #O6445086, Tony Vicari, VICARI REALTY CORP. Stellar MLS
- $1,190,0006 bd5 ba3.6k sqft8814 PHILLIPS BAY DRIVE, ORLANDO, FL 32836For SaleMLS ID #O6414258, Ryan Leitter, CHARLES RUTENBERG REALTY ORLANDO. Stellar MLS
- $1,199,9905 bd5 ba3.6k sqft16795 TURTLE HATCH DRIVE, WINTER GARDEN, FL 34787For SaleMLS ID #O6438512, Jared Dunn, LIVE MVRK LLC. Stellar MLS
- $1,245,0006 bd5 ba3.6k sqft8991 HERITAGE BAY CIRCLE, ORLANDO, FL 32836For SaleMLS ID #O6429814, Ann Varkey, RE/MAX SELECT GROUP. Stellar MLS
