Virtually Staged. Welcome to an exceptional opportunity in the exclusive gated enclave of Balmoral, home to just 32 distinctive custom residences, where privacy, timeless elegance, and the coveted Windermere lifestyle come together seamlessly. Situated on over half an acre, this beautifully landscaped property offers a serene and private retreat surrounded by mature greenery, lush tropical foliage, and a fully fenced yard thoughtfully designed for both peaceful relaxation and effortless entertaining. Step through striking 8-foot wrought iron and glass entry doors into a bright, light-filled interior featuring soaring 12-foot ceilings, impressive architectural details, and thoughtfully designed living spaces. This spacious 4-bedroom, 4-bath home with a dedicated office and large bonus room and 3-car garage offers an exceptionally flexible layout ideal for both comfortable everyday living and graciously hosting guests. Formal living and dining areas flow effortlessly into the kitchen and family room, creating a natural gathering space filled with warmth, character, and abundant natural light. The oversized first-floor primary suite serves as a tranquil private retreat, complete with direct access to the sparkling pool and covered lanai, along with dual custom closets that provide ample and beautifully organized storage. Upstairs, you’ll find generously sized secondary bedrooms, additional bathrooms, and a versatile bonus room perfect for a media room, home gym, game space, creative studio, or comfortable secondary living area. The outdoor setting is equally impressive, offering the privacy and space to enjoy Florida living throughout the year. Whether gathering around the pool, dining beneath the covered lanai, entertaining family and friends, or simply unwinding among the lush surroundings, the expansive backyard provides a peaceful extension of the home’s interior living spaces. Beyond the home, Windermere offers a distinctive lifestyle that is hard to match. Known for its majestic oak-canopied streets, sparkling lakes, natural beauty, and relaxed small-town atmosphere, the area offers a welcome retreat while remaining conveniently connected to everything Central Florida has to offer. Enjoy charming tree-lined streets, inviting local dining, boutique shopping, scenic parks, and beloved community traditions such as the weekly farmers market and festive seasonal events. Just minutes away, the renowned Butler Chain of Lakes invites you to experience boating, fishing, paddleboarding, watersports, and picturesque days spent on the water. Nearby public lake access makes it easy to take advantage of one of the area’s most celebrated natural features. Windermere’s convenient location also places you within easy reach of Restaurant Row, premier shopping, championship golf courses, world-famous attractions, upscale resorts, and the energy and entertainment of downtown Orlando. Experience refined living in one of Central Florida’s most sought-after communities, where custom architecture, generous homesites, lush surroundings, and an exceptional location create an elevated way of life. This is more than a home, it’s a lifestyle.
For sale
Price cut: $51K (7/17)
$1,399,000
9119 BALMORAL MEWS SQ, WINDERMERE, FL 34786
4beds
4,052sqft
:
Get pre-qualified$9,262/mo
Single Family Residence
Built in 1998
0.57 Acres Lot
$1,344,900 Zestimate®
$345/sqft
$267/mo HOA
What's special
Gathering around the poolLush tropical foliageGenerously sized secondary bedroomsDedicated officeLarge bonus roomGenerous homesitesBright light-filled interior
- 91 days |
- 1,059 |
- 37 |
Zillow last checked:
Listing updated:
Listed by:
Seana Abdelmajid 727-278-7862,
LA ROSA REALTY BEACHES LLC 954-526-7318
Source: Stellar MLS,MLS#: S5146725 Originating MLS: Osceola
Originating MLS: Osceola
Facts & features
Interior
Bedrooms & bathrooms
- Bedrooms: 4
- Bathrooms: 4
- Full bathrooms: 4
Rooms
- Room types: Dining Room, Living Room, Loft
Primary bedroom
- Features: Walk-In Closet(s)
- Level: First
- Area: 432 Square Feet
- Dimensions: 24x18
Bedroom 2
- Features: Walk-In Closet(s)
- Level: Second
- Area: 210 Square Feet
- Dimensions: 15x14
Bedroom 3
- Features: Walk-In Closet(s)
- Level: Second
- Area: 196 Square Feet
- Dimensions: 14x14
Bedroom 4
- Features: Walk-In Closet(s)
- Level: Second
- Area: 168 Square Feet
- Dimensions: 14x12
Great room
- Level: First
- Area: 225 Square Feet
- Dimensions: 15x15
Kitchen
- Level: First
- Area: 195 Square Feet
- Dimensions: 15x13
Living room
- Level: First
- Area: 320 Square Feet
- Dimensions: 20x16
Heating
- Central, Electric
Cooling
- Central Air
Appliances
- Included: Oven, Cooktop, Dishwasher, Disposal, Dryer, Electric Water Heater, Exhaust Fan, Ice Maker, Microwave, Refrigerator, Washer
- Laundry: Laundry Room
Features
- Built-in Features, Ceiling Fan(s), Crown Molding, Eating Space In Kitchen, High Ceilings, Primary Bedroom Main Floor, Split Bedroom, Stone Counters, Walk-In Closet(s)
- Flooring: Bamboo, Carpet, Tile, Hardwood
- Doors: Sliding Doors
- Has fireplace: No
Interior area
- Total structure area: 5,186
- Total interior livable area: 4,052 sqft
Video & virtual tour
Property
Parking
- Total spaces: 3
- Parking features: Garage - Attached
- Attached garage spaces: 3
Features
- Levels: Two
- Stories: 2
- Patio & porch: Screened
- Exterior features: Irrigation System, Lighting, Sidewalk
- Has private pool: Yes
- Pool features: Heated, In Ground, Lighting, Outside Bath Access, Screen Enclosure
- Fencing: Fenced
Lot
- Size: 0.57 Acres
Details
- Parcel number: 042328048700100
- Zoning: R-CE-C
- Special conditions: None
Construction
Type & style
- Home type: SingleFamily
- Property subtype: Single Family Residence
Materials
- Block, Concrete, Stucco
- Foundation: Block
- Roof: Tile
Condition
- New construction: No
- Year built: 1998
Utilities & green energy
- Sewer: Public Sewer
- Water: Public
- Utilities for property: Cable Connected, Electricity Connected, Fire Hydrant, Phone Available, Sewer Connected, Sprinkler Well, Street Lights, Water Connected
Community & HOA
Community
- Features: Gated Community - No Guard, Tennis Court(s)
- Security: Gated Community
- Pet fee: $0 monthly
- Subdivision: BALMORAL
HOA
- Has HOA: Yes
- Amenities included: Tennis Court(s)
- Services included: Reserve Fund
- HOA fee: $267 monthly
- HOA name: Southwest Property Management
- HOA phone: 407-656-1081
Location
- Region: Windermere
Financial & listing details
- Price per square foot: $345/sqft
- Tax assessed value: $1,040,620
- Annual tax amount: $18,350
- Date on market: 4/30/2026
- Cumulative days on market: 91 days
- Listing terms: Cash,Conventional
- Ownership: Fee Simple
- Total actual rent: 0
- Electric utility on property: Yes
- Road surface type: Asphalt
Estimated market value
$1,344,900
$1.28M - $1.41M
$6,999/mo
Price history
| Date | Event | Price |
|---|---|---|
| 7/17/2026 | Price change | $1,399,000-3.5%$345/sqft |
Source:  Stellar MLS #S5146725 Report a problem Stellar MLS #S5146725 Report a problem | ||
| 5/27/2026 | Price change | $1,450,000-3.3%$358/sqft |
Source: Stellar MLS #S5146725 Report a problem | ||
| 5/1/2026 | Listed for sale | $1,499,000+24.9%$370/sqft |
Source: Stellar MLS #S5146725 Report a problem | ||
| 4/26/2023 | Sold | $1,200,000-2%$296/sqft |
Source: Agent Provided Report a problem | ||
| 4/4/2023 | Pending sale | $1,225,000$302/sqft |
Source: Stellar MLS #O6078591 Report a problem | ||
| 3/10/2023 | Price change | $1,225,000-5%$302/sqft |
Source: Stellar MLS #O6078591 Report a problem | ||
| 12/16/2022 | Listed for sale | $1,290,000+75.5%$318/sqft |
Source: Stellar MLS #O6078591 Report a problem | ||
| 8/7/2017 | Sold | $735,000+8.1%$181/sqft |
Source: Public Record Report a problem | ||
| 1/15/2016 | Sold | $680,000-2.8%$168/sqft |
Source: Public Record Report a problem | ||
| 1/13/2016 | Pending sale | $699,900$173/sqft |
Source: Coldwell Banker Residential Real Estate - Southwest Orlando #O5353760 Report a problem | ||
| 1/13/2016 | Listed for sale | $699,900$173/sqft |
Source: Coldwell Banker Residential Real Estate - Southwest Orlando #O5353760 Report a problem | ||
| 10/1/2015 | Listing removed | $699,900$173/sqft |
Source: Coldwell Banker Residential Real Estate - Southwest Orlando #O5353760 Report a problem | ||
| 6/10/2015 | Price change | $699,900-4.1%$173/sqft |
Source: Coldwell Banker Residential Real Estate - Southwest Orlando #O5353760 Report a problem | ||
| 5/30/2015 | Price change | $729,900-2.6%$180/sqft |
Source: Coldwell Banker Residential Real Estate - Southwest Orlando #O5353760 Report a problem | ||
| 3/20/2015 | Listed for sale | $749,000+2.7%$185/sqft |
Source: Coldwell Banker Residential Real Estate - Southwest Orlando #O5353760 Report a problem | ||
| 11/30/2014 | Listing removed | $729,000$180/sqft |
Source: Coldwell Banker Residential Real Estate - Southwest Orlando #O5230830 Report a problem | ||
| 8/30/2014 | Price change | $729,000-2.7%$180/sqft |
Source: Coldwell Banker Residential Real Estate - Southwest Orlando #O5230830 Report a problem | ||
| 6/20/2014 | Price change | $749,000-2.6%$185/sqft |
Source: Coldwell Banker Residential Real Estate - Southwest Orlando #O5230830 Report a problem | ||
| 5/31/2014 | Listed for sale | $769,000+13.9%$190/sqft |
Source: Coldwell Banker Residential Real Estate - Southwest Orlando #O5230830 Report a problem | ||
| 7/23/2004 | Sold | $675,000+27.8%$167/sqft |
Source: Public Record Report a problem | ||
| 9/28/2001 | Sold | $528,000+24.2%$130/sqft |
Source: Public Record Report a problem | ||
| 9/16/1998 | Sold | $425,000+400%$105/sqft |
Source: Public Record Report a problem | ||
| 10/10/1997 | Sold | $85,000+88.9%$21/sqft |
Source: Public Record Report a problem | ||
| 9/10/1996 | Sold | $45,000$11/sqft |
Source: Public Record Report a problem | ||
Public tax history
| Year | Property taxes | Tax assessment |
|---|---|---|
| 2024 | $17,995 +73.3% | $1,040,620 +58.4% |
| 2023 | $10,382 +3.2% | $657,022 +3% |
| 2022 | $10,064 +1.4% | $637,885 +3% |
| 2021 | $9,928 -1.3% | $619,306 -0.6% |
| 2020 | $10,060 -4.4% | $622,862 -2.9% |
| 2019 | $10,520 +0.3% | $641,418 +1.5% |
| 2018 | $10,486 +0% | $632,191 +2.2% |
| 2017 | $10,486 +1.3% | $618,302 +2.1% |
| 2016 | $10,347 +16.2% | $605,848 +6.2% |
| 2015 | $8,903 -1.6% | $570,653 +5.3% |
| 2014 | $9,051 +2% | $542,025 +7.1% |
| 2013 | $8,875 -1.1% | $506,143 -0.7% |
| 2012 | $8,971 -4% | $509,840 -3.4% |
| 2011 | $9,344 -2.8% | $527,926 -5% |
| 2010 | $9,610 | $555,706 -18.1% |
| 2009 | -- | $678,201 -23.9% |
| 2008 | $15,039 -3.1% | $890,804 -5.1% |
| 2007 | $15,521 -6.5% | $939,163 +5.9% |
| 2006 | $16,598 +45.3% | $886,496 +54.7% |
| 2005 | $11,422 +19.9% | $573,057 +18.8% |
| 2004 | $9,524 +1.9% | $482,179 +0.6% |
| 2003 | $9,343 +6.1% | $479,142 +5.2% |
| 2002 | $8,808 +11.7% | $455,657 +7% |
| 2001 | $7,885 -0.6% | $425,926 +4.3% |
| 2000 | $7,931 | $408,309 |
Find assessor info on the county website
Monthly payment
Est. payment
Payment breakdown
Explore the cost of this home by adjusting the details. Changes won't be saved.Climate risks
Neighborhood: 34786
Nearby schools
GreatSchools rating
- 10/10Thornebrooke Elementary SchoolGrades: PK-5Distance: 1.6 mi
- 6/10Gotha Middle SchoolGrades: 6-8Distance: 1.1 mi
- 5/10Olympia High SchoolGrades: 9-12Distance: 1 mi
Schools provided by the listing agent
- Elementary: Thornebrooke Elem
- Middle: Gotha Middle
- High: Olympia High
Source: Stellar MLS. This data may not be complete. We recommend contacting the local school district to confirm school assignments for this home.
- $1,329,0005 bd5 ba4.1k sqft9111 Balmoral Mews Sq, Windermere, FL 34786Off Market
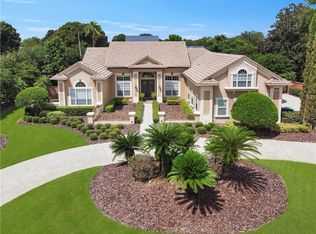
- $1,445,0004 bd5 ba4.4k sqft9127 Balmoral Mews Sq, Windermere, FL 34786Off Market
- $989,5003 bd2 ba3.3k sqft2717 Windsor Hill Dr, Windermere, FL 34786Off Market
- $1,462,8006 bd4 ba4.4k sqft9120 Balmoral Mews Sq, Windermere, FL 34786Off Market
- $1,833,5006 bd7 ba8.7k sqft2705 Windsor Hill Dr, Windermere, FL 34786Off Market
- $1,596,6005 bd4 ba5.1k sqft9103 Balmoral Mews Sq, Windermere, FL 34786Off Market
- $1,768,0005 bd6 ba5.5k sqft9135 Balmoral Mews Sq, Windermere, FL 34786Sold
- $1,296,7005 bd4 ba3.6k sqft9112 Balmoral Mews Sq, Windermere, FL 34786Off Market
A local agent can set up tours, give advice and negotiate with sellers.
Similar homes
- $1,499,9005 bd6 ba5.3k sqft9527 QUEENSBURY COURT, WINDERMERE, FL 34786For Sale

 MLS ID #O6408997, Tamar Hill, THE PROPERTY PROS REAL ESTATE, INC. Stellar MLS
 - $1,400,0005 bd4 ba3.9k sqft1700 LAKE ROBERTS COURT, WINDERMERE, FL 34786For Sale
 MLS ID #O6410847, David Johnston, CREEGAN GROUP. Stellar MLS
 - $1,299,9005 bd4 ba3.7k sqft9663 GOTHA ROAD, WINDERMERE, FL 34786For Sale
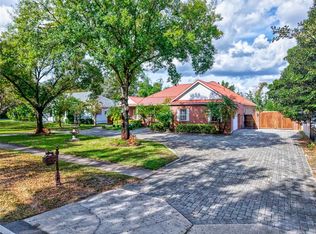 MLS ID #O6399130, Reza Shirzad, ANNE ROGERS REALTY GROUP INC. Stellar MLS
 - $1,750,0004 bd5 ba5.1k sqft3013 SEIGNEURY DRIVE, WINDERMERE, FL 34786For Sale
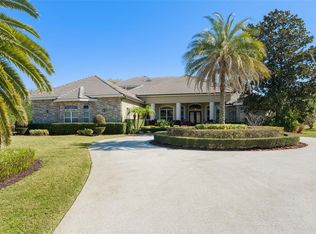 MLS ID #O6377087, Rob Rahter, STOCKWORTH REALTY GROUP. Stellar MLS
 - $1,375,0006 bd5 ba3.4k sqft11617 CAMDEN PARK DRIVE, WINDERMERE, FL 34786For SaleMLS ID #O6405409, Carla Robles, WATSON REALTY CORP. Stellar MLS
- $1,250,0004 bd3 ba2.8k sqft6124 FOXFIELD COURT, WINDERMERE, FL 34786For SaleMLS ID #O6419393, Bo Julian, JULIAN PROPERTIES, INC.. Stellar MLS
- $1,099,0004 bd3 ba3.3k sqft715 MAGNOLIA STREET, WINDERMERE, FL 34786For SaleMLS ID #S5147648, Robert Trien, IRIS INTERNATIONAL. Stellar MLS
- $1,375,0004 bd4 ba4.1k sqft9223 HIDDEN BAY LANE, ORLANDO, FL 32819For SaleMLS ID #O6418910, Brian Teach, COLDWELL BANKER REALTY. Stellar MLS
- $1,825,0004 bd4 ba3.6k sqft6560 LAKE BURDEN VIEW DRIVE, WINDERMERE, FL 34786For SaleMLS ID #O6381835, Rob Rahter, STOCKWORTH REALTY GROUP. Stellar MLS
- $1,775,0004 bd4 ba3.1k sqft6110 KEENES POINTE DRIVE, WINDERMERE, FL 34786For SaleMLS ID #O6393573, Donna Calhoun, KELLER WILLIAMS CLASSIC. Stellar MLS
- $1,275,0005 bd5 ba4.2k sqft8612 OLDBRIDGE LANE, ORLANDO, FL 32819For SaleMLS ID #O6414949, Rob Rahter, STOCKWORTH REALTY GROUP. Stellar MLS
- $1,825,0004 bd5 ba4.5k sqft11226 MACAW COURT, WINDERMERE, FL 34786For SaleMLS ID #O6393210, Sean Hooke, LAKESIDE REALTY WINDERMERE INC. Stellar MLS
- $1,329,0005 bd3 ba3.1k sqft8310 TIVOLI DRIVE, ORLANDO, FL 32836For SaleMLS ID #O6417803, Shahrin Alam PA, COLDWELL BANKER REALTY. Stellar MLS
- $1,399,9994 bd4 ba4k sqft15264 SHONAN GOLD DRIVE, WINTER GARDEN, FL 34787For SaleMLS ID #O6418870, Tiffany Pantozzi, ALIGN REAL ESTATE LLC. Stellar MLS
- $1,875,0005 bd4 ba4.4k sqft13420 BONICA WAY, WINDERMERE, FL 34786For SaleMLS ID #O6347722, Frank Ferrell, FERRELL REALTY, INC.. Stellar MLS
- $995,0004 bd4 ba3.2k sqft11162 LEDGEMENT LANE, WINDERMERE, FL 34786For SaleMLS ID #O6346461, Deb Schroeder, INFINITY REALTY GROUP LLC. Stellar MLS
- $1,289,0004 bd3 ba2.4k sqft10273 COVE LAKE DRIVE, ORLANDO, FL 32836For SaleMLS ID #O6411605, Mathew Kelly, TURN-KEY MOVES REALTY. Stellar MLS
- $798,0004 bd4 ba3.1k sqft5413 WALSH POND COURT, WINDERMERE, FL 34786For SaleMLS ID #O6391919, Brenda Jebailey, HAVEN PROPERTY GROUP LLC. Stellar MLS
- $1,450,0005 bd4 ba3.2k sqft438 HARBOUR OAKS POINTE DRIVE, ORLANDO, FL 32809For SaleMLS ID #O6426618, Patrick Pixley, COMPASS FLORIDA, LLC. Stellar MLS
- $1,030,0004 bd4 ba4k sqft13852 JOMATT LOOP, WINTER GARDEN, FL 34787For SaleMLS ID #O6427925, Jenna Palmero, COLDWELL BANKER REALTY. Stellar MLS
