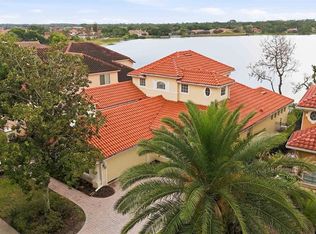
**NEW PRICE! Exceptional opportunity to own direct Big Sand Lake frontage in the heart of Dr. Phillips.** (Big Sand Lake, a 1,000+ acre private ski lake) Offering breathtaking water views, a private dock with boathouse, and an exceptional outdoor living experience, this property captures the very best of Florida waterfront living. Ideal for boating, waterskiing, wakeboarding, paddleboarding, fishing, and sunset cruises, Big Sand Lake provides endless opportunities for recreation right from your own backyard. The backyard is a true retreat, featuring a spacious screened patio, sparkling pool, and expansive pool deck overlooking the tranquil waters of the lake. Whether you're enjoying a peaceful morning sunrise, entertaining guests, or spending the day on the water, this outdoor oasis provides the perfect setting. Nature lovers will appreciate the nearby trail with direct access to Dr. Phillips Community Park, offering playgrounds, sports fields, picnic areas, and a popular dog park. Inside, you'll find a bright and inviting open-concept split floor plan designed for both comfortable living and effortless entertaining. The welcoming foyer opens to the formal living room, where sliding glass doors frame beautiful lake views and provide access to the outdoor living space. Just off the foyer, the formal dining room flows seamlessly into the kitchen and family room. The well-appointed kitchen features stainless steel appliances, a center island, stunning new granite countertops, abundant cabinetry, and a sunny breakfast nook overlooking the pool and lake. The adjacent family room offers built-in shelving and sliding glass doors to the pool deck, creating an ideal gathering space for family and guests. The private primary suite is situated on the right side of the home and features a beautifully updated en-suite bathroom with a freestanding soaking tub, large walk-in shower, and dual walk-in closets. Connected to the primary suite is a private office with sliding glass doors leading directly to the patio, providing a peaceful workspace with inspiring lake views. On the opposite side of the home, two secondary bedrooms share a full bathroom. Toward the rear of the home, a fourth bedroom and third full bathroom offer additional privacy and flexibility for guests, extended family, or multi-generational living. The third bathroom also provides convenient access from the pool area. Additional features include a two-car garage, an interior laundry room, and abundant storage throughout the home. Luxury vinyl flooring extends through all bedrooms and most living areas, while ceramic tile enhances the kitchen, family room, and bathrooms. Recent updates include a NEW HVAC system, fresh interior paint, refinished kitchen and primary bathroom cabinetry, a new refrigerator, new dishwasher, upgraded granite countertops, and numerous additional improvements. Ideally located near world-class shopping, dining, and entertainment, this exceptional home also offers convenient access to I-4, making commutes to Downtown Orlando, the Walt Disney World Resort area, Universal Orlando, Orlando International Airport, and Florida's beautiful beaches quick and convenient. Whether you're seeking a peaceful waterfront retreat, a home designed for entertaining, or a property that embraces an active boating and watersports lifestyle, this rare Big Sand Lake opportunity delivers the very best of Central Florida lakefront living.
For sale
Price cut: $40K (8/13)
$1,249,000
10273 COVE LAKE DRIVE, ORLANDO, FL 32836
4beds
2,430sqft
Single Family Residence
Built in 1997
1.21 Acres Lot
$-- Zestimate®
$514/sqft
$26/mo HOA
What's special
Private dock with boathouseCenter islandStunning new granite countertopsSparkling poolBreathtaking water viewsStunning lakefront pool homeWelcoming foyer
- 67 days |
- 1,791 |
- 132 |
Likely to sell faster than
Zillow last checked:
Listing updated:
Listed by:
Mathew Kelly 407-796-2221,
TURN-KEY MOVES REALTY 407-796-2221
Source: Stellar MLS,MLS#: O6411605 Originating MLS: Orlando Regional
Originating MLS: Orlando Regional
Facts & features
Interior
Bedrooms & bathrooms
- Bedrooms: 4
- Bathrooms: 3
- Full bathrooms: 3
Rooms
- Room types: Den/Library/Office, Family Room, Dining Room
Primary bedroom
- Features: Walk-In Closet(s)
- Level: First
Bedroom 2
- Features: Built-in Closet
- Level: First
Bedroom 3
- Features: Built-in Closet
- Level: First
Bedroom 4
- Features: Built-in Closet
- Level: First
Primary bathroom
- Level: First
Bathroom 2
- Level: First
Bathroom 3
- Level: First
Dining room
- Level: First
Family room
- Level: First
Kitchen
- Level: First
Laundry
- Level: First
Living room
- Level: First
Heating
- Electric
Cooling
- Central Air
Appliances
- Included: Dishwasher, Electric Water Heater, Microwave, Range, Refrigerator
- Laundry: Inside, Laundry Room
Features
- Built-in Features, Ceiling Fan(s), Eating Space In Kitchen, Kitchen/Family Room Combo, Open Floorplan, Split Bedroom, Stone Counters, Thermostat, Walk-In Closet(s)
- Flooring: Ceramic Tile, Luxury Vinyl
- Doors: Sliding Doors
- Windows: Window Treatments
- Has fireplace: No
Interior area
- Total structure area: 3,047
- Total interior livable area: 2,430 sqft
Video & virtual tour
Property
Parking
- Total spaces: 2
- Parking features: Driveway
- Attached garage spaces: 2
- Has uncovered spaces: Yes
Features
- Levels: One
- Stories: 1
- Patio & porch: Deck, Patio, Rear Porch, Screened
- Exterior features: Lighting, Private Mailbox, Rain Gutters, Sidewalk
- Has private pool: Yes
- Pool features: Deck, In Ground
- Fencing: Fenced
- Has view: Yes
- View description: Pool, Water, Lake
- Has water view: Yes
- Water view: Water,Lake
- Waterfront features: Lake - Chain of Lakes, Lake Privileges
- Body of water: BIG SAND LAKE
Lot
- Size: 1.21 Acres
- Dimensions: 90' x 545' x 628' x 122'
- Features: Landscaped, Sidewalk
- Residential vegetation: Trees/Landscaped
Details
- Additional structures: Boat House
- Parcel number: 112428787700210
- Zoning: R-1A
- Special conditions: None
Construction
Type & style
- Home type: SingleFamily
- Property subtype: Single Family Residence
Materials
- Block, Concrete, Stucco
- Foundation: Slab
- Roof: Shingle
Condition
- New construction: No
- Year built: 1997
Utilities & green energy
- Sewer: Public Sewer
- Water: Public
- Utilities for property: Cable Available, Electricity Connected, Public, Sewer Connected, Water Connected
Community & HOA
Community
- Features: Sidewalks
- Pet fee: $0 monthly
- Subdivision: SAND LAKE COVE PH 01
HOA
- Has HOA: Yes
- Services included: Reserve Fund, Other
- HOA fee: $26 monthly
- HOA name: Sand Lake Cove HOA | Cheryl Altemose
- HOA phone: 407-371-5245
Location
- Region: Orlando
Financial & listing details
- Price per square foot: $514/sqft
- Tax assessed value: $810,847
- Annual tax amount: $8,457
- Date on market: 6/19/2026
- Cumulative days on market: 68 days
- Listing terms: Cash,Conventional,FHA,VA Loan
- Ownership: Fee Simple
- Total actual rent: 0
- Electric utility on property: Yes
- Road surface type: Paved, Asphalt
Estimated market value
Not available
Estimated sales range
Not available
Not available
Price history
| Date | Event | Price |
|---|---|---|
| 8/13/2026 | Price change | $1,249,000-3.1%$514/sqft |
Source:  Stellar MLS #O6411605 Report a problem Stellar MLS #O6411605 Report a problem | ||
| 7/16/2026 | Price change | $1,289,000-2.3%$530/sqft |
Source: Stellar MLS #O6411605 Report a problem | ||
| 7/3/2026 | Price change | $1,319,000-2.2%$543/sqft |
Source: Stellar MLS #O6411605 Report a problem | ||
| 6/19/2026 | Listed for sale | $1,349,000+79.9%$555/sqft |
Source: Stellar MLS #O6411605 Report a problem | ||
| 8/29/2006 | Sold | $750,000+165.4%$309/sqft |
Source: Public Record Report a problem | ||
| 12/8/1997 | Sold | $282,600$116/sqft |
Source: Public Record Report a problem | ||
Public tax history
| Year | Property taxes | Tax assessment |
|---|---|---|
| 2024 | $8,136 +7.3% | $509,659 +3% |
| 2023 | $7,579 +3.4% | $494,815 +3% |
| 2022 | $7,327 +1.1% | $480,403 +3% |
| 2021 | $7,249 +0.7% | $466,411 +1.4% |
| 2020 | $7,198 +1% | $459,971 +2.3% |
| 2019 | $7,128 +0.7% | $449,630 +1.9% |
| 2018 | $7,075 0% | $441,246 -17.5% |
| 2017 | $7,075 +1.4% | $535,118 +1.3% |
| 2016 | $6,980 +0.4% | $528,373 +5.8% |
| 2015 | $6,952 -2.8% | $499,563 +12.5% |
| 2014 | $7,151 +1.9% | $443,981 +8.1% |
| 2013 | $7,015 -0.7% | $410,840 +0.2% |
| 2012 | $7,062 -7.1% | $410,218 -6.5% |
| 2011 | $7,599 -14.2% | $438,870 -9.2% |
| 2010 | $8,853 | $483,128 -5.4% |
| 2009 | -- | $510,838 -9.1% |
| 2008 | $9,795 -8.6% | $562,268 -9.6% |
| 2007 | $10,721 +25.5% | $621,863 +38.7% |
| 2006 | $8,541 +23.7% | $448,355 +28.3% |
| 2005 | $6,903 +8.1% | $349,519 +7.1% |
| 2004 | $6,383 +45.5% | $326,313 -9.8% |
| 2003 | $4,386 +2.7% | $361,598 +22.9% |
| 2002 | $4,271 -1.4% | $294,278 +5% |
| 2001 | $4,330 +2.3% | $280,366 +9.1% |
| 2000 | $4,234 | $256,954 |
Find assessor info on the county website
Monthly payment
Est. payment
Payment breakdown
Explore the cost of this home by adjusting the details. Changes won't be saved.Climate risks
Neighborhood: 32836
Nearby schools
GreatSchools rating
- 7/10Sand Lake Elementary SchoolGrades: PK-5Distance: 0.3 mi
- 7/10Southwest Middle SchoolGrades: 6-8Distance: 3.8 mi
- 5/10LAKE BUENA VISTA HIGH SCHOOL-0932Grades: 9-12Distance: 0.8 mi
Schools provided by the listing agent
- Elementary: Sand Lake Elem
- Middle: Southwest Middle
- High: Lake Buena Vista High School
Source: Stellar MLS. This data may not be complete. We recommend contacting the local school district to confirm school assignments for this home.
- $1,401,7004 bd3 ba3.7k sqft10267 Cove Lake Dr, Orlando, FL 32836Off Market
- $1,127,9004 bd3 ba3.2k sqft10279 Cove Lake Dr, Orlando, FL 32836Off Market
- $1,024,9004 bd3 ba2.2k sqft10255 Cove Lake Dr, Orlando, FL 32836Off Market

- $1,256,1005 bd3 ba3.1k sqft10285 Cove Lake Dr, Orlando, FL 32836Off Market
- $1,371,2005 bd3 ba3.4k sqft10249 Cove Lake Dr, Orlando, FL 32836Off Market
- $1,028,7003 bd2 ba2k sqft10243 Cove Lake Dr, Orlando, FL 32836Off Market
- $800,5004 bd3 ba2.8k sqft10274 Cove Lake Dr, Orlando, FL 32836Off Market
- $863,2004 bd3 ba3.4k sqft10268 Cove Lake Dr, Orlando, FL 32836Off Market
A local agent can set up tours, give advice and negotiate with sellers.
Similar homes
- $1,299,0005 bd3 ba3.1k sqft8310 TIVOLI DRIVE, ORLANDO, FL 32836For Sale
 MLS ID #O6417803, Shahrin Alam PA, COLDWELL BANKER REALTY. Stellar MLS
 - $849,9004 bd3 ba2.8k sqft8355 DIAMOND COVE CIRCLE, ORLANDO, FL 32836For Sale
 MLS ID #O6427534, Dave Bolton, FOLIO REALTY LLC. Stellar MLS
 - $999,9904 bd4 ba3.3k sqft7945 CHILTON DRIVE, ORLANDO, FL 32836For Sale
 MLS ID #O6428894, Vanessa Albuquerque, WRA BUSINESS & REAL ESTATE. Stellar MLS
 - $890,0004 bd3 ba2.5k sqft11209 LEMON LAKE BOULEVARD, ORLANDO, FL 32836For Sale
 MLS ID #O6396701, Kristi Matthew, CENTURY 21 CARIOTI. Stellar MLS
 - $949,9004 bd3 ba3k sqft2260 LANGLEY CIRCLE, ORLANDO, FL 32835For SaleMLS ID #O6419806, Ash Sharma LLC, CHARLES RUTENBERG REALTY ORLANDO. Stellar MLS
- $1,075,0004 bd3 ba2.8k sqft11217 WILLOW GARDENS DRIVE, WINDERMERE, FL 34786For SaleMLS ID #O6417903, Laurel Kellett, CORCORAN PREMIER REALTY. Stellar MLS
- $935,0004 bd3 ba3.4k sqft3739 WINDING LAKE CIRCLE, ORLANDO, FL 32835For SaleMLS ID #O6426943, Jacquie Sosa, EXP REALTY LLC. Stellar MLS
- $1,288,9995 bd4 ba3.3k sqft11524 CLAYMONT CIRCLE, WINDERMERE, FL 34786For SaleMLS ID #O6410754, Immu Korvenmaa, ALIGN REAL ESTATE LLC. Stellar MLS
- $839,0004 bd3 ba3k sqft7746 DEBEAUBIEN DRIVE, ORLANDO, FL 32835For SaleMLS ID #O6432920, Jessie Nemeh, RE/MAX DOWNTOWN. Stellar MLS
- $1,250,0004 bd4 ba3.5k sqft13031 STANTHORNE AVENUE, ORLANDO, FL 32832For SaleMLS ID #O6433098, Rafael Eliasquevitch Mantovani, M2M REALTY. Stellar MLS
- $799,9004 bd3 ba2.7k sqft5713 LIBERTY GARDEN COURT, ORLANDO, FL 32819For SaleMLS ID #O6428405, Ken Pozek, REAL BROKER, LLC. Stellar MLS
- $1,175,0004 bd5 ba3.1k sqft13137 LOWER HARDEN AVENUE, ORLANDO, FL 32827For SaleMLS ID #O6429136, Michael Blank, FL PRO BROKERS LLC. Stellar MLS
- $1,198,0004 bd4 ba3.4k sqft9189 BUSACO PARK WAY, WINTER GARDEN, FL 34787For SaleMLS ID #O6410698, Sulamit Sanchez, COLDWELL BANKER REALTY. Stellar MLS
- $995,0004 bd4 ba3.2k sqft11162 LEDGEMENT LANE, WINDERMERE, FL 34786For SaleMLS ID #O6346461, Deb Schroeder, INFINITY REALTY GROUP LLC. Stellar MLS
- $1,400,0004 bd4 ba3.5k sqft1112 HULL ISLAND DRIVE, OAKLAND, FL 34787For SaleMLS ID #O6434371, Kelly Zannini, HOMEVEST REALTY. Stellar MLS
- $1,290,0005 bd3 ba3.4k sqft2107 HARGILL DRIVE, ORLANDO, FL 32806For SaleMLS ID #O6412163, Sinuhe Vega, CHARLES RUTENBERG REALTY ORLANDO. Stellar MLS
- $1,049,0004 bd3 ba2.4k sqft250 N WALKER STREET, OAKLAND, FL 34760For SaleMLS ID #G5110973, Alaina Dimare, COAST TO COAST REAL ESTATE PRO. Stellar MLS
- $1,300,0005 bd4 ba3k sqft243 ZACHARY WADE STREET, WINTER GARDEN, FL 34787For SaleMLS ID #O6391909, Alexis Anderson, REGENCY REAL ESTATE LLC. Stellar MLS
- $665,0004 bd3 ba2.4k sqft1855 VISTA ROYALE BOULEVARD, ORLANDO, FL 32835For SaleMLS ID #O6308393, Nadia Eggers, FUTURE HOME REALTY INC. Stellar MLS
- $650,0005 bd3 ba3.2k sqft12202 ACCIPITER DRIVE, ORLANDO, FL 32837For SaleMLS ID #O6431932, Miguel Diaz, REALTY OF AMERICA. Stellar MLS
