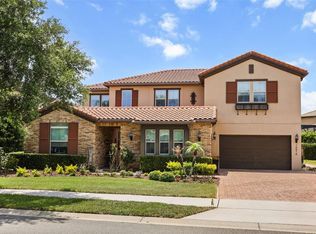
Welcome to this extraordinary custom lakefront estate offering breathtaking views of Lake Apopka and the ultimate Florida waterfront lifestyle. Designed with luxury and functionality in mind, this one-of-a-kind home showcases premium upgrades, exceptional craftsmanship, and direct lake access. The heart of the home is a chef-inspired kitchen featuring a natural gas cooktop, double ovens, expansive center island, abundant counter space, separate breakfast dinette, and a custom walk-in pantry with floor-to-ceiling shelving. The kitchen opens seamlessly to the spacious family room with soaring 12-foot ceilings and triple sliding glass doors that frame spectacular lake views and fill the home with natural light. Step outside to your private waterfront oasis where a covered, screened lanai overlooks professionally landscaped grounds and unforgettable sunsets. The impressive 20' x 60' brick paver patio leads to a private dock with an electric covered boat lift, providing direct access to Lake Apopka. Enjoy fishing from your dock, boating the scenic Harris Chain of Lakes via the Apopka-Beauclair Canal, or spending the day exploring the waterfront restaurants, shops, and attractions of historic downtown Mount Dora and Tavares. The thoughtfully designed floor plan includes a formal dining room with soaring ceilings and a private office with double doors, ideal for working from home. The luxurious primary suite is a true retreat with panoramic lake views, spa-inspired bath featuring a frameless floor-to-ceiling tiled double shower with dual shower heads and built-in bench, soaking tub, dual vanities, and custom walk-in closets. A hidden Murphy door provides private access to two secondary bedrooms and a full bath, creating the perfect guest or family wing. The oversized fourth bedroom offers an ensuite bath and walk-in closet, ideal for guests or multigenerational living. Additional premium features include a 24kW natural gas whole-house generator, electric vehicle charging station, water softener, security system, surround sound, insulated garage doors and ceiling, garage utility sink, overhead storage, and a spacious laundry room with built-in cabinetry, extensive counter space, and utility sink. The oversized three-car garage and expansive six-car brick paver driveway provide ample parking and storage. Located in the sought-after gated community of Hull Island, residents enjoy resort-style amenities including a community pool, gazebo, playground, bark park, and exclusive private access to the 150-acre Oakland Nature Preserve with miles of scenic trails. Nestled in the charming Town of Oakland, this exceptional home is just minutes from Winter Garden Village, historic Downtown Winter Garden, the award-winning Winter Garden Farmers Market, the West Orange Trail, Downtown Clermont, shopping, dining, major hospitals, Orlando's world-famous attractions, Orlando International Airport, and major highways. Florida's beautiful east and west coast beaches are approximately one hour away.
For sale
$1,400,000
1112 HULL ISLAND DRIVE, OAKLAND, FL 34787
4beds
3,562sqft
Single Family Residence
Built in 2021
0.29 Acres Lot
$1,341,300 Zestimate®
$393/sqft
$165/mo HOA
What's special
- 5 days |
- 587 |
- 31 |
Likely to sell faster than
Zillow last checked:
Listing updated:
Listed by:
Kelly Zannini 407-970-6298,
HOMEVEST REALTY 407-897-5400
Source: Stellar MLS,MLS#: O6434371 Originating MLS: Orlando Regional
Originating MLS: Orlando Regional
Facts & features
Interior
Bedrooms & bathrooms
- Bedrooms: 4
- Bathrooms: 4
- Full bathrooms: 3
- 1/2 bathrooms: 1
Rooms
- Room types: Breakfast Room Separate, Family Room, Dining Room, Utility Room
Primary bedroom
- Features: Ceiling Fan(s), Built-in Closet
- Level: First
- Area: 320 Square Feet
- Dimensions: 20x16
Bedroom 2
- Features: En Suite Bathroom, Exhaust Fan, Walk-In Closet(s)
- Level: First
- Area: 221 Square Feet
- Dimensions: 17x13
Bedroom 3
- Features: Built-in Closet
- Level: First
- Area: 156 Square Feet
- Dimensions: 13x12
Bedroom 4
- Features: Walk-In Closet(s)
- Level: First
- Area: 143 Square Feet
- Dimensions: 13x11
Primary bathroom
- Features: Built-In Shower Bench, Dual Sinks, Exhaust Fan, Multiple Shower Heads, Tub with Separate Shower Stall, Water Closet/Priv Toilet
- Level: First
Dinette
- Level: First
- Area: 143 Square Feet
- Dimensions: 13x11
Dining room
- Level: First
- Area: 180 Square Feet
- Dimensions: 15x12
Great room
- Level: First
- Area: 399 Square Feet
- Dimensions: 21x19
Kitchen
- Features: Pantry, Exhaust Fan, Kitchen Island, Built-in Closet
- Level: First
- Area: 220 Square Feet
- Dimensions: 20x11
Laundry
- Level: First
- Area: 88 Square Feet
- Dimensions: 11x8
Office
- Level: First
- Area: 144 Square Feet
- Dimensions: 12x12
Heating
- Central, Electric
Cooling
- Central Air, Zoned
Appliances
- Included: Oven, Convection Oven, Dishwasher, Disposal, Tankless Water Heater, Water Softener
- Laundry: Inside, Laundry Room
Features
- Cathedral Ceiling(s), Ceiling Fan(s), Eating Space In Kitchen, High Ceilings, Kitchen/Family Room Combo, Open Floorplan, Split Bedroom, Tray Ceiling(s), Vaulted Ceiling(s), Walk-In Closet(s)
- Flooring: Ceramic Tile
- Doors: Sliding Doors
- Windows: Window Treatments
- Has fireplace: No
Interior area
- Total structure area: 4,715
- Total interior livable area: 3,562 sqft
Video & virtual tour
Property
Parking
- Total spaces: 3
- Parking features: Driveway, Electric Vehicle Charging Station(s), Garage Door Opener, Oversized, Workshop in Garage
- Attached garage spaces: 3
- Has uncovered spaces: Yes
Features
- Levels: One
- Stories: 1
- Patio & porch: Covered, Deck, Front Porch, Porch, Rear Porch, Screened
- Exterior features: Irrigation System, Rain Gutters, Sidewalk
- Has view: Yes
- View description: Trees/Woods, Water, Lake
- Has water view: Yes
- Water view: Water,Lake
- Waterfront features: Lake - Chain of Lakes, Lake Privileges, Lift - Covered, Skiing Allowed
- Body of water: LAKE APOPKA
Lot
- Size: 0.29 Acres
- Features: City Lot, In County, Landscaped, Sidewalk, Street Dead-End
- Residential vegetation: Mature Landscaping, Trees/Landscaped
Details
- Parcel number: 192227377500650
- Zoning: PUD
- Special conditions: None
Construction
Type & style
- Home type: SingleFamily
- Property subtype: Single Family Residence
Materials
- Block, Stucco
- Foundation: Slab
- Roof: Shingle
Condition
- New construction: No
- Year built: 2021
Utilities & green energy
- Sewer: Public Sewer
- Water: Public
- Utilities for property: Electricity Connected, Fire Hydrant, Natural Gas Connected, Sewer Connected, Street Lights, Water Connected
Community & HOA
Community
- Features: Association Recreation - Owned, Community Mailbox, Deed Restrictions, Dog Park, Golf Carts OK, Park, Playground, Pool, Sidewalks
- Security: Closed Circuit Camera(s), Security System, Security System Owned, Smoke Detector(s), Touchless Entry
- Pet fee: $0 monthly
- Subdivision: HULL ISLAND AT OAKLAND
HOA
- Has HOA: Yes
- Amenities included: Park, Playground, Pool
- Services included: Community Pool, Manager, Pool Maintenance
- HOA fee: $165 monthly
- HOA name: Sentry Management/Richard Drake
Location
- Region: Oakland
Financial & listing details
- Price per square foot: $393/sqft
- Tax assessed value: $820,284
- Annual tax amount: $17,706
- Date on market: 8/21/2026
- Cumulative days on market: 4 days
- Listing terms: Cash,Conventional,FHA,Other,VA Loan
- Ownership: Fee Simple
- Total actual rent: 0
- Electric utility on property: Yes
- Road surface type: Paved, Asphalt
Estimated market value
$1,341,300
$1.27M - $1.41M
$4,674/mo
Price history
| Date | Event | Price |
|---|---|---|
| 8/21/2026 | Listed for sale | $1,400,000+10.1%$393/sqft |
Source:  Stellar MLS #O6434371 Report a problem Stellar MLS #O6434371 Report a problem | ||
| 4/29/2025 | Sold | $1,272,000-2.2%$357/sqft |
Source: Stellar MLS #O6268548 Report a problem | ||
| 2/25/2025 | Pending sale | $1,300,000$365/sqft |
Source: Stellar MLS #O6268548 Report a problem | ||
| 1/6/2025 | Listed for sale | $1,300,000+63.4%$365/sqft |
Source: Stellar MLS #O6268548 Report a problem | ||
| 6/14/2021 | Sold | $795,435$223/sqft |
Source: Public Record Report a problem | ||
Public tax history
| Year | Property taxes | Tax assessment |
|---|---|---|
| 2024 | $12,342 +6.1% | $720,979 +3.3% |
| 2023 | $11,637 +3.5% | $698,038 +3.6% |
| 2022 | $11,246 +361.6% | $673,823 +512.6% |
| 2021 | $2,436 +32.4% | $110,000 +10% |
| 2020 | $1,840 +128.8% | $100,000 +132.1% |
| 2019 | $804 | $43,085 |
Find assessor info on the county website
Monthly payment
Est. payment
Payment breakdown
Explore the cost of this home by adjusting the details. Changes won't be saved.Climate risks
Neighborhood: 34787
Nearby schools
GreatSchools rating
- 9/10Tildenville Elementary SchoolGrades: PK-5Distance: 2.5 mi
- 4/10Lakeview Middle SchoolGrades: 6-9Distance: 2.8 mi
- 7/10West Orange High SchoolGrades: 9-12Distance: 5 mi
Schools provided by the listing agent
- Elementary: Tildenville Elem
- Middle: Lakeview Middle
- High: West Orange High
Source: Stellar MLS. This data may not be complete. We recommend contacting the local school district to confirm school assignments for this home.
- $925,4004 bd3 ba2.8k sqft1120 Hull Island Dr, Oakland, FL 34787Off Market
- $1,380,900-- bd-- ba5k sqft1104 Hull Island Dr, Oakland, FL 34787Off Market
- $709,434-- bd-- ba-- sqft1101 Hull Island Dr, Winter Garden, FL 34787Off Market
- $836,900-- bd-- ba-- sqft1101 Hull Island Dr, Oakland, FL 34787Off Market
- $646,500-- bd-- ba2.5k sqft1425 Southern Sun Dr, Oakland, FL 34787Off Market
- $977,700-- bd-- ba2.8k sqft1128 Hull Island Dr, Oakland, FL 34787Off Market
- $1,263,7005 bd4 ba4.2k sqft1096 Hull Island Dr, Oakland, FL 34787Off Market
- $619,2004 bd3 ba2.2k sqft1111 Hull Island Dr, Oakland, FL 34787Off Market
A local agent can set up tours, give advice and negotiate with sellers.
Similar homes
- $1,699,0005 bd5 ba4.1k sqft1144 HULL ISLAND DRIVE, WINTER GARDEN, FL 34787For Sale

 MLS ID #O6418306, Tiffany Pantozzi, ALIGN REAL ESTATE LLC. Stellar MLS
 - $1,450,0004 bd4 ba3k sqft15619 GIANT FOXTAIL COURT, WINTER GARDEN, FL 34787For Sale
 MLS ID #O6422589, Rob Rahter, STOCKWORTH REALTY GROUP. Stellar MLS
 - $1,495,0006 bd6 ba4.8k sqft16614 HARBOR SAIL WAY, WINTER GARDEN, FL 34787For Sale
 MLS ID #O6414639, Garry Walmsley, GLOBAL FLORIDA REALTY. Stellar MLS
 - $1,099,0004 bd5 ba3.5k sqft4708 WEATHERBELL ROAD, WINTER GARDEN, FL 34787For Sale
 MLS ID #O6422574, Jill Tebeau, EXP REALTY LLC. Stellar MLS
 - $1,249,9005 bd4 ba3.9k sqft9969 LOST CREEK DRIVE, WINTER GARDEN, FL 34787For SaleMLS ID #O6419414, Sabrina Freeman, CHARLES RUTENBERG REALTY ORLANDO. Stellar MLS
- $1,095,0005 bd5 ba4.3k sqft1664 HOLCOMB CREEK ST., WINTER GARDEN, FL 34787For SaleMLS ID #G5115834, Miriam Chambers, COLDWELL BANKER HUBBARD HANSEN. Stellar MLS
- $1,299,0005 bd3 ba3.2k sqft3462 SHALLOW COVE LANE, CLERMONT, FL 34711For SaleMLS ID #O6423353, Brigitte Knott, CHARLES RUTENBERG REALTY ORLANDO. Stellar MLS
- $796,0005 bd3 ba3.5k sqft1970 STANDING ROCK CIRCLE, OAKLAND, FL 34787For SaleMLS ID #O6361226, Jenny Wemert, WEMERT GROUP REALTY LLC. Stellar MLS
- $1,405,0006 bd6 ba3.4k sqft16111 VOLTERRA POINT, MONTVERDE, FL 34756For SaleMLS ID #G5115192, Dawn Roffey, BELLA COLLINA REAL ESTATE CO. Stellar MLS
- $1,046,0005 bd4 ba3.8k sqft1711 AMSEL FALLS PARK TERRACE, WINTER GARDEN, FL 34787For SaleMLS ID #G5114517, Jay Winston, LPT REALTY, LLC. Stellar MLS
- $2,099,0005 bd5 ba4.1k sqft16038 JOHNS LAKE OVERLOOK DRIVE, WINTER GARDEN, FL 34787For SaleMLS ID #O6426648, Drew Belani, COMPASS FLORIDA LLC. Stellar MLS
- $849,0005 bd5 ba4.4k sqft3362 HANGING TIDE STREET, WINTER GARDEN, FL 34787For SaleMLS ID #O6432814, Elizabeth Taylor Chicheportiche, PREMIER SOTHEBYS INT'L REALTY. Stellar MLS
- $1,149,9005 bd4 ba3k sqft16012 VOLTERRA POINT, MONTVERDE, FL 34756For SaleMLS ID #O6433506, Otto Solis Parraga, VALSTAR REALTY LLC. Stellar MLS
- $1,049,0004 bd3 ba2.4k sqft250 N WALKER STREET, OAKLAND, FL 34760For SaleMLS ID #G5110973, Alaina Dimare, COAST TO COAST REAL ESTATE PRO. Stellar MLS
- $1,479,0005 bd5 ba4.3k sqft9103 MORGANA COURT, WINTER GARDEN, FL 34787For SaleMLS ID #O6409652, Lesa Dolan, HAMMOND REALTY GROUP LLC. Stellar MLS
- $1,439,0005 bd4 ba3.4k sqft12718 WINDERMERE ISLES PLACE, WINDERMERE, FL 34786For SaleMLS ID #O6399958, Patricia Zimath, LLC, CHARLES RUTENBERG REALTY ORLANDO. Stellar MLS
- $1,170,0005 bd5 ba4.1k sqft8222 TOPSAIL PLACE, WINTER GARDEN, FL 34787For SaleMLS ID #O6430527, Karen Ledet, EXP REALTY LLC. Stellar MLS
- $1,049,9005 bd4 ba3.9k sqft3208 SAILING PIER AVENUE, WINTER GARDEN, FL 34787For SaleMLS ID #O6402332, Mireille Stewart, COLDWELL BANKER REALTY. Stellar MLS
- $1,329,0004 bd5 ba3.2k sqft16046 VOLTERRA POINT, BELLA COLLINA, FL 34756For SaleMLS ID #O6332198, Otto Solis Parraga, VALSTAR REALTY LLC. Stellar MLS
- $784,0004 bd4 ba2.8k sqft16736 GULLFLOSS TERRACE, WINTER GARDEN, FL 34787For SaleMLS ID #O6423968, Frank Benevento, COLDWELL BANKER REALTY. Stellar MLS
