Virtually Staged. Rare opportunity to own a spectacular lakefront home in the exclusive 24-hour guard-gated community of Vizcaya, perfectly positioned on a pristine lakefront homesite in the heart of Orlando's renowned Restaurant Row. This stunning 5-bedroom, 3-bath pool home with a 3-car garage offers breathtaking water views and the perfect blend of luxury, comfort, and elegance. New roof (2022) and AC system (2015). From the moment you enter through the grand double doors, you'll be captivated by panoramic lake views that create a stunning backdrop throughout the home. Designed for both everyday living and entertaining, the open and light-filled floor plan features spacious living and dining areas, soaring ceilings, and seamless indoor-outdoor living. The gourmet kitchen boasts modern appliances, abundant cabinetry, a center island with breakfast bar, and a breakfast nook overlooking the sparkling pool and tranquil lake. The thoughtfully designed layout includes three bedrooms on the main floor, including a luxurious primary suite with lake views, a spacious walk-in closet, dual vanities, a garden tub, and a separate shower. Upstairs, you'll find two additional bedrooms and access to a private balcony, perfect for enjoying peaceful lake views and spectacular sunsets. Step outside to your private waterfront oasis, where a sparkling pool and spa overlook the lake, creating the ideal setting for relaxation and entertainment. Enjoy year-round outdoor living and watch Disney Magic Kingdom fireworks from your backyard. Vizcaya residents enjoy resort-style amenities including a lakefront clubhouse, community pool and spa, fitness center, tennis courts, walking paths, playground, and dog park. Conveniently located near Restaurant Row and just minutes from I-4, Orlando International Airport, world-class shopping, dining, and attractions. This is a rare lakefront retreat offering luxury living in one of Orlando's most sought-after communities. Schedule your private showing today.
For sale
Price cut: $46K (7/30)
$1,329,000
8310 TIVOLI DRIVE, ORLANDO, FL 32836
5beds
3,107sqft
:
Get pre-qualified$8,796/mo
Single Family Residence
Built in 2002
0.82 Acres Lot
$1,273,200 Zestimate®
$428/sqft
$250/mo HOA
What's special
Panoramic lake viewsGrand double doorsPristine lakefront homesiteBreathtaking water viewsGourmet kitchenSpectacular lakefront homeSoaring ceilings
- 51 days |
- 1,311 |
- 63 |
Likely to sell faster than
Zillow last checked:
Listing updated:
Listed by:
Shahrin Alam PA 407-668-0445,
COLDWELL BANKER REALTY 407-647-1211
Source: Stellar MLS,MLS#: O6417803 Originating MLS: Orlando Regional
Originating MLS: Orlando Regional
Facts & features
Interior
Bedrooms & bathrooms
- Bedrooms: 5
- Bathrooms: 3
- Full bathrooms: 3
Rooms
- Room types: Attic, Family Room, Living Room, Utility Room, Storage Rooms
Primary bedroom
- Features: Walk-In Closet(s)
- Level: First
- Area: 392 Square Feet
- Dimensions: 28x14
Bedroom 5
- Features: Coat Closet
- Level: Second
- Area: 165 Square Feet
- Dimensions: 15x11
Bathroom 2
- Features: Coat Closet
- Level: First
- Area: 176 Square Feet
- Dimensions: 16x11
Bathroom 3
- Features: Built-in Closet
- Level: First
- Area: 143 Square Feet
- Dimensions: 13x11
Bathroom 4
- Features: Coat Closet
- Level: Second
- Area: 165 Square Feet
- Dimensions: 15x11
Balcony porch lanai
- Level: First
- Area: 270 Square Feet
- Dimensions: 27x10
Dining room
- Level: First
- Area: 144 Square Feet
- Dimensions: 12x12
Family room
- Level: First
- Area: 289 Square Feet
- Dimensions: 17x17
Kitchen
- Features: Walk-In Closet(s)
- Level: First
- Area: 192 Square Feet
- Dimensions: 16x12
Living room
- Level: First
- Area: 252 Square Feet
- Dimensions: 18x14
Heating
- Central
Cooling
- Central Air
Appliances
- Included: Oven, Cooktop, Dishwasher, Disposal, Electric Water Heater, Exhaust Fan, Ice Maker, Microwave, Range, Refrigerator
- Laundry: Inside, Laundry Room
Features
- Cathedral Ceiling(s), Ceiling Fan(s), Eating Space In Kitchen, High Ceilings, Kitchen/Family Room Combo, Living Room/Dining Room Combo, Primary Bedroom Main Floor, Split Bedroom, Stone Counters, Tray Ceiling(s), Vaulted Ceiling(s), Walk-In Closet(s)
- Flooring: Tile, Vinyl, Hardwood
- Doors: French Doors, Sliding Doors
- Windows: Window Treatments
- Has fireplace: Yes
- Fireplace features: Family Room
Interior area
- Total structure area: 4,397
- Total interior livable area: 3,107 sqft
Video & virtual tour
Property
Parking
- Total spaces: 3
- Parking features: Driveway, Garage Door Opener, Garage Faces Side, Guest
- Attached garage spaces: 3
- Has uncovered spaces: Yes
Features
- Levels: Two
- Stories: 2
- Patio & porch: Covered, Front Porch, Patio, Rear Porch
- Exterior features: Balcony, Irrigation System, Lighting, Private Mailbox, Private Yard, Rain Gutters, Sidewalk
- Has private pool: Yes
- Pool features: In Ground
- Fencing: Fenced
- Has view: Yes
- View description: Pool, Water, Lake
- Has water view: Yes
- Water view: Water,Lake
- Waterfront features: Lake, Waterfront, Lake Front, Lake Privileges
Lot
- Size: 0.82 Acres
- Features: City Lot, In County, Landscaped, Sidewalk
- Residential vegetation: Mature Landscaping
Details
- Parcel number: 342328888110090
- Zoning: P-D
- Special conditions: None
Construction
Type & style
- Home type: SingleFamily
- Architectural style: Mediterranean
- Property subtype: Single Family Residence
Materials
- Block, Stucco
- Foundation: Slab
- Roof: Tile
Condition
- Completed
- New construction: No
- Year built: 2002
Utilities & green energy
- Sewer: Public Sewer
- Water: Public
- Utilities for property: Cable Connected, Electricity Connected, Fiber Optics, Public, Sewer Connected, Water Connected
Community & HOA
Community
- Features: Dock, Lake, Waterfront, Clubhouse, Deed Restrictions, Gated Community - Guard, Pool, Sidewalks, Tennis Court(s)
- Security: Gated Community
- Pet fee: $0 monthly
- Subdivision: VIZCAYA PH 02 46/78
HOA
- Has HOA: Yes
- Amenities included: Fitness Center, Gated, Playground, Pool, Tennis Court(s)
- Services included: 24-Hour Guard, Community Pool
- HOA fee: $250 monthly
- HOA name: Aris Payabyab
- HOA phone: 407-705-2190
Location
- Region: Orlando
Financial & listing details
- Price per square foot: $428/sqft
- Tax assessed value: $1,011,534
- Annual tax amount: $17,424
- Date on market: 6/19/2026
- Cumulative days on market: 52 days
- Listing terms: Cash,FHA,VA Loan
- Ownership: Fee Simple
- Total actual rent: 0
- Electric utility on property: Yes
- Road surface type: Paved
Estimated market value
$1,273,200
$1.21M - $1.34M
$4,794/mo
Price history
| Date | Event | Price |
|---|---|---|
| 7/30/2026 | Price change | $1,329,000-3.3%$428/sqft |
Source:  Stellar MLS #O6417803 Report a problem Stellar MLS #O6417803 Report a problem | ||
| 7/2/2026 | Listing removed | $5,300$2/sqft |
Source: Stellar MLS #O6416458 Report a problem | ||
| 6/30/2026 | Price change | $1,375,000-1.7%$443/sqft |
Source: Stellar MLS #O6417803 Report a problem | ||
| 6/24/2026 | Listed for rent | $5,300+15.3%$2/sqft |
Source: Stellar MLS #O6416458 Report a problem | ||
| 6/23/2026 | Price change | $1,399,000+1.7%$450/sqft |
Source: Stellar MLS #O6417803 Report a problem | ||
| 6/19/2026 | Listed for sale | $1,375,000+105.3%$443/sqft |
Source: Stellar MLS #O6417803 Report a problem | ||
| 2/20/2024 | Listing removed | -- |
Source: Zillow Rentals Report a problem | ||
| 2/8/2024 | Price change | $4,595-10.8%$1/sqft |
Source: Zillow Rentals Report a problem | ||
| 1/26/2024 | Price change | $5,150-3.7%$2/sqft |
Source: Zillow Rentals Report a problem | ||
| 1/12/2024 | Listed for rent | $5,350+7.1%$2/sqft |
Source: Zillow Rentals Report a problem | ||
| 7/23/2022 | Listing removed | -- |
Source: Zillow Rental Manager Report a problem | ||
| 7/21/2022 | Listed for rent | $4,995$2/sqft |
Source: Zillow Rental Manager Report a problem | ||
| 8/25/2011 | Sold | $669,900$216/sqft |
Source: Public Record Report a problem | ||
Public tax history
| Year | Property taxes | Tax assessment |
|---|---|---|
| 2024 | $16,777 +9.5% | $1,011,534 +5.3% |
| 2023 | $15,316 +63.7% | $960,360 +55% |
| 2022 | $9,354 +1.3% | $619,427 +3% |
| 2021 | $9,235 +0.7% | $601,385 +1.4% |
| 2020 | $9,171 +0.9% | $593,082 +2.3% |
| 2019 | $9,087 +0.7% | $579,748 +1.9% |
| 2018 | $9,021 | $568,938 -16.8% |
| 2017 | $9,021 +1.2% | $683,471 +2% |
| 2016 | $8,916 +0.3% | $670,369 +6.8% |
| 2015 | $8,891 -2.9% | $627,662 +10.5% |
| 2014 | $9,154 +2.1% | $567,783 +7.2% |
| 2013 | $8,968 -1.7% | $529,734 -0.9% |
| 2012 | $9,125 +29.4% | $534,760 +28.2% |
| 2011 | $7,049 -2% | $417,181 -4.3% |
| 2010 | $7,193 | $436,058 -28.6% |
| 2009 | -- | $610,857 -14.6% |
| 2008 | $8,147 +1% | $715,564 -3.6% |
| 2007 | $8,065 -6.2% | $742,620 +18.7% |
| 2006 | $8,599 +0.1% | $625,670 +29.6% |
| 2005 | $8,589 +4.4% | $482,845 +5.7% |
| 2004 | $8,230 -1.1% | $456,842 +0.6% |
| 2003 | $8,326 +305.8% | $454,050 +354.1% |
| 2002 | $2,052 | $100,000 |
Find assessor info on the county website
Monthly payment
Est. payment
Payment breakdown
Explore the cost of this home by adjusting the details. Changes won't be saved.Climate risks
Neighborhood: 32836
Nearby schools
GreatSchools rating
- 10/10Bay Meadows Elementary SchoolGrades: PK-5Distance: 0.8 mi
- 7/10Southwest Middle SchoolGrades: 6-8Distance: 1.8 mi
- 5/10Dr. Phillips High SchoolGrades: PK,8-12Distance: 2.3 mi
- $1,755,5006 bd5 ba5.5k sqft8306 Tivoli Dr, Orlando, FL 32836Off Market
- $1,457,1007 bd5 ba4.5k sqft8314 Tivoli Dr, Orlando, FL 32836Off Market
- $1,222,5005 bd3 ba3.1k sqft8302 Tivoli Dr, Orlando, FL 32836Off Market

- $1,630,4004 bd5 ba4.5k sqft8318 Tivoli Dr, Orlando, FL 32836Off Market
- $1,419,6005 bd5 ba3.4k sqft8400 Tivoli Dr, Orlando, FL 32836Off Market
- $1,400,0004 bd3 ba3.7k sqft8408 Tivoli Dr, Orlando, FL 32836Sold
- $100-- bd-- ba-- sqftTivoli Dr, Orlando, FL 32836Off Market
- $100-- bd-- ba-- sqftTivoli Dr, Orlando, FL 32836Off Market
A local agent can set up tours, give advice and negotiate with sellers.
Similar homes
- $1,190,0006 bd5 ba3.6k sqft8814 PHILLIPS BAY DRIVE, ORLANDO, FL 32836For Sale
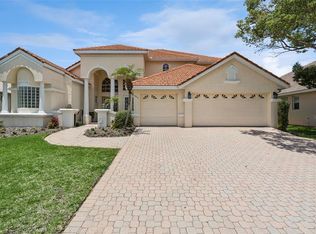
 MLS ID #O6414258, Ryan Leitter, CHARLES RUTENBERG REALTY ORLANDO. Stellar MLS
 - $1,289,0004 bd3 ba2.4k sqft10273 COVE LAKE DRIVE, ORLANDO, FL 32836For Sale
 MLS ID #O6411605, Mathew Kelly, TURN-KEY MOVES REALTY. Stellar MLS
 - $1,100,0004 bd4 ba3.3k sqft7945 CHILTON DRIVE, ORLANDO, FL 32836For Sale
 MLS ID #O6428894, Vanessa Albuquerque, WRA BUSINESS & REAL ESTATE. Stellar MLS
 - $1,375,0006 bd6 ba4.3k sqft10824 ROYAL CYPRESS WAY, ORLANDO, FL 32836For Sale
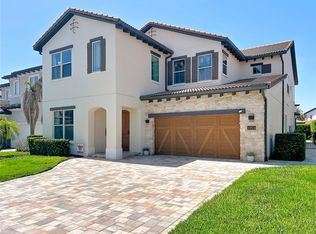 MLS ID #G5115361, Gillian Redman, REAL BROKER, LLC. Stellar MLS
 - $1,250,0004 bd3 ba2.8k sqft6124 FOXFIELD COURT, WINDERMERE, FL 34786For SaleMLS ID #O6419393, Bo Julian, JULIAN PROPERTIES, INC.. Stellar MLS
- $1,399,0007 bd6 ba4.5k sqft10902 CITRON OAKS DRIVE, ORLANDO, FL 32836For SaleMLS ID #TB8507076, PAULA TITO, LPT REALTY, LLC. Stellar MLS
- $874,9005 bd3 ba3.1k sqft10490 WISCANE AVENUE, ORLANDO, FL 32836For SaleMLS ID #O6408748, Mindy Colon, CORCORAN PREMIER REALTY. Stellar MLS
- $849,9004 bd3 ba2.8k sqft8355 DIAMOND COVE CIRCLE, ORLANDO, FL 32836For SaleMLS ID #O6427534, Dave Bolton, FOLIO REALTY LLC. Stellar MLS
- $1,399,0004 bd4 ba4k sqft9119 BALMORAL MEWS SQ, WINDERMERE, FL 34786For SaleMLS ID #S5146725, Seana Abdelmajid, LA ROSA REALTY BEACHES LLC. Stellar MLS
- $1,400,0005 bd4 ba3.9k sqft1700 LAKE ROBERTS COURT, WINDERMERE, FL 34786For SaleMLS ID #O6410847, David Johnston, CREEGAN GROUP. Stellar MLS
- $1,078,0004 bd4 ba3.9k sqft11734 ALDENDALE STREET, ORLANDO, FL 32836For SaleMLS ID #O6415686, Martina Leonard, CHARLES RUTENBERG REALTY ORLANDO. Stellar MLS
- $1,199,0005 bd4 ba3k sqft2230 RIDGEWIND WAY, WINDERMERE, FL 34786For SaleMLS ID #O6410264, Tim Frush, COLDWELL BANKER REALTY. Stellar MLS
- $935,0004 bd3 ba3.4k sqft3739 WINDING LAKE CIRCLE, ORLANDO, FL 32835For SaleMLS ID #O6426943, Jacquie Sosa, EXP REALTY LLC. Stellar MLS
- $799,9004 bd3 ba2.7k sqft5713 LIBERTY GARDEN COURT, ORLANDO, FL 32819For SaleMLS ID #O6428405, Ken Pozek, REAL BROKER, LLC. Stellar MLS
- $1,250,0004 bd4 ba3.9k sqft5513 THOMAS SQUARE DRIVE, WINTER GARDEN, FL 34787For SaleMLS ID #O6428640, Silvia Kinkela, PA, SERHANT. Stellar MLS
- $1,299,0005 bd3 ba3.2k sqft3462 SHALLOW COVE LANE, CLERMONT, FL 34711For SaleMLS ID #O6423353, Brigitte Knott, CHARLES RUTENBERG REALTY ORLANDO. Stellar MLS
- $1,625,0005 bd5 ba4.3k sqft2450 DAHLGREN WAY, WINTER GARDEN, FL 34787For SaleMLS ID #TB8481106, Keegan Siegfried, LPT REALTY, LLC. Stellar MLS
- $1,300,0004 bd4 ba3.4k sqft9189 BUSACO PARK WAY, WINTER GARDEN, FL 34787For SaleMLS ID #O6410698, Sulamit Sanchez, COLDWELL BANKER REALTY. Stellar MLS
- $1,350,0004 bd3 ba3k sqft11210 CRESCENT BAY BOULEVARD, CLERMONT, FL 34711For SaleMLS ID #O6421133, Michael Bouchard, GLOBAL FLORIDA REALTY. Stellar MLS
- $1,680,0007 bd5 ba4.4k sqft7606 WANDERING WAY, ORLANDO, FL 32836For SaleMLS ID #O6428375, Maruf Khan, CENTURY 21 CARIOTI. Stellar MLS
