Welcome home to your sunset dream on the CLERMONT CHAIN OF LAKES in the custom home neighborhood of Crescent Bay. This beautifully updated home has been in the same family for 30 years and has breathtaking views of the lake from all over the house. Step inside and be greeted by an abundance of natural light streaming through the large windows, enhancing the open, airy feel throughout. The modern kitchen is a chef's delight, featuring an induction stove top, granite and quartz countertops, and a seamless connection to the outdoor entertaining space. A convenient bar with large sliding windows opens into a covered, screened-in patio and dining area—perfect for hosting gatherings while enjoying the lake breeze. The outdoor amenities are just as impressive. A large lanai leads to a shaded seating and dining area, while the sparkling pool with a waterfall effect invites you to relax and unwind. Grillmasters will enjoy the outdoor kitchen. The expansive back deck and pergola with a fire pit provide the perfect spot for taking in sunsets, and a private dock with a boat lift allows easy access to Clermont’s vibrant waterfront restaurants. Inside, luxury meets function. The spacious master suite offers sweeping lake views, a massive master bath with a free-standing tub, dual shower heads, and elegant travertine counters and shower. 3 of the 4 bedrooms come with their own walk-in closets (including his and hers closets and vanities in the master). All bathrooms feature sleek, glass-enclosed walk-in showers. Upstairs, a bonus room offers endless possibilities for customization, and the unfinished basement brims with potential for expansion. Additional features include a wine fridge, a second fridge in the laundry room, and roof replaced in the last 7 years. This home is perfect for both everyday living and grand entertaining. Make this lakeside sanctuary yours and enjoy the best of waterfront living.
For sale
$1,350,000
11210 Crescent Bay Blvd, Clermont, FL 34711
4beds
3,007sqft
:
Get pre-qualified$8,659/mo
Single Family Residence
Built in 1994
0.47 Acres Lot
$1,277,800 Zestimate®
$449/sqft
$64/mo HOA
What's special
Large lanaiOutdoor kitchenGranite and quartz countertopsInduction stove topOpen airy feel throughoutModern kitchenWine fridge
- 23 days |
- 989 |
- 81 |
Likely to sell faster than
Zillow last checked:
Listing updated:
Listed by:
Michael Bouchard 407-443-1284,
GLOBAL FLORIDA REALTY 407-380-3030
Source: Stellar MLS,MLS#: O6421133 Originating MLS: Orlando Regional
Originating MLS: Orlando Regional
Facts & features
Interior
Bedrooms & bathrooms
- Bedrooms: 4
- Bathrooms: 3
- Full bathrooms: 3
Primary bedroom
- Features: Dual Closets
- Level: First
- Area: 288 Square Feet
- Dimensions: 18x16
Kitchen
- Level: First
- Area: 380 Square Feet
- Dimensions: 19x20
Living room
- Level: First
- Area: 336 Square Feet
- Dimensions: 21x16
Heating
- Central
Cooling
- Central Air
Appliances
- Included: Convection Oven, Cooktop, Dishwasher, Disposal, Dryer, Microwave, Refrigerator
- Laundry: Common Area, Electric Dryer Hookup, Inside, Laundry Room, Washer Hookup
Features
- Ceiling Fan(s), High Ceilings, Kitchen/Family Room Combo, Living Room/Dining Room Combo, Open Floorplan, Thermostat
- Flooring: Marble, Hardwood
- Doors: French Doors, Outdoor Grill, Outdoor Kitchen, Sliding Doors
- Has fireplace: Yes
- Fireplace features: Electric
Interior area
- Total structure area: 3,584
- Total interior livable area: 3,007 sqft
Video & virtual tour
Property
Parking
- Total spaces: 2
- Parking features: Garage - Attached
- Attached garage spaces: 2
- Details: Garage Dimensions: 20x20
Features
- Levels: Two
- Stories: 2
- Exterior features: Fire Pit, Garden, Irrigation System, Lighting, Outdoor Grill, Outdoor Kitchen, Private Mailbox, Storage
- Has private pool: Yes
- Pool features: Heated, In Ground, Lighting
- Has view: Yes
- View description: Lake
- Has water view: Yes
- Water view: Lake
- Waterfront features: Lake Front, Lake - Chain of Lakes, Lake Privileges, Lift, Lift - Covered
Lot
- Size: 0.47 Acres
- Dimensions: 111 x 165
Details
- Parcel number: 012325017000007200
- Zoning: R-6
- Special conditions: None
Construction
Type & style
- Home type: SingleFamily
- Property subtype: Single Family Residence
Materials
- Block
- Foundation: Slab
- Roof: Shingle
Condition
- New construction: No
- Year built: 1994
Utilities & green energy
- Sewer: Septic Tank
- Water: Public
- Utilities for property: Cable Connected, Electricity Connected, Fiber Optics, Street Lights, Water Connected
Community & HOA
Community
- Features: Sidewalks
- Pet fee: $0 monthly
- Subdivision: CRESCENT BAY SUB
HOA
- Has HOA: Yes
- HOA fee: $64 monthly
- HOA name: Sentry management
- HOA phone: 407-788-6700
Location
- Region: Clermont
Financial & listing details
- Price per square foot: $449/sqft
- Tax assessed value: $710,429
- Annual tax amount: $9,556
- Date on market: 7/1/2026
- Cumulative days on market: 24 days
- Ownership: Fee Simple
- Total actual rent: 0
- Electric utility on property: Yes
- Road surface type: Asphalt
Estimated market value
$1,277,800
$1.21M - $1.34M
$3,837/mo
Price history
| Date | Event | Price |
|---|---|---|
| 7/2/2026 | Listed for sale | $1,350,000-3.2%$449/sqft |
Source:  Stellar MLS #O6421133 Report a problem Stellar MLS #O6421133 Report a problem | ||
| 9/29/2024 | Listing removed | $1,394,999$464/sqft |
Source: Stellar MLS #O6245361 Report a problem | ||
| 9/28/2024 | Price change | $1,394,9990%$464/sqft |
Source: Stellar MLS #O6245361 Report a problem | ||
| 9/27/2024 | Listed for sale | $1,395,000+45.3%$464/sqft |
Source: Stellar MLS #O6245361 Report a problem | ||
| 3/17/2022 | Sold | $960,000+211.7%$319/sqft |
Source: Public Record Report a problem | ||
| 3/12/1997 | Sold | $308,000$102/sqft |
Source: Public Record Report a problem | ||
Public tax history
| Year | Property taxes | Tax assessment |
|---|---|---|
| 2025 | $9,557 +0.8% | $710,429 +1.3% |
| 2024 | $9,485 +4.2% | $701,290 +3% |
| 2023 | $9,103 +104.7% | $680,870 +100.2% |
| 2022 | $4,447 +0.4% | $340,140 +3% |
| 2021 | $4,428 +0.6% | $330,241 +1.4% |
| 2020 | $4,404 -2.7% | $325,682 +2.3% |
| 2019 | $4,527 +4.2% | $318,360 +1.9% |
| 2018 | $4,346 | $312,424 +2.1% |
| 2017 | $4,346 +2.4% | $305,999 +2.1% |
| 2016 | $4,244 0% | $299,706 +0.7% |
| 2015 | $4,244 -2.8% | $297,623 +0.8% |
| 2014 | $4,366 +17.6% | $295,261 +1.5% |
| 2013 | $3,714 -1.4% | $290,926 -0.2% |
| 2012 | $3,766 -15.2% | $291,536 -13.6% |
| 2011 | $4,443 -8.9% | $337,454 -6.5% |
| 2010 | $4,878 +3.1% | $360,730 +2.7% |
| 2009 | $4,729 +0.2% | $351,247 +0.1% |
| 2008 | $4,719 -1% | $350,897 +3% |
| 2007 | $4,766 -5.7% | $340,677 +2.5% |
| 2006 | $5,053 +6.6% | $332,368 +7.1% |
| 2005 | $4,739 +2.8% | $310,393 |
| 2004 | $4,610 -1.3% | -- |
| 2003 | $4,672 +9.1% | $294,583 +1.1% |
| 2002 | $4,283 | $291,267 +0.1% |
| 2001 | $4,283 +0.1% | $290,844 |
| 2000 | $4,279 | $290,844 |
Find assessor info on the county website
Monthly payment
Est. payment
Payment breakdown
Explore the cost of this home by adjusting the details. Changes won't be saved.Climate risks
Neighborhood: 34711
Nearby schools
GreatSchools rating
- 7/10Pine Ridge Elementary SchoolGrades: PK-5Distance: 1.5 mi
- 4/10Gray Middle SchoolGrades: 6-8Distance: 6.4 mi
- 4/10South Lake High SchoolGrades: 9-12Distance: 5.5 mi
- $1,201,9007 bd5 ba5.1k sqft11206 Crescent Bay Blvd, Clermont, FL 34711Off Market
- $839,5004 bd3 ba2.6k sqft11002 Windchime Cir, Clermont, FL 34711Off Market
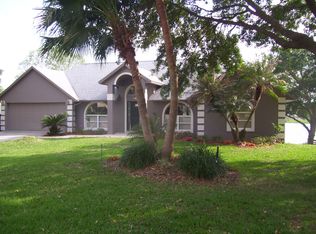
- $785,9004 bd3 ba2.3k sqft11202 Crescent Bay Blvd, Clermont, FL 34711Off Market
- $850,0004 bd2 ba2.3k sqft11008 Windchime Cir, Clermont, FL 34711Off Market
- $490,2003 bd2 ba2k sqft11001 Windchime Cir, Clermont, FL 34711Off Market
- $550,0004 bd3 ba2.4k sqft11209 Crescent Bay Blvd, Clermont, FL 34711Sold
- $1,322,9006 bd7 ba6.2k sqft11166 Crescent Bay Blvd, Clermont, FL 34711Off Market
- $610,3004 bd3 ba2.6k sqft11213 Crescent Bay Blvd, Clermont, FL 34711Off Market
A local agent can set up tours, give advice and negotiate with sellers.
Similar homes
- $1,024,9004 bd3 ba2.5k sqft11516 Lyons Ct, Clermont, FL 34711For Sale
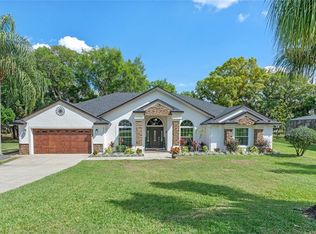
 MLS ID #P4938591, Vincent Reina, HAVEN REALTY & INVESTMENTS. Stellar MLS
 - $1,500,0004 bd5 ba3.8k sqft17060 Secret Hollow Loop, Clermont, FL 34711For Sale
 MLS ID #O6401874, Tennille Biggers, KELLER WILLIAMS ELITE PARTNERS III REALTY. Stellar MLS
 - $1,949,9004 bd5 ba4.1k sqft12128 Lakeshore Dr, Clermont, FL 34711For Sale
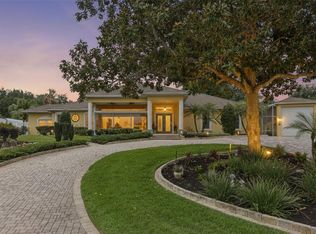 MLS ID #O6409257, Steven Horner, RE/MAX PRIME PROPERTIES. Stellar MLS
 - $699,0005 bd4 ba3.5k sqft11045 Lemay Dr, Clermont, FL 34711For Sale
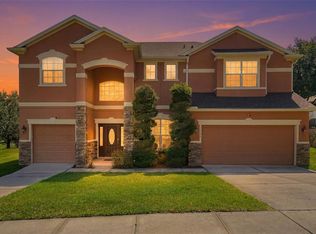 MLS ID #P4939018, Daphney Neston, KELLER WILLIAMS REALTY SMART 1. Stellar MLS
 - $823,9004 bd3 ba2.5k sqft12825 Brunello Cir, Clermont, FL 34711For SaleMLS ID #G5113283, Misty GUYRE, CHARLES RUTENBERG REALTY ORLANDO. Stellar MLS
- $930,0005 bd3 ba3.4k sqft1784 Bella Lago Dr, Clermont, FL 34711For SaleMLS ID #O6407666, Daniel Teston, EXP REALTY LLC. Stellar MLS
- $719,9004 bd3 ba2.9k sqft3222 Fiddlewood Ct, Clermont, FL 34711For SaleMLS ID #G5114462, Michael Martinez, WHEATLEY REALTY GROUP. Stellar MLS
- $975,0004 bd4 ba3.3k sqft1620 Bowman St, Clermont, FL 34711For SaleMLS ID #O6400144, Ashley Wallace, DENIZ REALTY PARTNERS LLC. Stellar MLS
- $825,0003 bd4 ba2.9k sqft1837 Moorings Ct, Clermont, FL 34711For SaleMLS ID #O6407605, Jennifer Coon, LAKESIDE REALTY WINDERMERE INC. Stellar MLS
- $1,375,0005 bd3 ba3.1k sqft8310 Tivoli Dr, Orlando, FL 32836For SaleMLS ID #O6417803, Shahrin Alam PA, COLDWELL BANKER REALTY. Stellar MLS
- $1,400,0005 bd4 ba3.9k sqft1700 Lake Roberts Ct, Windermere, FL 34786For SaleMLS ID #O6410847, David Johnston, CREEGAN GROUP. Stellar MLS
- $1,259,0005 bd4 ba3k sqft2230 Ridgewind Way, Windermere, FL 34786For SaleMLS ID #O6410264, Tim Frush, COLDWELL BANKER REALTY. Stellar MLS
- $1,125,0005 bd4 ba3.4k sqft359 Blue Cypress Dr, Groveland, FL 34736For SaleMLS ID #G5115107, Shelley Emery, TERZA REAL ESTATE. Stellar MLS
- $690,0005 bd4 ba3.2k sqft4395 Renly Ln, Clermont, FL 34711For SaleMLS ID #O6420353, Anna Shi, LPT REALTY, LLC. Stellar MLS
- $1,289,0004 bd3 ba2.4k sqft10273 Cove Lake Dr, Orlando, FL 32836For SaleMLS ID #O6411605, Mathew Kelly, TURN-KEY MOVES REALTY. Stellar MLS
- $970,0005 bd5 ba3.3k sqft2985 Ambersweet Pl, Clermont, FL 34711For SaleMLS ID #O6388201, Elizandra Aguiar, CHARLES RUTENBERG REALTY ORLANDO. Stellar MLS
- $1,480,0005 bd4 ba3.4k sqft12718 Windermere Isles Pl, Windermere, FL 34786For SaleMLS ID #O6399958, Patricia Zimath, LLC, CHARLES RUTENBERG REALTY ORLANDO. Stellar MLS
- $1,300,0005 bd4 ba3k sqft243 Zachary Wade St, Winter Garden, FL 34787For SaleMLS ID #O6391909, Alexis Anderson, REGENCY REAL ESTATE LLC. Stellar MLS
- $1,275,0005 bd5 ba4.2k sqft8612 Oldbridge Ln, Orlando, FL 32819For SaleMLS ID #O6414949, Rob Rahter, STOCKWORTH REALTY GROUP. Stellar MLS
- $1,375,0006 bd5 ba3.4k sqft11617 Camden Park Dr, Windermere, FL 34786For SaleMLS ID #O6405409, Carla Robles, WATSON REALTY CORP. Stellar MLS
