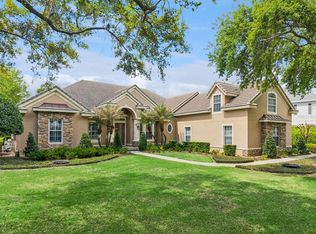
Welcome to one of Central Florida’s premier guard-gated golf communities. This impeccably maintained, move-in ready residence showcases refined finishes throughout, including tile and laminate flooring (no carpet), crown molding in every room, and upgraded designer lighting. An abundance of space with 6 bedrooms and 4 1/2 baths. The living room is enhanced by striking wood-look tiled accent walls, adding warmth and architectural elegance. Offering a private tiled patio with electronic screen enclosure, perfect for enjoying Florida's year-round sunshine in comfort and privacy. For buyers seeking a move-in ready luxury home in Orlando's golf course communities, this property checks every box. Major capital improvements are already done: new roof (2023), AC and water heater 2-3 years old — giving buyers the confidence and peace of mind that comes with a truly turnkey luxury purchase. Equipped with a professionally installed lightning protection system for added peace of mind. Residents enjoy exclusive access to the Golden Bear Club, a Jack Nicklaus Signature Golf Course, along with clubhouse, tennis, and Lake Tibet-Butler access. The community’s location delivers unmatched convenience with proximity to well-rated schools, along with The Grove, Westside Shoppes, Cornerstone at Summerport, and Downtown Windermere for daily essentials, local dining, and shopping adventures. Entertainment options abound with easy access to Disney, Universal, and the famed Restaurant Row in Dr. Phillips. A rare opportunity.
For sale
Price cut: $22K (6/18)
$1,375,000
11617 CAMDEN PARK DRIVE, WINDERMERE, FL 34786
6beds
3,463sqft
:
Get pre-qualified$9,210/mo
Single Family Residence
Built in 2005
0.26 Acres Lot
$1,295,800 Zestimate®
$397/sqft
$283/mo HOA
What's special
Refined finishes throughoutUpgraded designer lightingTile and laminate flooring
- 84 days |
- 525 |
- 17 |
Zillow last checked:
Listing updated:
Listed by:
Carla Robles 407-462-2347,
WATSON REALTY CORP 407-323-3200
Source: Stellar MLS,MLS#: O6405409 Originating MLS: Orlando Regional
Originating MLS: Orlando Regional
Facts & features
Interior
Bedrooms & bathrooms
- Bedrooms: 6
- Bathrooms: 5
- Full bathrooms: 4
- 1/2 bathrooms: 1
Primary bedroom
- Features: Walk-In Closet(s)
- Level: First
- Area: 224 Square Feet
- Dimensions: 16x14
Bedroom 2
- Features: Built-in Closet
- Level: Second
- Area: 132 Square Feet
- Dimensions: 12x11
Kitchen
- Features: Storage Closet
- Level: First
- Area: 144 Square Feet
- Dimensions: 12x12
Living room
- Level: First
- Area: 144 Square Feet
- Dimensions: 12x12
Heating
- Central
Cooling
- Central Air
Appliances
- Included: Oven, Dishwasher, Disposal, Microwave, Range, Refrigerator
- Laundry: Inside, Laundry Room
Features
- Built-in Features, Cathedral Ceiling(s), Ceiling Fan(s), Chair Rail, Crown Molding, High Ceilings, Kitchen/Family Room Combo, Open Floorplan, Primary Bedroom Main Floor, Split Bedroom, Stone Counters, Thermostat, Vaulted Ceiling(s), Walk-In Closet(s)
- Flooring: Ceramic Tile, Laminate
- Doors: French Doors, Sliding Doors
- Windows: Window Treatments
- Has fireplace: Yes
- Fireplace features: Electric, Family Room
Interior area
- Total structure area: 4,615
- Total interior livable area: 3,463 sqft
Video & virtual tour
Property
Parking
- Total spaces: 3
- Parking features: Alley Access
- Attached garage spaces: 3
Features
- Levels: Two
- Stories: 2
- Exterior features: Irrigation System, Rain Gutters, Sidewalk
Lot
- Size: 0.26 Acres
- Features: Sidewalk
Details
- Parcel number: 302328408108590
- Zoning: P-D
- Special conditions: None
Construction
Type & style
- Home type: SingleFamily
- Property subtype: Single Family Residence
Materials
- Block, Concrete, Stucco
- Foundation: Slab
- Roof: Shingle
Condition
- New construction: No
- Year built: 2005
Utilities & green energy
- Sewer: Septic Tank
- Water: Public
- Utilities for property: Propane, Public
Community & HOA
Community
- Features: Clubhouse, Deed Restrictions, Fitness Center, Gated Community - Guard, Golf Carts OK, Golf, Park, Playground, Sidewalks, Tennis Court(s)
- Pet fee: $0 monthly
- Subdivision: KEENES POINTE
HOA
- Has HOA: Yes
- HOA fee: $283 monthly
- HOA name: Susanna McLeod
- HOA phone: 407-447-9955
Location
- Region: Windermere
Financial & listing details
- Price per square foot: $397/sqft
- Tax assessed value: $870,143
- Annual tax amount: $7,189
- Date on market: 5/8/2026
- Cumulative days on market: 85 days
- Listing terms: Cash,Conventional,VA Loan
- Ownership: Fee Simple
- Total actual rent: 0
- Road surface type: Paved, Asphalt
Estimated market value
$1,295,800
$1.23M - $1.36M
$6,183/mo
Price history
| Date | Event | Price |
|---|---|---|
| 6/18/2026 | Price change | $1,375,000-1.6%$397/sqft |
Source:  Stellar MLS #O6405409 Report a problem Stellar MLS #O6405409 Report a problem | ||
| 6/11/2026 | Price change | $1,397,000-3.7%$403/sqft |
Source: Stellar MLS #O6405409 Report a problem | ||
| 5/8/2026 | Listed for sale | $1,450,000+168.9%$419/sqft |
Source: Stellar MLS #O6405409 Report a problem | ||
| 8/12/2005 | Sold | $539,200$156/sqft |
Source: Public Record Report a problem | ||
Public tax history
| Year | Property taxes | Tax assessment |
|---|---|---|
| 2024 | $6,892 +7.3% | $442,000 +3% |
| 2023 | $6,426 +3.4% | $429,126 +3% |
| 2022 | $6,215 +1.4% | $416,627 +3% |
| 2021 | $6,127 +0.8% | $404,492 +1.4% |
| 2020 | $6,081 +1.1% | $398,907 +2.3% |
| 2019 | $6,016 +0.8% | $389,938 +1.9% |
| 2018 | $5,969 | $382,667 -15.5% |
| 2017 | $5,969 +1.3% | $452,957 +2.4% |
| 2016 | $5,893 +0.5% | $442,246 +0.9% |
| 2015 | $5,866 -3% | $438,181 +4.8% |
| 2014 | $6,047 +2.1% | $418,186 +16.8% |
| 2013 | $5,922 +1.1% | $358,085 +2.2% |
| 2012 | $5,858 -2% | $350,342 -1.5% |
| 2011 | $5,980 -8.3% | $355,727 -10.1% |
| 2010 | $6,523 | $395,493 -5.6% |
| 2009 | -- | $419,027 -20.2% |
| 2008 | $9,093 -4.8% | $525,131 -5.7% |
| 2007 | $9,554 +3.1% | $556,898 +13.1% |
| 2006 | $9,267 +619.9% | $492,603 +727.9% |
| 2005 | $1,287 | $59,500 |
Find assessor info on the county website
Monthly payment
Est. payment
Payment breakdown
Explore the cost of this home by adjusting the details. Changes won't be saved.Climate risks
Neighborhood: 34786
Nearby schools
GreatSchools rating
- 10/10Windermere Elementary SchoolGrades: PK-5Distance: 3.3 mi
- 9/10Bridgewater Middle SchoolGrades: 6-8Distance: 4.2 mi
- 7/10Windermere High SchoolGrades: 9-12Distance: 2.5 mi
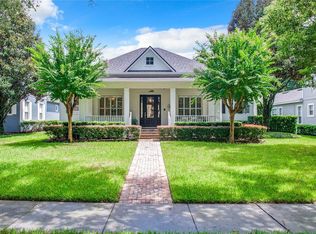
- $1,485,0004 bd3 ba3k sqft11611 Camden Park Dr, Windermere, FL 34786Sold
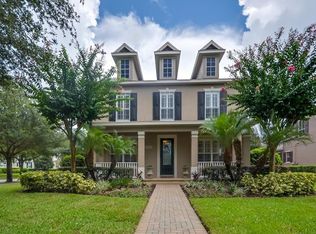
- $948,4004 bd3 ba3k sqft11623 Camden Park Dr, Windermere, FL 34786Off Market
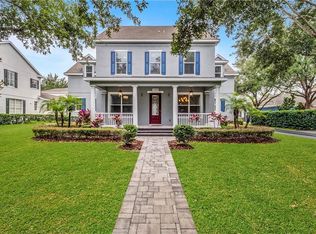
- $1,147,5005 bd6 ba3.7k sqft11408 Camden Loop Way, Windermere, FL 34786Off Market
- $845,8004 bd2 ba2.6k sqft11605 Camden Park Dr, Windermere, FL 34786Off Market
- $1,075,0005 bd4 ba3.4k sqft11527 Camden Park Dr, Windermere, FL 34786Sold
- $1,450,0005 bd5 ba3.8k sqft11402 Camden Loop Way, Windermere, FL 34786Sold
- $1,260,0005 bd4 ba3.5k sqft11709 Camden Park Dr, Windermere, FL 34786Sold
- $970,0004 bd4 ba3.6k sqft11618 Camden Park Dr, Windermere, FL 34786Sold
A local agent can set up tours, give advice and negotiate with sellers.
Similar homes
- $1,400,0005 bd4 ba3.9k sqft1700 LAKE ROBERTS COURT, WINDERMERE, FL 34786For Sale

 MLS ID #O6410847, David Johnston, CREEGAN GROUP. Stellar MLS
 - $1,396,0006 bd5 ba3.7k sqft13596 GORGONA ISLE DRIVE, WINDERMERE, FL 34786For Sale
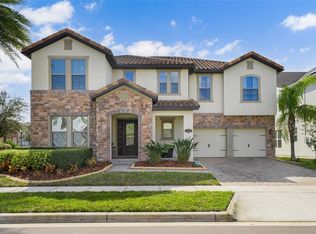 MLS ID #O6374555, Jennifer Olmeda, WRA BUSINESS & REAL ESTATE. Stellar MLS
 - $1,399,0004 bd4 ba4k sqft9119 BALMORAL MEWS SQ, WINDERMERE, FL 34786For Sale
 MLS ID #S5146725, Seana Abdelmajid, LA ROSA REALTY BEACHES LLC. Stellar MLS
 - $1,775,0004 bd4 ba3.1k sqft6110 KEENES POINTE DRIVE, WINDERMERE, FL 34786For Sale
 MLS ID #O6393573, Donna Calhoun, KELLER WILLIAMS CLASSIC. Stellar MLS
 - $1,795,0004 bd4 ba3.5k sqft6241 BLAKEFORD DRIVE, WINDERMERE, FL 34786For SaleMLS ID #O6417788, Angela Durruthy, KEENE'S POINTE REALTY. Stellar MLS
- $1,825,0004 bd5 ba4.5k sqft11226 MACAW COURT, WINDERMERE, FL 34786For SaleMLS ID #O6393210, Sean Hooke, LAKESIDE REALTY WINDERMERE INC. Stellar MLS
- $1,375,0006 bd6 ba4.3k sqft10824 ROYAL CYPRESS WAY, ORLANDO, FL 32836For SaleMLS ID #G5115361, Gillian Redman, REAL BROKER, LLC. Stellar MLS
- $1,050,0005 bd4 ba3.2k sqft8254 PROCIDA ISLE LANE, WINDERMERE, FL 34786For SaleMLS ID #G5115289, Lonnel Layman, IAD REAL ESTATE. Stellar MLS
- $1,275,0005 bd5 ba4.2k sqft8612 OLDBRIDGE LANE, ORLANDO, FL 32819For SaleMLS ID #O6414949, Rob Rahter, STOCKWORTH REALTY GROUP. Stellar MLS
- $1,399,9994 bd4 ba4k sqft15264 SHONAN GOLD DRIVE, WINTER GARDEN, FL 34787For SaleMLS ID #O6418870, Tiffany Pantozzi, ALIGN REAL ESTATE LLC. Stellar MLS
- $1,875,0005 bd4 ba4.4k sqft13420 BONICA WAY, WINDERMERE, FL 34786For SaleMLS ID #O6347722, Frank Ferrell, FERRELL REALTY, INC.. Stellar MLS
- $1,450,0005 bd4 ba3.2k sqft438 HARBOUR OAKS POINTE DRIVE, ORLANDO, FL 32809For SaleMLS ID #O6426618, Patrick Pixley, COMPASS FLORIDA, LLC. Stellar MLS
- $890,0005 bd5 ba3k sqft16394 TALIESIN STREET, WINTER GARDEN, FL 34787For SaleMLS ID #O6429896, Erika Castellani, WRA BUSINESS & REAL ESTATE. Stellar MLS
- $1,300,0005 bd5 ba4k sqft6048 BIMINI TWIST LOOP, ORLANDO, FL 32819For SaleMLS ID #O6413347, Chris Creegan, CREEGAN GROUP. Stellar MLS
- $1,025,0005 bd4 ba3.3k sqft13536 SUNSET LAKES CIRCLE, WINTER GARDEN, FL 34787For SaleMLS ID #O6399227, Diane Sterling, KELLER WILLIAMS ADVANTAGE REALTY. Stellar MLS
- $1,289,0004 bd3 ba2.4k sqft10273 COVE LAKE DRIVE, ORLANDO, FL 32836For SaleMLS ID #O6411605, Mathew Kelly, TURN-KEY MOVES REALTY. Stellar MLS
- $1,250,0004 bd4 ba2.9k sqft10654 ROYAL CYPRESS WAY, ORLANDO, FL 32836For SaleMLS ID #O6423737, Daniela Ledo, B LIVE COMMERCIAL AND RESIDENT. Stellar MLS
- $1,150,0005 bd4 ba3.8k sqft9225 HOLLISTON CREEK PLACE, WINTER GARDEN, FL 34787For SaleMLS ID #O6427589, Michael Bouchard, GLOBAL FLORIDA REALTY. Stellar MLS
- $1,300,0005 bd4 ba3k sqft243 ZACHARY WADE STREET, WINTER GARDEN, FL 34787For SaleMLS ID #O6391909, Alexis Anderson, REGENCY REAL ESTATE LLC. Stellar MLS
- $1,299,0005 bd5 ba4.3k sqft15554 PANTHER LAKE DRIVE, WINTER GARDEN, FL 34787For SaleMLS ID #O6405046, Marie Helen Ledbetter, COLDWELL BANKER REALTY. Stellar MLS
