This beautiful Keene's Pointe pool home, nestled in the charming Village of Camden, offers a light and bright interior with stunning white oak hardwood flooring and high ceilings that contribute to a spacious feel. The kitchen features updated stainless steel appliances including a refrigerator, double oven, microwave, and dishwasher, making it a chef's delight. Enjoy the comfort of newly replaced carpeting on the stairs and second floor, leading to a versatile room that can serve as a spacious fifth bedroom or a flex space, complete with a full bathroom and walk-in closet. The efficiency of updated LED ceiling lights and a tankless water heater provide added bonuses, as do the existing rain gutters. With a fenced-in yard and a screened-in porch, it's perfect for enjoying the Florida lifestyle. Lovingly maintained, this residence offers exceptional amenities of the Keene's Pointe Community, including a 24-hour guard gate, parks, community lake access, sidewalks, and a basketball court. Enhance your lifestyle with an optional membership to the Golden Bear Club, offering world-class golf, tennis, a swimming pool, clubhouse, and fitness center. **Additional details: HVAC Upstairs replaced in 2020, 2 HVAC's downstairs replaced 2021, roof replaced 2020 and a well for outside landscaping.
Sold for $1,260,000
$1,260,000
11709 Camden Park Dr, Windermere, FL 34786
5beds
3,518sqft
Single Family Residence
Built in 2005
0.33 Acres Lot
$1,264,400 Zestimate®
$358/sqft
$5,905 Estimated rent
Home value
$1,264,400
$1.15M - $1.39M
$5,905/mo
Zestimate® history
Owner options
List your home for rent
$5,905/mo
Rent Zestimate®
Find your next renter with Zillow Rental Manager. Plus, with online applications, you can quickly screen prospective tenants – for free.
$5,905/mo
Rent Zestimate®
Refinance and save
$9,390/mo
Est. payment
Refinancing to a lower rate could help reduce your monthly payments and save thousands over the life of the loan.
$9,390/mo
Est. payment
Explore your selling options
Work with a Zillow partner agent
Leverage their expertise and Zillow's premium Showcase listings to get your home seen by more buyers.
Get startedList with your own agent
Get your home in front of millions of buyers by listing it on Zillow.
Learn how to do itSell it yourself
Take full control of how buyers see your home on Zillow by listing For Sale by Owner (FSBO).
List your homeWhat's special
Fenced-in yardFlex spaceVersatile roomHigh ceilingsScreened-in porchNewly replaced carpetingUpdated led ceiling lights
Zillow last checked:
Listing updated:
Listed by:
Lisa Schlender 805-750-3293,
CORCORAN PREMIER REALTY 407-965-1155
Bought with:
Erin Baker, 3466730
FANNIE HILLMAN & ASSOCIATES
Source: Stellar MLS,MLS#: O6327608 Originating MLS: Orlando Regional
Originating MLS: Orlando Regional
Facts & features
Interior
Bedrooms & bathrooms
- Bedrooms: 5
- Bathrooms: 4
- Full bathrooms: 4
Rooms
- Room types: Den/Library/Office, Family Room, Dining Room
Primary bedroom
- Features: Dual Closets
- Level: First
- Area: 308 Square Feet
- Dimensions: 22x14
Bedroom 5
- Features: En Suite Bathroom, Walk-In Closet(s)
- Level: Second
- Area: 336 Square Feet
- Dimensions: 16x21
Dinette
- Level: First
- Area: 140 Square Feet
- Dimensions: 14x10
Family room
- Level: First
- Dimensions: 19x18
Kitchen
- Level: First
- Area: 196 Square Feet
- Dimensions: 14x14
Living room
- Level: First
- Area: 182 Square Feet
- Dimensions: 14x13
Heating
- Central
Cooling
- Central Air
Appliances
- Included: Oven, Convection Oven, Cooktop, Dishwasher, Disposal, Exhaust Fan, Freezer, Ice Maker, Microwave, Refrigerator, Tankless Water Heater
- Laundry: Inside, Laundry Room
Features
- Ceiling Fan(s), Crown Molding, Eating Space In Kitchen, High Ceilings, Open Floorplan, Primary Bedroom Main Floor, Solid Surface Counters, Stone Counters, Thermostat, Walk-In Closet(s)
- Flooring: Ceramic Tile, Engineered Hardwood, Laminate, Porcelain Tile, Tile
- Windows: Drapes, Shades, Window Treatments
- Has fireplace: No
Interior area
- Total structure area: 4,497
- Total interior livable area: 3,518 sqft
Property
Parking
- Total spaces: 2
- Parking features: Alley Access, Driveway, Garage Door Opener, Garage Faces Rear
- Attached garage spaces: 2
- Has uncovered spaces: Yes
Features
- Levels: Two
- Stories: 2
- Patio & porch: Covered, Enclosed, Front Porch, Porch, Screened
- Exterior features: Irrigation System, Lighting, Private Mailbox, Rain Gutters
- Has private pool: Yes
- Pool features: In Ground, Salt Water
- Fencing: Fenced,Vinyl
- Waterfront features: Boat Ramp - Private
Lot
- Size: 0.33 Acres
- Features: Corner Lot, Oversized Lot, Sidewalk
Details
- Parcel number: 302328408008250
- Zoning: P-D
- Special conditions: None
Construction
Type & style
- Home type: SingleFamily
- Property subtype: Single Family Residence
Materials
- Block, Stucco
- Foundation: Slab
- Roof: Shingle
Condition
- Completed
- New construction: No
- Year built: 2005
Utilities & green energy
- Sewer: Septic Tank
- Water: Public
- Utilities for property: Fiber Optics, Natural Gas Connected, Phone Available, Public, Sprinkler Well, Street Lights, Water Connected
Green energy
- Energy efficient items: Appliances
Community & HOA
Community
- Features: Community Boat Ramp, Dock, Water Access, Deed Restrictions, Golf Carts OK, Golf, Park, Playground, Sidewalks
- Security: Gated Community, Security Gate, Security System, Smoke Detector(s)
- Pet fee: $0 monthly
- Subdivision: KEENES POINTE
HOA
- Has HOA: Yes
- Amenities included: Basketball Court, Fence Restrictions, Gated, Park, Playground, Security, Vehicle Restrictions
- Services included: 24-Hour Guard
- HOA fee: $283 monthly
- HOA name: Leland Management
- HOA phone: 407-909-9099
Location
- Region: Windermere
Financial & listing details
- Price per square foot: $358/sqft
- Tax assessed value: $919,274
- Annual tax amount: $8,691
- Date on market: 8/2/2025
- Cumulative days on market: 1 day
- Listing terms: Cash,Conventional
- Ownership: Fee Simple
- Total actual rent: 0
- Road surface type: Paved, Asphalt
Price history
| Date | Event | Price |
|---|---|---|
| 9/17/2025 | Sold | $1,260,000+0.8%$358/sqft |
Source:  Stellar MLS #O6327608 Report a problem Stellar MLS #O6327608 Report a problem | ||
| 8/3/2025 | Pending sale | $1,250,000$355/sqft |
Source: Stellar MLS #O6327608 Report a problem | ||
| 8/2/2025 | Listed for sale | $1,250,000+81.4%$355/sqft |
Source: Stellar MLS #O6327608 Report a problem | ||
| 10/23/2020 | Listing removed | $689,000$196/sqft |
Source: GRANDE REALTY GROUP LLC #O5895237 Report a problem | ||
| 9/28/2020 | Listed for sale | $689,000+31.2%$196/sqft |
Source: GRANDE REALTY GROUP LLC #O5895237 Report a problem | ||
| 8/1/2019 | Sold | $525,000-2.6%$149/sqft |
Source: Public Record Report a problem | ||
| 6/10/2019 | Price change | $539,000-5.3%$153/sqft |
Source: RE/MAX PROPERTIES SW INC. #O5742675 Report a problem | ||
| 5/16/2019 | Price change | $569,000-3.4%$162/sqft |
Source: RE/MAX PROPERTIES SW INC. #O5742675 Report a problem | ||
| 3/2/2019 | Price change | $589,000-1.7%$167/sqft |
Source: RE/MAX PROPERTIES SW INC. #O5742675 Report a problem | ||
| 1/2/2019 | Price change | $599,000-4.8%$170/sqft |
Source: RE/MAX PROPERTIES SW INC. #O5742675 Report a problem | ||
| 10/25/2018 | Price change | $629,000+57.3%$179/sqft |
Source: RE/MAX PROPERTIES SW INC. #O5742675 Report a problem | ||
| 8/20/2013 | Listing removed | $3,750$1/sqft |
Source: RE/MAX PROPERTIES SW INC. #O5168004 Report a problem | ||
| 6/28/2013 | Listed for rent | $3,750+7.3%$1/sqft |
Source: RE/MAX PROPERTIES SW INC #O5168004 Report a problem | ||
| 9/24/2012 | Listing removed | $3,495$1/sqft |
Source: RE/MAX PROPERTIES SW INC #O5109278 Report a problem | ||
| 9/13/2012 | Price change | $3,495-6.6%$1/sqft |
Source: RE/MAX PROPERTIES SW INC #O5109278 Report a problem | ||
| 8/10/2012 | Price change | $3,740+6.9%$1/sqft |
Source: RE/MAX PROPERTIES SW INC #O5109278 Report a problem | ||
| 7/8/2012 | Listed for rent | $3,500$1/sqft |
Source: RE/MAX Properties SW Inc #O5109278 Report a problem | ||
| 7/1/2012 | Listed for sale | -- |
Source: RE/MAX Properties SW Inc. Dr.Phillips-Windermere #O5043944 Report a problem | ||
| 8/24/2011 | Listing removed | -- |
Source: RE/MAX Properties SW Inc. Dr.Phillips-Windermere #O5043944 Report a problem | ||
| 7/20/2011 | Listing removed | $3,500$1/sqft |
Source: RE/MAX PROPERTIES SW INC #O5043944 Report a problem | ||
| 6/28/2011 | Price change | $3,500-7.9%$1/sqft |
Source: RE/MAX PROPERTIES SW INC #O5043944 Report a problem | ||
| 6/4/2011 | Price change | $3,800-5%$1/sqft |
Source: RE/MAX PROPERTIES SW INC #O5043944 Report a problem | ||
| 5/17/2011 | Listed for rent | $4,000$1/sqft |
Source: RE/MAX PROPERTIES SW INC #O5043944 Report a problem | ||
| 5/12/2011 | Listed for sale | -- |
Source: RE/MAX Properties SW Inc. Dr.Phillips-Windermere #O5043944 Report a problem | ||
| 12/27/2007 | Sold | $400,000$114/sqft |
Source: Public Record Report a problem | ||
Public tax history
| Year | Property taxes | Tax assessment |
|---|---|---|
| 2024 | $8,992 +7.2% | $569,982 +3% |
| 2023 | $8,385 +3.2% | $553,381 +3% |
| 2022 | $8,121 +1.3% | $537,263 +3% |
| 2021 | $8,014 +0.7% | $521,615 +1.4% |
| 2020 | $7,956 -9.3% | $514,413 -0.7% |
| 2019 | $8,776 +0.7% | $517,989 +2% |
| 2018 | $8,714 | $507,932 +2% |
| 2017 | $8,714 +0.9% | $498,164 +2.3% |
| 2016 | $8,634 +0.4% | $487,121 +0.9% |
| 2015 | $8,604 +5% | $482,564 +5.9% |
| 2014 | $8,191 +13.1% | $455,857 +16.3% |
| 2013 | $7,244 +0.7% | $391,909 +1.5% |
| 2012 | $7,190 -2% | $386,019 -1.7% |
| 2011 | $7,338 +9.2% | $392,616 +6.7% |
| 2010 | $6,722 | $368,011 -14.2% |
| 2009 | -- | $428,925 -17.2% |
| 2008 | $8,976 -1.7% | $518,211 -2.6% |
| 2007 | $9,135 +3% | $532,036 +12.9% |
| 2006 | $8,872 +394.9% | $471,220 +447.9% |
| 2005 | $1,793 +165.7% | $86,000 +140.2% |
| 2004 | $675 | $35,800 |
Find assessor info on the county website
Neighborhood: 34786
Nearby homes
- $926,5004 bd4 ba2.7k sqft11715 Camden Park Dr, Windermere, FL 34786Off Market
- $1,020,0005 bd5 ba3.4k sqft11407 Camden Loop Way, Windermere, FL 34786Sold
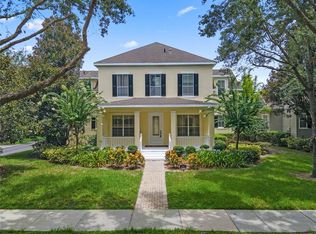
- $942,8004 bd3 ba3k sqft11623 Camden Park Dr, Windermere, FL 34786Off Market
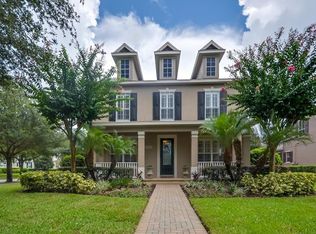
- $1,230,0004 bd3 ba3k sqft11721 Camden Park Dr, Windermere, FL 34786Sold

- $929,9004 bd3 ba3k sqft11401 Camden Loop Way, Windermere, FL 34786Off Market
- $1,136,6005 bd6 ba3.7k sqft11408 Camden Loop Way, Windermere, FL 34786Off Market
- $1,375,0006 bd5 ba3.4k sqft11617 Camden Park Dr, Windermere, FL 34786For Sale
- $--4 bd4 ba-- sqft11708 Camden Park Dr #002, Windermere, FL 34786Off Market
Nearby schools
GreatSchools rating
- 10/10Windermere Elementary SchoolGrades: PK-5Distance: 3.3 mi
- 9/10Bridgewater Middle SchoolGrades: 6-8Distance: 4.2 mi
- 7/10Windermere High SchoolGrades: 9-12Distance: 2.4 mi
Schools provided by the listing agent
- Elementary: Windermere Elem
- Middle: Bridgewater Middle
- High: Windermere High School
Source: Stellar MLS. This data may not be complete. We recommend contacting the local school district to confirm school assignments for this home.
Get a cash offer in 3 minutes
Find out how much your home could sell for in as little as 3 minutes with a no-obligation cash offer.
Estimated market value
$1,264,400
Get a cash offer in 3 minutes
Find out how much your home could sell for in as little as 3 minutes with a no-obligation cash offer.
Estimated market value
$1,264,400
- Florida
- Orange County
- Windermere
- 34786
- 11709 Camden Park Dr
Nearby cities
Nearby neighborhoods
Nearby zip codes
Other Windermere Topics
