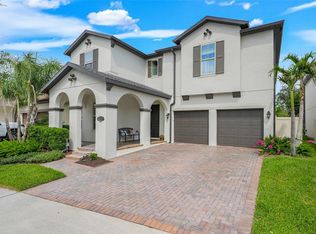
Stunning Two-Story Pool Home in Prime Windermere Location Welcome to this exceptional two-story residence located in the highly desirable Windermere area, offering the perfect blend of luxury, space, and comfort. With 6 generously sized bedrooms and an open, airy design, this home is ideal for families seeking both elegance and functionality. The primary suite is a true retreat, featuring a spacious layout and a walk-in closet, while the remaining bedrooms are equipped with built-in closets for added convenience and organization. The home offers 4 full bathrooms and 1 half bathroom, thoughtfully designed to accommodate both residents and guests with ease. As you enter, you are welcomed by an open floor plan enhanced by high ceilings that create a bright and expansive atmosphere throughout. The living room and dining room are impressively spacious, perfect for entertaining or enjoying everyday living in style. The beautifully designed kitchen features solid wood cabinets, stone countertops, and included appliances, combining timeless finishes with modern practicality. Step outside to your private outdoor oasis, where a fully equipped outdoor kitchen overlooks a large and stunning in-ground private pool. This space is ideal for hosting gatherings, relaxing, and enjoying Florida living year-round. The home also includes a 2-car attached garage and is located in a prime area with easy access to major roads and top-rated schools. This is a rare opportunity to own a remarkable home in one of Windermere’s most sought-after locations. Schedule your private showing today and experience everything this exceptional property has to offer.
For sale
$1,396,000
13596 GORGONA ISLE DRIVE, WINDERMERE, FL 34786
6beds
3,794sqft
:
Get pre-qualified$9,331/mo
Single Family Residence
Built in 2017
8,730 Square Feet Lot
$1,335,200 Zestimate®
$368/sqft
$268/mo HOA
What's special
- 199 days |
- 514 |
- 42 |
Zillow last checked:
Listing updated:
Listed by:
Jennifer Olmeda 407-547-9242,
WRA BUSINESS & REAL ESTATE 407-512-1008
Source: Stellar MLS,MLS#: O6374555 Originating MLS: Orlando Regional
Originating MLS: Orlando Regional
Facts & features
Interior
Bedrooms & bathrooms
- Bedrooms: 6
- Bathrooms: 5
- Full bathrooms: 4
- 1/2 bathrooms: 1
Primary bedroom
- Features: Walk-In Closet(s)
- Level: Second
Bedroom 2
- Features: Built-in Closet
- Level: Second
Bedroom 3
- Features: Built-in Closet
- Level: Second
Bedroom 4
- Features: Built-in Closet
- Level: Second
Bedroom 5
- Features: Built-in Closet
- Level: Second
Primary bathroom
- Level: First
Dining room
- Level: First
Kitchen
- Level: First
Laundry
- Level: Second
Living room
- Level: First
Office
- Level: Second
Heating
- Central
Cooling
- Central Air
Appliances
- Included: Dishwasher, Dryer, Microwave, Range, Refrigerator, Washer
- Laundry: Inside, Laundry Room
Features
- Ceiling Fan(s), Eating Space In Kitchen, High Ceilings, Kitchen/Family Room Combo, Living Room/Dining Room Combo, Open Floorplan, PrimaryBedroom Upstairs, Solid Wood Cabinets, Stone Counters, Thermostat, Walk-In Closet(s)
- Flooring: Carpet, Ceramic Tile, Vinyl
- Doors: Outdoor Kitchen, Sliding Doors
- Has fireplace: No
Interior area
- Total structure area: 4,058
- Total interior livable area: 3,794 sqft
Video & virtual tour
Property
Parking
- Total spaces: 2
- Parking features: Driveway, Garage Door Opener
- Attached garage spaces: 2
- Has uncovered spaces: Yes
Features
- Levels: Two
- Stories: 2
- Patio & porch: Front Porch, Patio
- Exterior features: Garden, Lighting, Outdoor Kitchen, Sidewalk
- Has private pool: Yes
- Pool features: Heated, In Ground, Lighting, Other
- Has view: Yes
- View description: Pool
Lot
- Size: 8,730 Square Feet
Details
- Parcel number: 342327917500280
- Zoning: P-D
- Special conditions: None
Construction
Type & style
- Home type: SingleFamily
- Property subtype: Single Family Residence
Materials
- Block, Stucco
- Foundation: Slab
- Roof: Shingle
Condition
- New construction: No
- Year built: 2017
Utilities & green energy
- Sewer: Public Sewer
- Water: Public
- Utilities for property: Electricity Available, Sewer Available, Water Available
Community & HOA
Community
- Pet fee: $0 monthly
- Subdivision: WINDERMERE ISLE
HOA
- Has HOA: Yes
- HOA fee: $268 monthly
- HOA name: First Service Residential
- HOA phone: 201-926-0735
Location
- Region: Windermere
Financial & listing details
- Price per square foot: $368/sqft
- Tax assessed value: $887,507
- Annual tax amount: $10,069
- Date on market: 1/16/2026
- Cumulative days on market: 184 days
- Listing terms: Cash,Conventional,FHA,VA Loan
- Ownership: Fee Simple
- Total actual rent: 0
- Electric utility on property: Yes
- Road surface type: Asphalt
Estimated market value
$1,335,200
$1.27M - $1.40M
$4,972/mo
Price history
| Date | Event | Price |
|---|---|---|
| 3/7/2026 | Price change | $1,396,000-3.9%$368/sqft |
Source:  Stellar MLS #O6374555 Report a problem Stellar MLS #O6374555 Report a problem | ||
| 1/16/2026 | Listed for sale | $1,452,000-2.6%$383/sqft |
Source: Stellar MLS #O6374555 Report a problem | ||
| 9/15/2025 | Listing removed | $1,490,000$393/sqft |
Source: Stellar MLS #O6277780 Report a problem | ||
| 6/6/2025 | Listed for sale | $1,490,000$393/sqft |
Source: Stellar MLS #O6277780 Report a problem | ||
| 5/20/2025 | Pending sale | $1,490,000$393/sqft |
Source: Stellar MLS #O6277780 Report a problem | ||
| 2/11/2025 | Price change | $1,490,000-6.3%$393/sqft |
Source: Stellar MLS #O6277780 Report a problem | ||
| 2/7/2025 | Listed for sale | $1,590,000-6.4%$419/sqft |
Source: Stellar MLS #O6277780 Report a problem | ||
| 10/5/2023 | Listing removed | -- |
Source: Stellar MLS #O6087514 Report a problem | ||
| 5/4/2023 | Price change | $1,698,500-1%$448/sqft |
Source: Stellar MLS #O6087514 Report a problem | ||
| 2/1/2023 | Listed for sale | $1,715,000-4.2%$452/sqft |
Source: Stellar MLS #O6087514 Report a problem | ||
| 10/12/2022 | Listing removed | -- |
Source: Stellar MLS #O6035955 Report a problem | ||
| 8/30/2022 | Price change | $1,790,000-3.2%$472/sqft |
Source: Stellar MLS #O6035955 Report a problem | ||
| 6/24/2022 | Listed for sale | $1,850,000+156.9%$488/sqft |
Source: Stellar MLS #O6035955 Report a problem | ||
| 9/28/2018 | Sold | $720,000$190/sqft |
Source: Stellar MLS #O5726090 Report a problem | ||
Public tax history
| Year | Property taxes | Tax assessment |
|---|---|---|
| 2024 | $10,069 +7.4% | $629,195 +3% |
| 2023 | $9,373 +3.4% | $610,869 +3% |
| 2022 | $9,066 +0.9% | $593,077 +3% |
| 2021 | $8,983 -5.4% | $575,803 +2% |
| 2020 | $9,495 -3.5% | $564,404 -2.4% |
| 2019 | $9,839 +13.1% | $578,197 +15.4% |
| 2018 | $8,696 | $501,057 +1406.5% |
| 2017 | $8,696 | $33,260 |
Find assessor info on the county website
Monthly payment
Est. payment
Payment breakdown
Explore the cost of this home by adjusting the details. Changes won't be saved.Climate risks
Neighborhood: 34786
Nearby schools
GreatSchools rating
- 7/10Castleview ElementaryGrades: K-5Distance: 2.3 mi
- 8/10Horizon West Middle SchoolGrades: 6-8Distance: 1.6 mi
- 6/10Horizon High SchoolGrades: 9-12Distance: 2.5 mi
Schools provided by the listing agent
- Elementary: Castleview Elementary
- Middle: Horizon West Middle School
- High: Horizon High School
Source: Stellar MLS. This data may not be complete. We recommend contacting the local school district to confirm school assignments for this home.
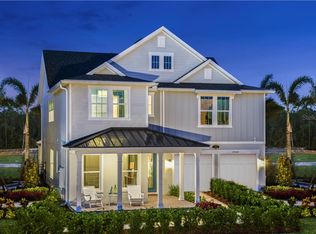
- $837,4005 bd4 ba3.2k sqft13602 Gorgona Isle Dr, Windermere, FL 34786Off Market

- $876,2006 bd4 ba4.1k sqft8224 Procida Isle Ln, Windermere, FL 34786Off Market
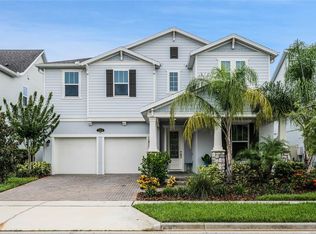
- $725,0004 bd3 ba2.8k sqft13608 Gorgona Isle Dr, Windermere, FL 34786Sold
- $978,4005 bd4 ba3.7k sqft13584 Gorgona Isle Dr, Windermere, FL 34786Off Market
- $556,2004 bd3 ba2.2k sqft8225 Procida Isle, Windermere, FL 34786Off Market
- $641,400-- bd-- ba2.4k sqft8230 Procida Isle Ln, Windermere, FL 34786Off Market
- $648,2004 bd3 ba2.2k sqft8225 Procida Isle Ln, Windermere, FL 34786Off Market
- $977,100-- bd-- ba4.1k sqft13614 Gorgona Isle Dr, Windermere, FL 34786Off Market
A local agent can set up tours, give advice and negotiate with sellers.
Similar homes
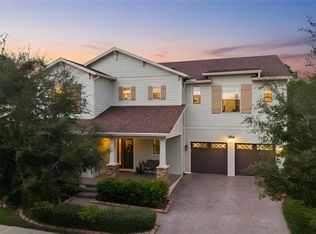
- $1,095,0006 bd5 ba4.6k sqft13525 GORGONA ISLE DRIVE, WINDERMERE, FL 34786For Sale
 MLS ID #O6377789, Roo Klaers, COLDWELL BANKER REALTY. Stellar MLS
 - $1,050,0005 bd4 ba3.2k sqft8254 PROCIDA ISLE LANE, WINDERMERE, FL 34786For Sale
 MLS ID #G5115289, Lonnel Layman, IAD REAL ESTATE. Stellar MLS
 - $1,375,0006 bd5 ba3.4k sqft11617 CAMDEN PARK DRIVE, WINDERMERE, FL 34786For Sale
 MLS ID #O6405409, Carla Robles, WATSON REALTY CORP. Stellar MLS
 - $1,400,0005 bd4 ba3.9k sqft1700 LAKE ROBERTS COURT, WINDERMERE, FL 34786For Sale
 MLS ID #O6410847, David Johnston, CREEGAN GROUP. Stellar MLS
 - $1,450,0005 bd5 ba3.8k sqft11015 HAWKSHEAD COURT, WINDERMERE, FL 34786For SaleMLS ID #O6405977, Julie Davis, LLC, COLDWELL BANKER REALTY. Stellar MLS
- $1,750,0005 bd5 ba4.2k sqft9443 ROYAL ESTATES BOULEVARD, ORLANDO, FL 32836For SaleMLS ID #S5154870, Carlos Sanchez, MAX C INVESTMENTS GROUP LLC. Stellar MLS
- $1,399,0004 bd4 ba4k sqft9119 BALMORAL MEWS SQ, WINDERMERE, FL 34786For SaleMLS ID #S5146725, Seana Abdelmajid, LA ROSA REALTY BEACHES LLC. Stellar MLS
- $1,250,0004 bd4 ba3.9k sqft5513 THOMAS SQUARE DRIVE, WINTER GARDEN, FL 34787For SaleMLS ID #O6428640, Silvia Kinkela, PA, SERHANT. Stellar MLS
- $1,399,0005 bd3 ba3.2k sqft3462 SHALLOW COVE LANE, CLERMONT, FL 34711For SaleMLS ID #O6423353, Brigitte Knott, CHARLES RUTENBERG REALTY ORLANDO. Stellar MLS
- $1,199,0005 bd5 ba3.9k sqft10396 ROYAL CYPRESS WAY, ORLANDO, FL 32836For SaleMLS ID #O6380590, Storm Miller, COMPASS FLORIDA LLC. Stellar MLS
- $1,055,0005 bd5 ba4.9k sqft9117 OUTLOOK ROCK TRAIL, WINDERMERE, FL 34786For SaleMLS ID #O6413948, Rosanna Rivera, REDFIN CORPORATION. Stellar MLS
- $1,359,9994 bd4 ba4k sqft15264 SHONAN GOLD DRIVE, WINTER GARDEN, FL 34787For SaleMLS ID #O6418870, Tiffany Pantozzi, ALIGN REAL ESTATE LLC. Stellar MLS
- $1,375,0006 bd6 ba4.3k sqft10824 ROYAL CYPRESS WAY, ORLANDO, FL 32836For SaleMLS ID #G5115361, Gillian Redman, REAL BROKER, LLC. Stellar MLS
- $1,150,0005 bd4 ba3.8k sqft9225 HOLLISTON CREEK PLACE, WINTER GARDEN, FL 34787For SaleMLS ID #O6427589, Michael Bouchard, GLOBAL FLORIDA REALTY. Stellar MLS
- $1,300,0004 bd4 ba3.4k sqft9189 BUSACO PARK WAY, WINTER GARDEN, FL 34787For SaleMLS ID #O6410698, Sulamit Sanchez, COLDWELL BANKER REALTY. Stellar MLS
- $1,299,0005 bd5 ba4.3k sqft15554 PANTHER LAKE DRIVE, WINTER GARDEN, FL 34787For SaleMLS ID #O6405046, Marie Helen Ledbetter, COLDWELL BANKER REALTY. Stellar MLS
- $1,299,0005 bd4 ba3.9k sqft9969 LOST CREEK DRIVE, WINTER GARDEN, FL 34787For SaleMLS ID #O6419414, Sabrina Freeman, CHARLES RUTENBERG REALTY ORLANDO. Stellar MLS
- $1,399,0007 bd6 ba4.5k sqft10902 CITRON OAKS DRIVE, ORLANDO, FL 32836For SaleMLS ID #TB8507076, PAULA TITO, LPT REALTY, LLC. Stellar MLS
- $1,825,0005 bd6 ba3.7k sqft11051 HAWKSHEAD COURT, WINDERMERE, FL 34786For SaleMLS ID #O6400963, Ken Pozek, REAL BROKER, LLC. Stellar MLS
- $1,795,0004 bd4 ba3.5k sqft6241 BLAKEFORD DRIVE, WINDERMERE, FL 34786For SaleMLS ID #O6417788, Angela Durruthy, KEENE'S POINTE REALTY. Stellar MLS
