$10K PRICE REDUCTION AND $10K CLOSING COST CONTRIBUTION! Welcome to this exquisite two-story home that epitomizes elegance and sophistication. Step through the front door and you'll be immediately captivated by the open iron railing that graces the staircase, adding a touch of grandeur to the entryway. The tall ceilings on both floors of the home create an airy and expansive atmosphere, allowing natural light to flow in effortlessly. With a spacious layout, this home offers plenty of room for both entertaining and comfortable living. On the first floor provides a bedroom and a full bathroom that can serve as a guest space or a home office, providing flexibility to accommodate your needs and preferences. The barn door creates not only a point of visual distinction but adds practicality for division of this space which surely adds to its versatility. Enhancing the elegance and sophistication of this home, you'll find a formal dining room with a tray ceiling. This architectural detail adds a touch of refinement to your dining experience. The primary bedroom is conveniently located upstairs, ensuring privacy and tranquility. The stunning master bath provides two large walk-in closets for all your wardrobe essentials. The separate vanities provide convenience and allow for a personalized space for each occupant. The gourmet kitchen is a culinary enthusiast's dream, featuring gleaming granite counters that offer both beauty and durability. Equipped with built in appliances and ample storage space, this kitchen will inspire your inner chef. This kitchen island not only provides ample countertop space for meal preparation but also serves as a central gathering point for family and friends. Pull up a few stools and enjoy casual meals, engage in conversation, or simply unwind while savoring the culinary delights created in this stunning kitchen. Adjacent to the kitchen, you'll find a separate breakfast area, which offers a cozy and relaxed space for enjoying morning meals or casual dining. Whether it's a quick breakfast before starting your day or a leisurely brunch on the weekends, this area provides a delightful spot to savor your meals with a view. In addition to its impressive features, this exceptional two-story home boasts a large bonus room that is perfect for family entertainment. providing a dedicated retreat where you can unwind, bond, and create lasting memories with family and friends. The community pool is in walking distance and provides a refreshing oasis where you can relax and unwind on hot summer days. Step outside and discover the delights of the covered lanai, a versatile space that seamlessly combines indoor and outdoor living. Whether you desire a cozy outdoor seating area for relaxation or a spot to entertain guests, the covered lanai provides the ideal setting. Enjoy the fresh air and the tranquility of your backyard, all while being protected from the elements. The home features a well-maintained outdoor space that offers endless possibilities. Whether you envision a lush garden, a play area, or a space for entertaining and barbecuing, this backyard provides the canvas for you to create your own outdoor oasis. Pre-plumbed for a summer kitchen and pre-wired for a gas pool hookup. This home offers the perfect blend of luxury and practicality, providing an idyllic living environment for you and your loved ones.
Sold for $725,000
$725,000
13608 GORGONA ISLE DRIVE, WINDERMERE, FL 34786
4beds
2,834sqft
Single Family Residence
Built in 2020
6,120 Square Feet Lot
$736,600 Zestimate®
$256/sqft
$3,530 Estimated rent
Home value
$736,600
$700,000 - $773,000
$3,530/mo
Zestimate® history
Owner options
List your home for rent
$3,530/mo
Rent Zestimate®
Find your next renter with Zillow Rental Manager. Plus, with online applications, you can quickly screen prospective tenants – for free.
$3,530/mo
Rent Zestimate®
Refinance and save
$5,429/mo
Est. payment
Refinancing to a lower rate could help reduce your monthly payments and save thousands over the life of the loan.
$5,429/mo
Est. payment
Explore your selling options
Work with a Zillow partner agent
Leverage their expertise and Zillow's premium Showcase listings to get your home seen by more buyers.
Get startedList with your own agent
Get your home in front of millions of buyers by listing it on Zillow.
Learn how to do itSell it yourself
Take full control of how buyers see your home on Zillow by listing For Sale by Owner (FSBO).
List your homeWhat's special
Lush gardenGuest spaceLarge bonus roomFormal dining roomBuilt in appliancesTall ceilingsSpacious layout
Zillow last checked:
Listing updated:
Listed by:
Amy Kidwell PA 407-848-8042,
PREFERRED REAL ESTATE BROKERS 407-440-4900
Bought with:
Jonathan Olinger, 3531597
JASON MITCHELL REAL ESTATE FLO
David Hartigan, 3479932
JASON MITCHELL REAL ESTATE FLO
Source: Stellar MLS,MLS#: O6119590 Originating MLS: Orlando Regional
Originating MLS: Orlando Regional
Facts & features
Interior
Bedrooms & bathrooms
- Bedrooms: 4
- Bathrooms: 3
- Full bathrooms: 3
Primary bedroom
- Features: Walk-In Closet(s)
- Level: Second
- Dimensions: 14.5x15.11
Bedroom 2
- Features: Walk-In Closet(s)
- Level: Second
- Dimensions: 13.11x12
Bedroom 3
- Features: Built-in Closet
- Level: Third
- Dimensions: 11.2x12.7
Bedroom 4
- Features: Built-in Closet
- Level: First
- Dimensions: 10.8x11.9
Bonus room
- Level: Second
- Dimensions: 20.3x17.9
Dinette
- Level: First
- Dimensions: 11.6x12.11
Dining room
- Level: First
- Dimensions: 11x9.1
Great room
- Level: First
- Dimensions: 18.2x14.9
Kitchen
- Level: First
- Dimensions: 15.2x8.5
Heating
- Central, Electric
Cooling
- Central Air
Appliances
- Included: Oven, Cooktop, Dishwasher, Disposal, Dryer, Microwave, Washer
Features
- Ceiling Fan(s), High Ceilings, Open Floorplan, Stone Counters, Thermostat, Walk-In Closet(s)
- Flooring: Carpet, Ceramic Tile, Vinyl
- Doors: Sliding Doors
- Has fireplace: No
Interior area
- Total structure area: 4,031
- Total interior livable area: 2,834 sqft
Property
Parking
- Total spaces: 2
- Parking features: Garage - Attached
- Attached garage spaces: 2
- Details: Garage Dimensions: 20x20
Features
- Levels: Two
- Stories: 2
- Exterior features: Irrigation System, Rain Gutters, Sidewalk
Lot
- Size: 6,120 Square Feet
Details
- Parcel number: 342327917500300
- Zoning: P-D
- Special conditions: None
Construction
Type & style
- Home type: SingleFamily
- Property subtype: Single Family Residence
Materials
- Block, Stucco, Wood Frame (FSC Certified)
- Foundation: Slab
- Roof: Shingle
Condition
- New construction: No
- Year built: 2020
Utilities & green energy
- Sewer: Public Sewer
- Water: Public
- Utilities for property: Cable Connected, Electricity Connected, Natural Gas Connected
Community & HOA
Community
- Features: Playground, Pool, Sidewalks
- Pet fee: $0 monthly
- Subdivision: WINDERMERE ISLE
HOA
- Has HOA: Yes
- HOA fee: $210 monthly
- HOA name: First Service Residential/Jodi Brown
- HOA phone: 407-644-0010
Location
- Region: Windermere
Financial & listing details
- Price per square foot: $256/sqft
- Tax assessed value: $602,322
- Annual tax amount: $6,121
- Date on market: 7/19/2023
- Cumulative days on market: 29 days
- Listing terms: Cash,Conventional,VA Loan
- Ownership: Fee Simple
- Total actual rent: 0
- Electric utility on property: Yes
- Road surface type: Paved
Price history
| Date | Event | Price |
|---|---|---|
| 9/15/2023 | Sold | $725,000-2.8%$256/sqft |
Source:  Stellar MLS #O6119590 Report a problem Stellar MLS #O6119590 Report a problem | ||
| 8/17/2023 | Pending sale | $745,990$263/sqft |
Source: Stellar MLS #O6119590 Report a problem | ||
| 8/10/2023 | Price change | $745,990-1.3%$263/sqft |
Source: Stellar MLS #O6119590 Report a problem | ||
| 7/19/2023 | Listed for sale | $755,990+50.5%$267/sqft |
Source: Stellar MLS #O6119590 Report a problem | ||
| 3/24/2020 | Sold | $502,420$177/sqft |
Source: Public Record Report a problem | ||
Public tax history
| Year | Property taxes | Tax assessment |
|---|---|---|
| 2024 | $8,001 +26% | $501,155 +20.5% |
| 2023 | $6,348 +3.7% | $415,836 +3% |
| 2022 | $6,121 +0.9% | $403,724 +3% |
| 2021 | $6,069 +214.6% | $391,965 +330.7% |
| 2020 | $1,929 +21.2% | $91,000 +8.9% |
| 2019 | $1,591 +7.9% | $83,600 +10% |
| 2018 | $1,474 +0% | $76,000 +128.5% |
| 2017 | $1,474 | $33,260 |
Find assessor info on the county website
Neighborhood: 34786
Nearby homes
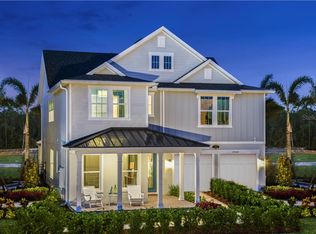
- $839,1005 bd4 ba3.2k sqft13602 Gorgona Isle Dr, Windermere, FL 34786Off Market
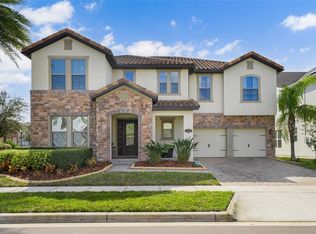
- $1,016,400-- bd-- ba4.1k sqft13614 Gorgona Isle Dr, Windermere, FL 34786Off Market
- $827,200-- bd-- ba3.3k sqft8325 Torcello Isle Dr, Windermere, FL 34786Off Market
- $1,396,0006 bd5 ba3.7k sqft13596 Gorgona Isle Dr, Windermere, FL 34786For Sale
- $890,4006 bd4 ba4.1k sqft8224 Procida Isle Ln, Windermere, FL 34786Off Market
- $698,3004 bd3 ba2.8k sqft8331 Torcello Isle Dr, Windermere, FL 34786Off Market
- $634,200-- bd-- ba2.4k sqft8230 Procida Isle Ln, Windermere, FL 34786Off Market
- $772,5004 bd3 ba2.6k sqft13609 Gorgona Isle Dr, Windermere, FL 34786Off Market
Nearby schools
GreatSchools rating
- 7/10Castleview ElementaryGrades: K-5Distance: 2.3 mi
- 8/10Horizon West Middle SchoolGrades: 6-8Distance: 1.7 mi
- 6/10Horizon High SchoolGrades: 9-12Distance: 2.5 mi
Schools provided by the listing agent
- Elementary: Castleview Elementary
- Middle: Horizon West Middle School
- High: Horizon High School
Source: Stellar MLS. This data may not be complete. We recommend contacting the local school district to confirm school assignments for this home.
Get a cash offer in 3 minutes
Find out how much your home could sell for in as little as 3 minutes with a no-obligation cash offer.
Estimated market value
$736,600
Get a cash offer in 3 minutes
Find out how much your home could sell for in as little as 3 minutes with a no-obligation cash offer.
Estimated market value
$736,600
- Florida
- Orange County
- Windermere
- 34786
- 13608 GORGONA ISLE DRIVE
Nearby cities
Nearby neighborhoods
Nearby zip codes
Other Windermere Topics
