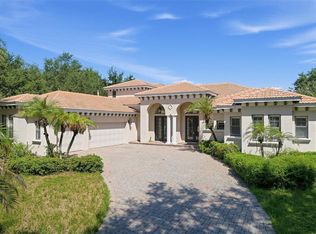
Located within the guard gated community of Reserve at Lake Sound in Windermere, this beautifull 5-bedroom, 5-bath residence offers the perfect blend of elegance, comfort, and functionality. Featuring nearly 3,900 square feet of living space, the home showcases tall ceilings, travertine flooring throughout the main living areas, and thoughtful modern updates completed in recent years. A grand double-door entry opens to formal living and dining spaces highlighted by contemporary accent walls and a striking fireplace. The spacious kitchen is designed for both everyday living and entertaining, featuring upgraded stainless steel appliances, abundant cabinetry, stylish countertops, a beverage refrigerator, and an open flow into the family room. The split-bedroom floor plan includes a private office and a spacious primary suite complete with California closets and a luxurious ensuite bath featuring dual vanities, a walk-in shower, and a freestanding soaking tub. Upstairs, the oversized bonus room with full bath offers flexibility as a guest suite, second primary suite, or media room. Sliding doors lead to an expansive screened pool area ideal for relaxing or entertaining, while the lush backyard garden creates a peaceful setting to enjoy your morning coffee. The home also features a spacious 3-car garage. *Roof and water heater was replaced 5 years ago.* Ideally located near top-rated schools, shopping, dining, and area attractions, this move-in ready Windermere home is one you won’t want to miss.
Pending
Price cut: $40K (7/20)
$1,450,000
11015 HAWKSHEAD COURT, WINDERMERE, FL 34786
5beds
3,868sqft
Single Family Residence
Built in 2004
0.34 Acres Lot
$1,381,600 Zestimate®
$375/sqft
$640/mo HOA
What's special
Striking fireplacePrivate officeTall ceilingsContemporary accent wallsGrand double-door entrySpacious primary suiteFreestanding soaking tub
- 143 days
- 914
- 50
Zillow last checked:
Listing updated:
Listed by:
Julie Davis, LLC 407-579-7584,
COLDWELL BANKER REALTY 407-352-1040
Source: Stellar MLS,MLS#: O6405977 Originating MLS: Orlando Regional
Originating MLS: Orlando Regional
Facts & features
Interior
Bedrooms & bathrooms
- Bedrooms: 5
- Bathrooms: 5
- Full bathrooms: 4
- 1/2 bathrooms: 1
Primary bedroom
- Features: Walk-In Closet(s)
- Level: First
Bedroom 5
- Features: Walk-In Closet(s)
- Level: Second
Bathroom 2
- Features: Built-in Closet
- Level: First
Bathroom 3
- Features: Walk-In Closet(s)
- Level: First
Bathroom 4
- Features: Walk-In Closet(s)
- Level: First
Kitchen
- Level: First
Living room
- Level: First
Heating
- Central, Natural Gas
Cooling
- Central Air
Appliances
- Included: Oven, Convection Oven, Cooktop, Dishwasher, Disposal, Gas Water Heater, Microwave, Range Hood, Refrigerator
- Laundry: Inside, Laundry Room
Features
- Ceiling Fan(s), Eating Space In Kitchen, High Ceilings, Kitchen/Family Room Combo, Open Floorplan, Primary Bedroom Main Floor, Walk-In Closet(s)
- Flooring: Carpet, Luxury Vinyl, Tile, Travertine
- Doors: Sliding Doors
- Has fireplace: Yes
- Fireplace features: Electric, Living Room
Interior area
- Total structure area: 5,143
- Total interior livable area: 3,868 sqft
Video & virtual tour
Property
Parking
- Total spaces: 3
- Parking features: Garage - Attached
- Attached garage spaces: 3
Features
- Levels: Two
- Stories: 2
- Exterior features: Irrigation System, Private Mailbox, Private Yard, Rain Gutters
- Has private pool: Yes
- Pool features: In Ground
- Has spa: Yes
- Spa features: In Ground
Lot
- Size: 0.34 Acres
Details
- Parcel number: 192328739200650
- Zoning: P-D
- Special conditions: None
Construction
Type & style
- Home type: SingleFamily
- Property subtype: Single Family Residence
Materials
- Block, Stucco
- Foundation: Block
- Roof: Tile
Condition
- New construction: No
- Year built: 2004
Utilities & green energy
- Sewer: Septic Tank
- Water: Public
- Utilities for property: Cable Available, Electricity Available, Electricity Connected, Natural Gas Available, Natural Gas Connected, Public, Street Lights
Community & HOA
Community
- Pet fee: $0 monthly
- Subdivision: RESERVE AT LAKE BUTLER SOUND
HOA
- Has HOA: Yes
- HOA fee: $640 monthly
- HOA name: Cheryl Drake
- HOA phone: 352-243-4595
Location
- Region: Windermere
Financial & listing details
- Price per square foot: $375/sqft
- Tax assessed value: $1,086,264
- Annual tax amount: $18,824
- Date on market: 5/20/2026
- Cumulative days on market: 143 days
- Ownership: Fee Simple
- Total actual rent: 0
- Electric utility on property: Yes
- Road surface type: Asphalt
Estimated market value
$1,381,600
$1.31M - $1.45M
$7,736/mo
Price history
| Date | Event | Price |
|---|---|---|
| 9/30/2026 | Pending sale | $1,450,000$375/sqft |
Source:  Stellar MLS #O6405977 Report a problem Stellar MLS #O6405977 Report a problem | ||
| 7/20/2026 | Price change | $1,450,000-2.7%$375/sqft |
Source: Stellar MLS #O6405977 Report a problem | ||
| 7/1/2026 | Price change | $1,489,999-0.7%$385/sqft |
Source: Stellar MLS #O6405977 Report a problem | ||
| 6/10/2026 | Price change | $1,499,999-2%$388/sqft |
Source: Stellar MLS #O6405977 Report a problem | ||
| 5/20/2026 | Listed for sale | $1,529,999-4.3%$396/sqft |
Source: Stellar MLS #O6405977 Report a problem | ||
| 2/1/2026 | Listing removed | $1,599,000$413/sqft |
Source: Stellar MLS #O6316990 Report a problem | ||
| 12/23/2025 | Listed for sale | $1,599,000-5.9%$413/sqft |
Source: Stellar MLS #O6316990 Report a problem | ||
| 6/10/2025 | Listed for sale | $1,700,000+36%$440/sqft |
Source: Stellar MLS #O6316990 Report a problem | ||
| 4/12/2022 | Sold | $1,250,000+4.2%$323/sqft |
Source: Public Record Report a problem | ||
| 2/17/2022 | Pending sale | $1,200,000$310/sqft |
Source: Stellar MLS #O6001744 Report a problem | ||
| 2/11/2022 | Price change | $1,200,000+9.2%$310/sqft |
Source: Stellar MLS #O6001744 Report a problem | ||
| 2/4/2022 | Listed for sale | $1,099,000+35.9%$284/sqft |
Source: Stellar MLS #O6001744 Report a problem | ||
| 12/23/2009 | Listed for sale | $808,900+51.8%$209/sqft |
Source: Dominion Enterprises #s4636081 Report a problem | ||
| 7/14/2009 | Sold | $532,700-7%$138/sqft |
Source: Public Record Report a problem | ||
| 6/12/2009 | Listed for sale | $572,750$148/sqft |
Source: Watson Realty Corp. #G4646855 Report a problem | ||
| 5/7/2009 | Listing removed | $572,750$148/sqft |
Source: eWebEngine #g4646855 Report a problem | ||
| 4/1/2009 | Listed for sale | $572,750-12.5%$148/sqft |
Source: eWebEngine #g4646855 Report a problem | ||
| 2/20/2009 | Listing removed | $654,900$169/sqft |
Source: Weichert Realtors** #S4636081 Report a problem | ||
| 1/20/2009 | Price change | $654,900-6.4%$169/sqft |
Source: Weichert Realtors** #S4636081 Report a problem | ||
| 12/8/2008 | Price change | $699,900-6.7%$181/sqft |
Source: Weichert Realtors** #S4636081 Report a problem | ||
| 10/31/2008 | Price change | $749,900-6.3%$194/sqft |
Source: Weichert Realtors** #S4636081 Report a problem | ||
| 10/10/2008 | Price change | $799,900-1.1%$207/sqft |
Source: Weichert Realtors** #S4636081 Report a problem | ||
| 9/17/2008 | Listed for sale | $808,900-5.4%$209/sqft |
Source: Weichert Realtors** #S4636081 Report a problem | ||
| 8/9/2008 | Listing removed | $854,900$221/sqft |
Source: Homes.com #S4636081 Report a problem | ||
| 6/19/2008 | Price change | $854,900-5%$221/sqft |
Source: Homes.com #S4636081 Report a problem | ||
| 5/11/2008 | Listed for sale | $899,900+47%$233/sqft |
Source: Homes.com #S4636081 Report a problem | ||
| 7/19/2004 | Sold | $612,000$158/sqft |
Source: Public Record Report a problem | ||
Public tax history
| Year | Property taxes | Tax assessment |
|---|---|---|
| 2024 | $18,120 +9.7% | $1,086,264 +5.5% |
| 2023 | $16,515 +99.7% | $1,029,390 +88.3% |
| 2022 | $8,269 +1.3% | $546,603 +3% |
| 2021 | $8,160 +0.7% | $530,683 +1.4% |
| 2020 | $8,101 +1% | $523,356 +2.3% |
| 2019 | $8,023 +0.8% | $511,589 +1.9% |
| 2018 | $7,963 | $502,050 -20.7% |
| 2017 | $7,963 +1.2% | $633,071 +2.1% |
| 2016 | $7,868 +0.3% | $619,990 +5.5% |
| 2015 | $7,841 -2.9% | $587,912 +7.1% |
| 2014 | $8,074 +2.1% | $548,990 +17.4% |
| 2013 | $7,909 +0.9% | $467,454 +1.5% |
| 2012 | $7,840 -3.6% | $460,356 -3% |
| 2011 | $8,130 -12% | $474,605 -13.7% |
| 2010 | $9,240 | $549,655 -8% |
| 2009 | -- | $597,701 -28.7% |
| 2008 | $14,389 +50.3% | $838,815 -10.9% |
| 2007 | $9,575 -6.3% | $941,450 +40.2% |
| 2006 | $10,214 +0.1% | $671,534 +21.6% |
| 2005 | $10,206 +340.8% | $552,317 +380.3% |
| 2004 | $2,315 +4.9% | $115,000 |
| 2003 | $2,207 +1% | $115,000 |
| 2002 | $2,186 | $115,000 |
Find assessor info on the county website
Monthly payment
Est. payment
Payment breakdown
Explore the cost of this home by adjusting the details. Changes won't be saved.Climate risks
Neighborhood: 34786
Nearby schools
Schools provided by the listing agent
- Elementary: Windermere Elem
- Middle: Bridgewater Middle
- High: Windermere High School
Source: Stellar MLS. This data may not be complete. We recommend contacting the local school district to confirm school assignments for this home.

Similar homes
- $1,795,0005 bd6 ba3.7k sqft11051 HAWKSHEAD COURT, WINDERMERE, FL 34786For Sale
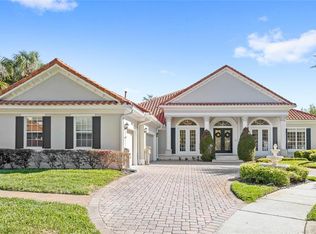
 MLS ID #O6400963, Ken Pozek, REAL BROKER, LLC. Stellar MLS
 - $1,395,0005 bd4 ba4.1k sqft101 LEE STREET, WINDERMERE, FL 34786For Sale
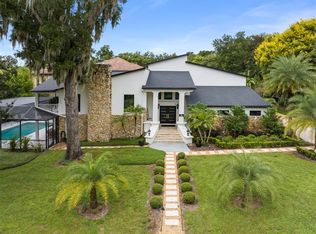 MLS ID #O6437573, Julie Bettosini, PA, STOCKWORTH REALTY GROUP. Stellar MLS
 - $1,349,9005 bd3 ba3.3k sqft2540 HEMPEL COVE CT, WINDERMERE, FL 34786For Sale
 MLS ID #O6436594, Tiffany Pantozzi, ALIGN REAL ESTATE LLC. Stellar MLS
 - $1,350,0005 bd4 ba3.9k sqft1700 LAKE ROBERTS COURT, WINDERMERE, FL 34786For Sale
 MLS ID #O6410847, David Johnston, CREEGAN GROUP. Stellar MLS
 - $1,395,0004 bd5 ba3.3k sqft12411 MONTALCINO CIRCLE, WINDERMERE, FL 34786For SaleMLS ID #O6400067, Mauro Costa, WILLIAM RAVEIS FLORIDA, LLC. Stellar MLS
- $1,318,0006 bd4 ba3.9k sqft11768 HAMPSTEAD STREET, WINDERMERE, FL 34786For SaleMLS ID #O6414500, Caroline De Castro Marcellini, COMPASS FLORIDA, LLC. Stellar MLS
- $1,795,0006 bd6 ba5.4k sqft9057 BALMORAL MEWS SQUARE, WINDERMERE, FL 34786For SaleMLS ID #O6390656, Ryan Rogers, REAL BROKER, LLC. Stellar MLS
- $1,799,0004 bd4 ba3.6k sqft6560 LAKE BURDEN VIEW DRIVE, WINDERMERE, FL 34786For SaleMLS ID #O6381835, Rob Rahter, STOCKWORTH REALTY GROUP. Stellar MLS
- $1,396,0006 bd5 ba3.7k sqft13596 GORGONA ISLE DRIVE, WINDERMERE, FL 34786For SaleMLS ID #O6374555, Jennifer Olmeda, WRA BUSINESS & REAL ESTATE. Stellar MLS
- $1,089,0004 bd3 ba3.3k sqft715 MAGNOLIA STREET, WINDERMERE, FL 34786For SaleMLS ID #S5147648, Robert Trien, IRIS INTERNATIONAL. Stellar MLS
- $1,299,0004 bd3 ba3.1k sqft10370 TROUT ROAD, ORLANDO, FL 32836For SaleMLS ID #O6404645, Chad Going, SERHANT. Stellar MLS
- $1,440,0005 bd5 ba4.1k sqft10751 ROYAL CYPRESS WAY, ORLANDO, FL 32836For SaleMLS ID #O6352758, Daniel Pavel, WRA BUSINESS & REAL ESTATE. Stellar MLS
- $1,374,9996 bd5 ba4k sqft2317 FARMWOOD CIRCLE, GOTHA, FL 34734For SaleMLS ID #O6433810, Scott Heilman, CHARLES RUTENBERG REALTY ORLANDO. Stellar MLS
- $930,0005 bd4 ba3.8k sqft6752 TRELLIS VINE LOOP, WINDERMERE, FL 34786For SaleMLS ID #O6376318, Candice Liceaga, COLDWELL BANKER REALTY. Stellar MLS
- $1,999,6225 bd5 ba4.9k sqft10951 EMERALD CHASE DRIVE, ORLANDO, FL 32836For SaleMLS ID #O6447350, Julie Christensen, ONE LUXURY INTERNATIONAL LLC. Stellar MLS
- $1,750,0005 bd5 ba4.2k sqft9443 ROYAL ESTATES BOULEVARD, ORLANDO, FL 32836For SaleMLS ID #S5154870, Carlos Sanchez, MAX C INVESTMENTS GROUP LLC. Stellar MLS
- $1,100,0004 bd4 ba2.7k sqft1361 WHITNEY ISLES DRIVE, WINDERMERE, FL 34786For SaleMLS ID #O6352069, Gabriel Mantovani, ALVES AND HOWELL REALTY. Stellar MLS
- $1,499,0005 bd6 ba4.2k sqft1229 GRAND TRAVERSE PARKWAY, REUNION, FL 34747For SaleMLS ID #O6447377, Stacey Nelson, REAL BROKER, LLC. Stellar MLS
- $1,349,0005 bd5 ba4.6k sqft17077 WINGSPREAD LOOP, WINTER GARDEN, FL 34787For SaleMLS ID #O6437444, Erica Diaz, HOMEVEST REALTY. Stellar MLS
- $1,495,0005 bd5 ba3.1k sqft1206 W HARVARD STREET, ORLANDO, FL 32804For SaleMLS ID #O6344773, Sara Cambron, PREMIER SOTHEBY'S INTL. REALTY. Stellar MLS
