Welcome to an exquisite 4-bedroom, 4-bathroom residence tucked behind the 24/7 guarded gates of the prestigious Reserve at Lake Butler Sound. Perfectly positioned on a private conservation lot, this updated home including a BRAND NEW TILE ROOF blends timeless elegance with modern luxury and offers unmatched privacy and peace. From the moment you arrive, the curb appeal is undeniable. Twin 2-car garages frame the brick paver driveway, leading to a grand double-door entrance. Step inside and you’re immediately welcomed by NEW STUDIO CARRARA TILE FLOORING that flows seamlessly throughout the entire downstairs, drawing your eye through the formal living space to panoramic views of the screened pool, spa, and serene conservation backdrop. To the right of the entry, a formal dining room provides the perfect setting for entertaining, while to the left is a private study with custom built-in shelving and plenty of natural light, ideal for working from home. The spacious primary suite occupies its own private wing on the main floor. This luxurious retreat features an expansive walk-in closet and a COMPLETELY UPDATED SPA-LIKE MASTER BATHROOM with a soaking tub, oversized glass-enclosed shower, and modern dual vanities is your personal escape at the end of the day. Across the home, the kitchen and family room anchor the opposite wing. The chef’s kitchen is outfitted with stainless steel appliances, including a gas stove, custom built-in pantry, quartz countertops, and a large island for casual dining or entertaining. The open-concept layout flows easily into the family room, where BRAND NEW SLIDING DOORS provide access to the lanai and pool area. Upstairs, you’ll find three generously sized bedrooms with generously sized custom closets, two COMPLETELY UPDATED BATHROOMS, and a spacious bonus room, perfect for a game room, media space, or teen hangout. The home has been COMPLETELY REPAINTED inside and out with CUSTOM PLANTATION SHUTTERS throughout the home. Every detail has been carefully curated with style, quality, and longevity in mind. Step outside and enjoy your own private oasis. The backyard features a covered lanai, beautiful pool with spa, and full screen enclosure, all surrounded by lush landscaping and complete privacy. With a residents only neighborhood entrance off of Winter Garden Vineland Road, this private, secure community is super accessible. Just minutes from top-rated schools, golf, shopping, and all that Orlando has to offer, this is your opportunity to own a fully upgraded, move-in-ready home in one of Windermere’s most coveted neighborhoods
Sold for $1,675,000
Zillow last checked:
Listing updated:
Bought with:
Sean Popat, 3018318
BUYER REBATES REALTY
Source: Stellar MLS,MLS#: O6300376 Originating MLS: Orlando Regional
Originating MLS: Orlando Regional
Price history
| Date | Event | Price |
|---|---|---|
| 11/12/2025 | Sold | $1,675,000-8.2%$395/sqft |
Source:  Stellar MLS #O6300376 Report a problem Stellar MLS #O6300376 Report a problem | ||
| 10/10/2025 | Pending sale | $1,824,999$430/sqft |
Source: Stellar MLS #O6300376 Report a problem | ||
| 10/1/2025 | Price change | $1,824,999-1.4%$430/sqft |
Source: Stellar MLS #O6300376 Report a problem | ||
| 6/30/2025 | Price change | $1,849,999-2.6%$436/sqft |
Source: Stellar MLS #O6300376 Report a problem | ||
| 4/17/2025 | Listed for sale | $1,899,999+179.4%$448/sqft |
Source: Stellar MLS #O6300376 Report a problem | ||
| 7/14/2016 | Sold | $680,000-6.2%$160/sqft |
Source: Public Record Report a problem | ||
| 4/29/2016 | Price change | $724,900-3.2%$171/sqft |
Source: REGAL R.E. PROFESSIONALS LLC #O5419421 Report a problem | ||
| 3/29/2016 | Price change | $749,000-2.6%$177/sqft |
Source: REGAL R.E. PROFESSIONALS LLC #O5419421 Report a problem | ||
| 3/15/2016 | Price change | $769,000-2.5%$181/sqft |
Source: REGAL R.E. PROFESSIONALS LLC #O5419421 Report a problem | ||
| 2/9/2016 | Price change | $789,000-0.8%$186/sqft |
Source: REGAL R.E. PROFESSIONALS LLC #O5419421 Report a problem | ||
| 12/11/2015 | Price change | $795,000-2.5%$188/sqft |
Source: Coldwell Banker Residential Real Estate - Southwest Orlando #O5373408 Report a problem | ||
| 8/26/2015 | Price change | $815,000-4.1%$192/sqft |
Source: Coldwell Banker Residential Real Estate - Southwest Orlando #O5373408 Report a problem | ||
| 6/16/2015 | Price change | $850,000+3%$200/sqft |
Source: Coldwell Banker Residential Real Estate - Southwest Orlando #O5373408 Report a problem | ||
| 4/29/2015 | Price change | $825,000-2.9%$195/sqft |
Source: Coldwell Banker Residential Real Estate - Southwest Orlando #O5317380 Report a problem | ||
| 1/28/2015 | Price change | $849,900-2.9%$200/sqft |
Source: Coldwell Banker Residential Real Estate - Southwest Orlando #O5317380 Report a problem | ||
| 11/12/2014 | Price change | $874,900-2.7%$206/sqft |
Source: Coldwell Banker Residential Real Estate - Southwest Orlando #O5317380 Report a problem | ||
| 9/9/2014 | Listed for sale | $899,000+13.4%$212/sqft |
Source: Coldwell Banker Residential Real Estate - Southwest Orlando #O5317380 Report a problem | ||
| 4/25/2014 | Sold | $793,000-3.9%$187/sqft |
Source: Public Record Report a problem | ||
| 10/31/2013 | Price change | $824,900+3.2%$195/sqft |
Source: ADDvantage Real Estate #T2598872 Report a problem | ||
| 10/20/2013 | Listed for sale | $799,000-11.1%$188/sqft |
Source: Owner Report a problem | ||
| 3/7/2012 | Listing removed | $899,000$212/sqft |
Source: Homes.com #T2320961 Report a problem | ||
| 3/6/2012 | Listed for sale | $899,000$212/sqft |
Source: Homes.com #T2320961 Report a problem | ||
| 11/20/2009 | Listing removed | $899,000$212/sqft |
Source: GMAC RE Real Property Group Report a problem | ||
| 11/10/2009 | Listed for sale | $899,000$212/sqft |
Source: GMAC RE Real Property Group Report a problem | ||
| 8/31/2009 | Listing removed | $899,000$212/sqft |
Source: GMAC RE Real Property Group Report a problem | ||
| 4/19/2009 | Listed for sale | $899,000+57.4%$212/sqft |
Source: GMAC RE Real Property Group Report a problem | ||
| 8/1/2003 | Sold | $571,000$135/sqft |
Source: Public Record Report a problem | ||
Nearby homes
- $1,247,8005 bd4 ba3.9k sqft11020 Hawkshead Ct, Windermere, FL 34786Off Market
- $1,300,1004 bd4 ba3.6k sqft11008 Hawkshead Ct, Windermere, FL 34786Off Market
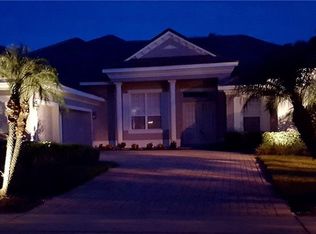
- $1,315,4005 bd4 ba3.9k sqft11026 Hawkshead Ct, Windermere, FL 34786Off Market
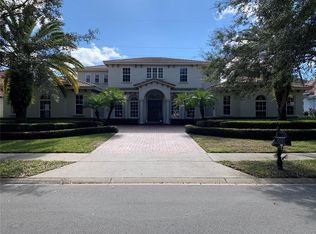
- $1,450,0005 bd5 ba3.8k sqft11015 Hawkshead Ct, Windermere, FL 34786Pending
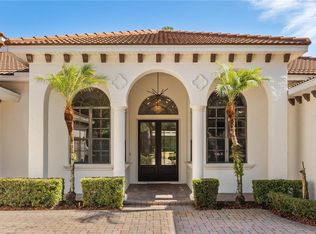
Get a cash offer in 3 minutes
Find out how much your home could sell for in as little as 3 minutes with a no-obligation cash offer.
Estimated market value
$1,653,400
