SELLER MOTIVATED!!! A custom home in the desirable Casa del Lago community. The Spanish-style exterior and elegant, clean transitional interior will surely catch your attention. This home offers 4 beds, 4.5 baths, plus an office, 3,400 sq ft under air, a saltwater pool and spa, an outdoor kitchen, and a gas fireplace near the pool. This home is full of upgrades! Porcelain floors, exotic granite throughout the home a full Carrera marble master bath with floating vanities, organize closet system in every bedroom, all bedrooms have their own private bath, $15,000 worth of plantation shutters, $5,000 security system with cameras with access from your smart phone, all of the wood in the home is African Sapele, 7.25" crown molding and base boards in every room, pre-wired surround sound, casement double pane windows as well as spray foam insulation. Too many extras to list. This home is a MUST SEE!!
For sale
Price cut: $56K (6/10)
$1,439,000
12411 MONTALCINO CIRCLE, WINDERMERE, FL 34786
4beds
3,399sqft
:
Get pre-qualified$9,307/mo
Single Family Residence
Built in 2011
8,706 Square Feet Lot
$1,378,000 Zestimate®
$423/sqft
$150/mo HOA
What's special
Outdoor kitchenSaltwater pool and spaElegant clean transitional interiorSpanish-style exteriorPre-wired surround soundCasement double pane windowsPorcelain floors
- 118 days |
- 875 |
- 71 |
Zillow last checked:
Listing updated:
Listed by:
Mauro Costa 321-231-6800,
WILLIAM RAVEIS - FLORIDA LLC 239-231-3380
Source: Stellar MLS,MLS#: O6400067 Originating MLS: Sarasota - Manatee
Originating MLS: Sarasota - Manatee
Facts & features
Interior
Bedrooms & bathrooms
- Bedrooms: 4
- Bathrooms: 5
- Full bathrooms: 4
- 1/2 bathrooms: 1
Primary bedroom
- Features: Walk-In Closet(s)
- Level: First
- Area: 255 Square Feet
- Dimensions: 15x17
Bedroom 2
- Features: Built-in Closet
- Level: Second
- Area: 156 Square Feet
- Dimensions: 13x12
Bedroom 3
- Features: Built-in Closet
- Level: Second
- Area: 156 Square Feet
- Dimensions: 13x12
Bedroom 4
- Features: Built-in Closet
- Level: Second
- Area: 182 Square Feet
- Dimensions: 14x13
Primary bathroom
- Features: Dual Sinks, Tub with Separate Shower Stall
- Level: First
Den
- Features: No Closet
- Level: First
- Area: 144 Square Feet
- Dimensions: 12x12
Kitchen
- Features: Breakfast Bar, Kitchen Island, Pantry
- Level: First
- Area: 375 Square Feet
- Dimensions: 15x25
Living room
- Level: First
- Area: 437 Square Feet
- Dimensions: 19x23
Heating
- Central, Electric
Cooling
- Central Air
Appliances
- Included: Microwave, Range, Refrigerator
- Laundry: Laundry Room
Features
- Cathedral Ceiling(s), Ceiling Fan(s), Eating Space In Kitchen, Kitchen/Family Room Combo, Open Floorplan, Primary Bedroom Main Floor, Vaulted Ceiling(s)
- Flooring: Marble
- Has fireplace: Yes
- Fireplace features: Gas, Other Room
Interior area
- Total structure area: 4,640
- Total interior livable area: 3,399 sqft
Property
Parking
- Total spaces: 3
- Parking features: Garage - Attached
- Attached garage spaces: 3
Features
- Levels: Two
- Stories: 2
- Exterior features: Fire Pit
- Has private pool: Yes
- Pool features: Tile, Vinyl
- Has spa: Yes
Lot
- Size: 8,706 Square Feet
Details
- Parcel number: 252327121300500
- Zoning: P-D
- Special conditions: None
Construction
Type & style
- Home type: SingleFamily
- Architectural style: Mediterranean
- Property subtype: Single Family Residence
Materials
- Block, Stucco
- Foundation: Slab
- Roof: Tile
Condition
- New construction: No
- Year built: 2011
Utilities & green energy
- Sewer: Public Sewer
- Water: Public
- Utilities for property: Cable Connected, Electricity Connected, Natural Gas Connected, Public, Water Connected
Community & HOA
Community
- Features: Deed Restrictions
- Security: Gated Community, Security System Owned
- Pet fee: $0 monthly
- Subdivision: CASA DEL LAGO
HOA
- Has HOA: Yes
- Amenities included: Gated
- Services included: Maintenance Grounds, Pest Control
- HOA fee: $150 monthly
- HOA name: Southeast Property Co
- HOA phone: 407-656-1081
Location
- Region: Windermere
Financial & listing details
- Price per square foot: $423/sqft
- Tax assessed value: $908,437
- Annual tax amount: $11,027
- Date on market: 4/17/2026
- Cumulative days on market: 115 days
- Listing terms: Cash,Conventional,FHA,VA Loan
- Ownership: Fee Simple
- Total actual rent: 0
- Electric utility on property: Yes
- Road surface type: Asphalt
Estimated market value
$1,378,000
$1.31M - $1.45M
$4,223/mo
Price history
| Date | Event | Price |
|---|---|---|
| 6/10/2026 | Price change | $1,439,000-3.7%$423/sqft |
Source:  Stellar MLS #O6400067 Report a problem Stellar MLS #O6400067 Report a problem | ||
| 5/4/2026 | Price change | $1,495,000-3.5%$440/sqft |
Source: Stellar MLS #O6400067 Report a problem | ||
| 4/17/2026 | Listed for sale | $1,550,000$456/sqft |
Source: Stellar MLS #O6400067 Report a problem | ||
| 4/17/2026 | Listing removed | $1,550,000$456/sqft |
Source: Stellar MLS #O6398677 Report a problem | ||
| 4/13/2026 | Listed for sale | $1,550,000+119.9%$456/sqft |
Source: Stellar MLS #O6398677 Report a problem | ||
| 10/3/2016 | Sold | $705,000+0.9%$207/sqft |
Source: Public Record Report a problem | ||
| 11/29/2015 | Listing removed | $699,000$206/sqft |
Source: SUZI KARR REALTY #O5380267 Report a problem | ||
| 9/28/2015 | Price change | $699,000-2.2%$206/sqft |
Source: SUZI KARR REALTY #O5380267 Report a problem | ||
| 7/17/2015 | Price change | $715,000+0.7%$210/sqft |
Source: SUZI KARR REALTY #O5380267 Report a problem | ||
| 6/24/2015 | Price change | $709,900-0.6%$209/sqft |
Source: ARMEL REAL ESTATE INC #O5302962 Report a problem | ||
| 6/16/2015 | Price change | $714,000-0.1%$210/sqft |
Source: ARMEL REAL ESTATE INC #O5302962 Report a problem | ||
| 6/1/2015 | Price change | $714,500-0.1%$210/sqft |
Source: ARMEL REAL ESTATE INC #O5302962 Report a problem | ||
| 5/15/2015 | Price change | $715,000-0.6%$210/sqft |
Source: ARMEL REAL ESTATE INC #O5302962 Report a problem | ||
| 5/5/2015 | Price change | $719,000-0.5%$212/sqft |
Source: ARMEL REAL ESTATE INC #O5302962 Report a problem | ||
| 4/16/2015 | Price change | $722,500-0.1%$213/sqft |
Source: ARMEL REAL ESTATE INC #O5302962 Report a problem | ||
| 3/29/2015 | Price change | $723,500+0.8%$213/sqft |
Source: ARMEL REAL ESTATE INC #O5302962 Report a problem | ||
| 3/26/2015 | Pending sale | $718,000$211/sqft |
Source: ARMEL REAL ESTATE INC #O5302962 Report a problem | ||
| 2/11/2015 | Price change | $718,000-0.2%$211/sqft |
Source: ARMEL REAL ESTATE, INC. #O5302962 Report a problem | ||
| 12/30/2014 | Price change | $719,500-1.4%$212/sqft |
Source: ARMEL REAL ESTATE, INC. #O5302962 Report a problem | ||
| 10/3/2014 | Price change | $729,500-2.7%$215/sqft |
Source: ARMEL REAL ESTATE, INC. #O5302962 Report a problem | ||
| 8/7/2014 | Price change | $749,900-1.3%$221/sqft |
Source: ARMEL REAL ESTATE, INC. #O5302962 Report a problem | ||
| 6/25/2014 | Listed for sale | $759,900+8.7%$224/sqft |
Source: Armel Real Estate Inc. #O5302962 Report a problem | ||
| 12/18/2013 | Sold | $699,000+16.5%$206/sqft |
Source: Stellar MLS #O5165063 Report a problem | ||
| 6/8/2013 | Listing removed | $599,900$176/sqft |
Source: Premier Realty Partners Report a problem | ||
| 5/28/2013 | Listed for sale | $599,900+2.5%$176/sqft |
Source: Premier Realty Partners Report a problem | ||
| 8/26/2011 | Sold | $585,000+160%$172/sqft |
Source: Stellar MLS #O5051998 Report a problem | ||
| 3/16/2009 | Sold | $225,000$66/sqft |
Source: Public Record Report a problem | ||
Public tax history
| Year | Property taxes | Tax assessment |
|---|---|---|
| 2024 | $10,626 +7.2% | $669,633 +3% |
| 2023 | $9,909 +3.2% | $650,129 +3% |
| 2022 | $9,606 +1.3% | $631,193 +3% |
| 2021 | $9,482 -1.3% | $612,809 -0.6% |
| 2020 | $9,610 -0.3% | $616,265 +1.1% |
| 2019 | $9,642 +0.6% | $609,722 +1.7% |
| 2018 | $9,587 | $599,306 +1.7% |
| 2017 | $9,587 +0.8% | $589,125 +8.3% |
| 2016 | $9,513 -0.8% | $544,224 +0.3% |
| 2015 | $9,589 +3% | $542,421 +7.4% |
| 2014 | $9,313 +4.3% | $505,233 +3.9% |
| 2013 | $8,928 +1.9% | $486,073 +2.7% |
| 2012 | $8,759 +450.2% | $473,082 +530.8% |
| 2011 | $1,592 | $75,000 |
Find assessor info on the county website
Monthly payment
Est. payment
Payment breakdown
Explore the cost of this home by adjusting the details. Changes won't be saved.Climate risks
Neighborhood: 34786
Nearby schools
GreatSchools rating
- 9/10Sunset Park Elementary SchoolGrades: K-5Distance: 0.2 mi
- 8/10Horizon West Middle SchoolGrades: 6-8Distance: 0.7 mi
- 7/10Windermere High SchoolGrades: 9-12Distance: 2.2 mi
Schools provided by the listing agent
- Elementary: Sunset Park Elem
- Middle: Horizon West Middle School
- High: Windermere High School
Source: Stellar MLS. This data may not be complete. We recommend contacting the local school district to confirm school assignments for this home.
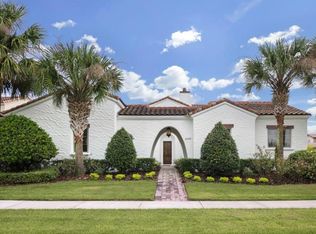
- $1,595,0004 bd4 ba3.1k sqft12417 Montalcino Cir, Windermere, FL 34786For Sale

- $1,065,9004 bd4 ba3k sqft12405 Montalcino Cir, Windermere, FL 34786Off Market
- $990,3004 bd4 ba3.1k sqft7242 Sangalla Dr, Windermere, FL 34786Off Market
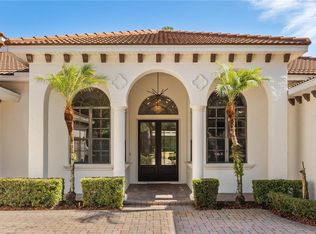
- $972,4004 bd4 ba2.9k sqft7248 Sangalla Dr, Windermere, FL 34786Off Market
- $1,074,3004 bd3 ba3.6k sqft7236 Sangalla Dr, Windermere, FL 34786Off Market
- $1,110,6005 bd3 ba3.7k sqft12423 Montalcino Cir, Windermere, FL 34786Off Market
- $1,157,6005 bd3 ba3.4k sqft12416 Montalcino Cir, Windermere, FL 34786Off Market
- $1,360,1004 bd4 ba3.8k sqft12410 Montalcino Cir, Windermere, FL 34786Off Market
A local agent can set up tours, give advice and negotiate with sellers.
Similar homes
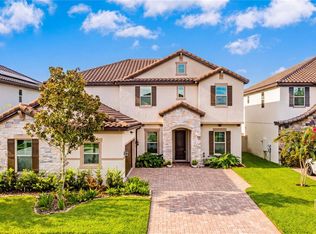
- $1,450,0005 bd5 ba3.8k sqft11015 HAWKSHEAD COURT, WINDERMERE, FL 34786For Sale
 MLS ID #O6405977, Julie Davis, LLC, COLDWELL BANKER REALTY. Stellar MLS
 - $1,230,0005 bd4 ba3.9k sqft6443 SWANSON STREET, WINDERMERE, FL 34786For Sale
 MLS ID #O6431068, Carlinhos Fregonezi, TALENT REALTY SOLUTIONS. Stellar MLS
 - $1,575,0004 bd5 ba3.3k sqft11832 WATERSTONE LOOP DRIVE, WINDERMERE, FL 34786For Sale
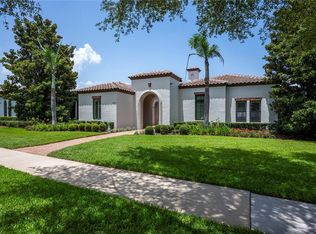 MLS ID #O6415932, Jay Martin, CORCORAN PREMIER REALTY. Stellar MLS
 - $1,250,0004 bd3 ba2.8k sqft6124 FOXFIELD COURT, WINDERMERE, FL 34786For Sale
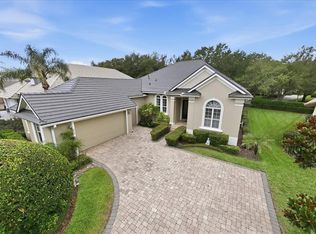 MLS ID #O6419393, Bo Julian, JULIAN PROPERTIES, INC.. Stellar MLS
 - $1,400,0005 bd4 ba3.9k sqft1700 LAKE ROBERTS COURT, WINDERMERE, FL 34786For SaleMLS ID #O6410847, David Johnston, CREEGAN GROUP. Stellar MLS
- $1,825,0004 bd4 ba3.6k sqft6560 LAKE BURDEN VIEW DRIVE, WINDERMERE, FL 34786For SaleMLS ID #O6381835, Rob Rahter, STOCKWORTH REALTY GROUP. Stellar MLS
- $1,450,0004 bd4 ba3.9k sqft9548 CROWN PRINCE LANE, WINDERMERE, FL 34786For SaleMLS ID #O6407352, Dianna Desboyaux, DOUGLAS ELLIMAN. Stellar MLS
- $1,399,0004 bd4 ba4k sqft9119 BALMORAL MEWS SQ, WINDERMERE, FL 34786For SaleMLS ID #S5146725, Seana Abdelmajid, LA ROSA REALTY BEACHES LLC. Stellar MLS
- $1,396,0006 bd5 ba3.7k sqft13596 GORGONA ISLE DRIVE, WINDERMERE, FL 34786For SaleMLS ID #O6374555, Jennifer Olmeda, WRA BUSINESS & REAL ESTATE. Stellar MLS
- $1,575,0005 bd3 ba3.3k sqft13124 FILLY COURT, WINDERMERE, FL 34786For SaleMLS ID #O6303140, Marcelo Brandao, HOME N OFFICES INTERNATIONAL. Stellar MLS
- $1,199,0005 bd4 ba3k sqft2230 RIDGEWIND WAY, WINDERMERE, FL 34786For SaleMLS ID #O6410264, Tim Frush, COLDWELL BANKER REALTY. Stellar MLS
- $1,825,0005 bd6 ba3.7k sqft11051 HAWKSHEAD COURT, WINDERMERE, FL 34786For SaleMLS ID #O6400963, Ken Pozek, REAL BROKER, LLC. Stellar MLS
- $1,750,0004 bd3 ba3.2k sqft2503 BUTLER BAY DRIVE N, WINDERMERE, FL 34786For SaleMLS ID #O6413242, Simon Simaan, THE SIMON SIMAAN GROUP. Stellar MLS
- $1,450,0004 bd4 ba3k sqft15619 GIANT FOXTAIL COURT, WINTER GARDEN, FL 34787For SaleMLS ID #O6422589, Rob Rahter, STOCKWORTH REALTY GROUP. Stellar MLS
- $1,625,0005 bd5 ba4.3k sqft2450 DAHLGREN WAY, WINTER GARDEN, FL 34787For SaleMLS ID #TB8481106, Keegan Siegfried, LPT REALTY, LLC. Stellar MLS
- $1,329,0005 bd3 ba3.1k sqft8310 TIVOLI DRIVE, ORLANDO, FL 32836For SaleMLS ID #O6417803, Shahrin Alam PA, COLDWELL BANKER REALTY. Stellar MLS
- $1,830,0005 bd5 ba4.7k sqft2958 MARQUESAS COURT, WINDERMERE, FL 34786For SaleMLS ID #O6357302, Dianna Desboyaux, DOUGLAS ELLIMAN. Stellar MLS
- $2,150,0005 bd4 ba4.8k sqft2068 ROBERTS POINT DRIVE, WINDERMERE, FL 34786For SaleMLS ID #O6397543, David Dorman, CENTURY 21 CARIOTI. Stellar MLS
- $1,875,0005 bd4 ba4.4k sqft13420 BONICA WAY, WINDERMERE, FL 34786For SaleMLS ID #O6347722, Frank Ferrell, FERRELL REALTY, INC.. Stellar MLS
- $1,297,0004 bd5 ba3.9k sqft8394 VIA VITTORIA WAY, ORLANDO, FL 32819For SaleMLS ID #O6398544, Simon Simaan, THE SIMON SIMAAN GROUP. Stellar MLS
