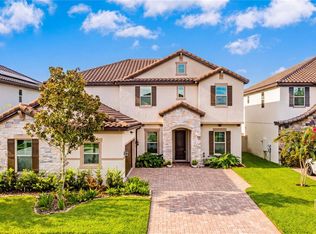
Welcome to this impeccably designed, all-on-one-floor luxury custom home located in one of the most sought-after gated communities of Windermere, Casa Del Lago, where timeless Mediterranean architecture meets refined Florida living. This exceptional home offers four bedrooms and four full bathrooms and is thoughtfully designed with custom details, designer features, modern décor, graceful indoor-outdoor flow, and resort-style outdoor living. From the moment you arrive, the home makes a lasting impression with its classic barrel tile roof, stone-accented exterior, brick-paved driveway, lush landscaping, and charming private courtyard entry. Inside, you are greeted with style and elegance, welcomed by soaring ceilings, elegant archways, rich crown molding, designer lighting, beautiful travertine flooring throughout the main living areas, and hardwood flooring in the bedrooms. The bright and inviting formal living and piano room features tray ceiling details and expansive sliding glass doors that open to the covered lanai and pool area, creating a seamless connection between indoor comfort and outdoor relaxation. The open layout flows beautifully into the family room, making it ideal for everyday living and entertaining. The family room showcases a beautiful onyx wall with an electric fireplace and built-in surround sound system, creating a warm and elegant focal point for the home. The gourmet kitchen offers granite countertops, custom cabinetry, premium appliances, a built-in oven, microwave, refrigerator, dishwasher, disposal, gas cooking, kitchen exhaust hood, and a water filtration system. It connects to the butler’s area, which leads to the formal dining room. The private owner’s suite is thoughtfully separated from the secondary bedrooms, offering a sense of personal sanctuary and a peaceful retreat with generous space and a luxurious bathroom featuring dual vanities, a garden tub, and a frameless glass shower. Additional bedrooms provide comfort and flexibility for family, guests, or a home office. The home also features custom built-in closet shelving, providing excellent storage and organization. The outdoor living area is truly special, featuring a screened covered lanai with rich wood ceiling detail, built-in surround sound system, gas grill, outdoor vent hood, dining area, and lounge space overlooking the sparkling heated pool and jacuzzi/spa. Surrounded by tropical landscaping, palm trees, privacy walls, fencing, water features, and multiple seating areas, the backyard creates a private resort-style setting perfect for relaxing, entertaining, and enjoying beautiful Florida evenings — with the added charm of being close enough to enjoy Disney-area fireworks. Additional upgrades include a Tesla charger connection and thoughtful custom features throughout the home. This home offers convenient access to Disney theme parks, world-class entertainment, shopping, restaurants, major highways, and some of the area’s top public and private schools, including nearby Windermere Preparatory School. A rare opportunity to own a custom luxury home with timeless design, elegant finishes, privacy, and exceptional indoor-outdoor living in one of Central Florida’s most desirable locations. This home is truly a dream come true.
For sale
$1,595,000
12417 MONTALCINO CIRCLE, WINDERMERE, FL 34786
4beds
3,166sqft
:
Get pre-qualified$10,299/mo
Single Family Residence
Built in 2012
8,865 Square Feet Lot
$1,530,100 Zestimate®
$504/sqft
$150/mo HOA
What's special
Covered lanaiCharming private courtyard entryGranite countertopsCustom cabinetryRich crown moldingPremium appliancesGourmet kitchen
- 20 days |
- 625 |
- 31 |
Zillow last checked:
Listing updated:
Listed by:
Aziz Elbrak 407-433-1629,
LA ROSA REALTY LLC 321-939-3748
Source: Stellar MLS,MLS#: O6425494 Originating MLS: Osceola
Originating MLS: Osceola
Facts & features
Interior
Bedrooms & bathrooms
- Bedrooms: 4
- Bathrooms: 4
- Full bathrooms: 3
- 1/2 bathrooms: 1
Primary bedroom
- Features: Ceiling Fan(s), Walk-In Closet(s)
- Level: First
- Area: 272 Square Feet
- Dimensions: 17x16
Bedroom 2
- Features: Ceiling Fan(s), Built-in Closet
- Level: First
- Area: 132 Square Feet
- Dimensions: 12x11
Bedroom 3
- Features: Ceiling Fan(s), Built-in Closet
- Level: First
- Area: 121 Square Feet
- Dimensions: 11x11
Bedroom 4
- Features: Ceiling Fan(s), Built-in Closet
- Level: First
- Area: 132 Square Feet
- Dimensions: 12x11
Primary bathroom
- Features: Dual Sinks, Garden Bath, Tub with Separate Shower Stall
- Level: First
Family room
- Level: First
- Area: 320 Square Feet
- Dimensions: 20x16
Kitchen
- Features: Breakfast Bar, Pantry, Kitchen Island
- Level: First
- Area: 320 Square Feet
- Dimensions: 20x16
Living room
- Level: First
- Area: 225 Square Feet
- Dimensions: 15x15
Heating
- Central, Electric
Cooling
- Central Air
Appliances
- Included: Oven, Cooktop, Dishwasher, Disposal, Dryer, Exhaust Fan, Microwave, Range Hood, Refrigerator, Washer, Water Filtration System
- Laundry: Laundry Room
Features
- Built-in Features, Ceiling Fan(s), Crown Molding, Eating Space In Kitchen, High Ceilings, Kitchen/Family Room Combo, Open Floorplan, Primary Bedroom Main Floor, Split Bedroom, Stone Counters, Tray Ceiling(s), Walk-In Closet(s)
- Flooring: Travertine, Hardwood
- Doors: Outdoor Grill, Outdoor Kitchen, Sliding Doors
- Has fireplace: Yes
- Fireplace features: Electric
Interior area
- Total structure area: 3,985
- Total interior livable area: 3,166 sqft
Video & virtual tour
Property
Parking
- Total spaces: 2
- Parking features: Driveway, Garage Door Opener
- Attached garage spaces: 2
- Has uncovered spaces: Yes
- Details: Garage Dimensions: 23x23
Features
- Levels: One
- Stories: 1
- Patio & porch: Covered, Deck, Porch, Screened
- Exterior features: Irrigation System, Lighting, Outdoor Grill, Outdoor Kitchen, Rain Gutters, Sidewalk
- Has private pool: Yes
- Pool features: Heated, In Ground
- Spa features: Heated, In Ground
- Fencing: Fenced
Lot
- Size: 8,865 Square Feet
Details
- Additional structures: Outdoor Kitchen
- Parcel number: 252327121300490
- Zoning: P-D
- Special conditions: None
Construction
Type & style
- Home type: SingleFamily
- Architectural style: Mediterranean
- Property subtype: Single Family Residence
Materials
- Block, Stucco
- Foundation: Slab
- Roof: Tile
Condition
- New construction: No
- Year built: 2012
Utilities & green energy
- Sewer: Public Sewer
- Water: Public
- Utilities for property: BB/HS Internet Available, Cable Connected, Electricity Connected, Natural Gas Connected, Public, Sprinkler Recycled, Street Lights, Water Connected
Community & HOA
Community
- Features: Association Recreation - Lease, Deed Restrictions, Gated Community - No Guard, Sidewalks
- Security: Smoke Detector(s)
- Pet fee: $0 monthly
- Subdivision: CASA DEL LAGO-REPLAT
HOA
- Has HOA: Yes
- Services included: Maintenance Grounds
- HOA fee: $150 monthly
- HOA name: Southwest Property Management
- HOA phone: 407-656-1081
Location
- Region: Windermere
Financial & listing details
- Price per square foot: $504/sqft
- Tax assessed value: $846,620
- Annual tax amount: $11,488
- Date on market: 7/20/2026
- Cumulative days on market: 20 days
- Listing terms: Cash,Conventional
- Ownership: Fee Simple
- Total actual rent: 0
- Electric utility on property: Yes
- Road surface type: Asphalt
Estimated market value
$1,530,100
$1.45M - $1.61M
$3,560/mo
Price history
| Date | Event | Price |
|---|---|---|
| 7/20/2026 | Listed for sale | $1,595,000+134.6%$504/sqft |
Source:  Stellar MLS #O6425494 Report a problem Stellar MLS #O6425494 Report a problem | ||
| 9/18/2020 | Sold | $680,000-2.7%$215/sqft |
Source: Public Record Report a problem | ||
| 8/8/2016 | Listing removed | $699,000$221/sqft |
Source: PREMIER REALTY PARTNERS INC #O5425294 Report a problem | ||
| 7/17/2016 | Price change | $699,000+0.7%$221/sqft |
Source: PREMIER REALTY PARTNERS INC #O5425294 Report a problem | ||
| 6/20/2016 | Price change | $694,000-0.7%$219/sqft |
Source: PREMIER REALTY PARTNERS INC #O5425294 Report a problem | ||
| 3/7/2016 | Listed for sale | $699,000$221/sqft |
Source: PREMIER REALTY PARTNERS INC #O5425294 Report a problem | ||
| 12/13/2014 | Listing removed | $699,000$221/sqft |
Source: Premier Realty Partners #O5323897 Report a problem | ||
| 10/9/2014 | Listed for sale | $699,000+38.4%$221/sqft |
Source: Premier Realty Partners #O5323897 Report a problem | ||
| 11/9/2011 | Sold | $505,000$160/sqft |
Source: Stellar MLS #O5066163 Report a problem | ||
Public tax history
| Year | Property taxes | Tax assessment |
|---|---|---|
| 2024 | $11,074 -10% | $696,944 -13.2% |
| 2023 | $12,311 +19.1% | $802,474 +28% |
| 2022 | $10,336 +9.6% | $627,096 +10% |
| 2021 | $9,431 +11.4% | $570,087 +4.5% |
| 2020 | $8,465 +1% | $545,765 +2.3% |
| 2019 | $8,385 +0.8% | $533,495 +1.9% |
| 2018 | $8,322 | $523,548 -4.5% |
| 2017 | $8,322 +1.2% | $548,026 +7.9% |
| 2016 | $8,223 +0.3% | $507,835 +1.8% |
| 2015 | $8,197 -4% | $498,742 +7.9% |
| 2014 | $8,541 -0.4% | $462,268 -1.3% |
| 2013 | $8,576 +271.7% | $468,257 +307.2% |
| 2012 | $2,307 +70% | $115,000 +53.3% |
| 2011 | $1,357 | $75,000 |
Find assessor info on the county website
Monthly payment
Est. payment
Payment breakdown
Explore the cost of this home by adjusting the details. Changes won't be saved.Climate risks
Neighborhood: 34786
Nearby schools
GreatSchools rating
- 9/10Sunset Park Elementary SchoolGrades: K-5Distance: 0.2 mi
- 8/10Horizon West Middle SchoolGrades: 6-8Distance: 0.7 mi
- 7/10Windermere High SchoolGrades: 9-12Distance: 2.2 mi
Schools provided by the listing agent
- Elementary: Sunset Park Elem
- Middle: Horizon West Middle School
- High: Windermere High School
Source: Stellar MLS. This data may not be complete. We recommend contacting the local school district to confirm school assignments for this home.
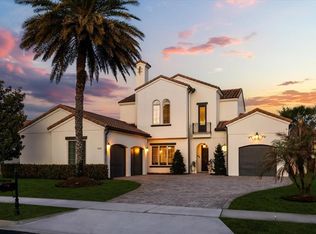
- $1,439,0004 bd5 ba3.3k sqft12411 Montalcino Cir, Windermere, FL 34786For Sale
- $1,117,0005 bd3 ba3.7k sqft12423 Montalcino Cir, Windermere, FL 34786Off Market

- $1,074,3004 bd3 ba3.6k sqft7236 Sangalla Dr, Windermere, FL 34786Off Market
- $993,4004 bd4 ba3.1k sqft7242 Sangalla Dr, Windermere, FL 34786Off Market
- $952,0004 bd3 ba2.9k sqft7230 Sangalla Dr, Windermere, FL 34786Off Market
- $991,9004 bd3 ba2.9k sqft12429 Montalcino Cir, Windermere, FL 34786Off Market
- $1,065,9004 bd4 ba3k sqft12405 Montalcino Cir, Windermere, FL 34786Off Market
- $1,157,6005 bd3 ba3.4k sqft12416 Montalcino Cir, Windermere, FL 34786Off Market
A local agent can set up tours, give advice and negotiate with sellers.
Similar homes
- $1,595,0005 bd4 ba3.7k sqft6533 CARTMEL LN, WINDERMERE, FL 34786For Sale
 MLS ID #O6425396, Milton James, COLDWELL BANKER REALTY. Stellar MLS
 - $1,439,0004 bd5 ba3.3k sqft12411 MONTALCINO CIRCLE, WINDERMERE, FL 34786For SaleMLS ID #O6400067, Mauro Costa, WILLIAM RAVEIS - FLORIDA LLC. Stellar MLS
- $1,575,0004 bd5 ba3.3k sqft11832 WATERSTONE LOOP DRIVE, WINDERMERE, FL 34786For Sale
 MLS ID #O6415932, Jay Martin, CORCORAN PREMIER REALTY. Stellar MLS
 - $1,230,0005 bd4 ba3.9k sqft6443 SWANSON STREET, WINDERMERE, FL 34786For Sale
 MLS ID #O6431068, Carlinhos Fregonezi, TALENT REALTY SOLUTIONS. Stellar MLS
 - $1,569,0005 bd4 ba3.4k sqft11027 HAWKSHEAD COURT, WINDERMERE, FL 34786For SaleMLS ID #O6417606, Justyna Tchorni, KENNEDY REALTY GROUP LLC. Stellar MLS
- $1,290,0005 bd5 ba3.8k sqft7231 SANGALLA DRIVE, WINDERMERE, FL 34786For SaleMLS ID #O6422598, Andy Neal, THE AGENCY FL. Stellar MLS
- $1,795,0004 bd4 ba3.5k sqft6241 BLAKEFORD DRIVE, WINDERMERE, FL 34786For SaleMLS ID #O6417788, Angela Durruthy, KEENE'S POINTE REALTY. Stellar MLS
- $1,490,0005 bd4 ba3.4k sqft11339 CAMDEN PARK DRIVE, WINDERMERE, FL 34786For SaleMLS ID #O6388110, Martonio Pinto, AMERICAN HORIZONS REALTY. Stellar MLS
- $1,649,0004 bd4 ba3k sqft2617 BUTLER BAY DRIVE N, WINDERMERE, FL 34786For SaleMLS ID #O6420023, Jenny Ramirez, COLDWELL BANKER REALTY. Stellar MLS
- $1,825,0004 bd4 ba3.6k sqft6560 LAKE BURDEN VIEW DRIVE, WINDERMERE, FL 34786For SaleMLS ID #O6381835, Rob Rahter, STOCKWORTH REALTY GROUP. Stellar MLS
- $1,450,0005 bd5 ba3.8k sqft11015 HAWKSHEAD COURT, WINDERMERE, FL 34786For SaleMLS ID #O6405977, Julie Davis, LLC, COLDWELL BANKER REALTY. Stellar MLS
- $1,275,0005 bd3 ba2.8k sqft12085 SANDY SHORES DRIVE, WINDERMERE, FL 34786For SaleMLS ID #O6426164, Stacia Rocheford, ALL REAL ESTATE & INVESTMENTS. Stellar MLS
- $1,575,0005 bd3 ba3.3k sqft13124 FILLY COURT, WINDERMERE, FL 34786For SaleMLS ID #O6303140, Marcelo Brandao, HOME N OFFICES INTERNATIONAL. Stellar MLS
- $1,300,0006 bd4 ba3.6k sqft12676 SALOMON COVE DRIVE, WINDERMERE, FL 34786For SaleMLS ID #O6429934, Ramon Brandao, WEBB FLORIDA REALTY LLC. Stellar MLS
- $1,318,0006 bd4 ba3.9k sqft11768 HAMPSTEAD STREET, WINDERMERE, FL 34786For SaleMLS ID #O6414500, Caroline De Castro Marcellini, COMPASS FLORIDA, LLC. Stellar MLS
- $1,250,0004 bd3 ba2.8k sqft6124 FOXFIELD COURT, WINDERMERE, FL 34786For SaleMLS ID #O6419393, Bo Julian, JULIAN PROPERTIES, INC.. Stellar MLS
- $1,750,0004 bd3 ba3.2k sqft2503 BUTLER BAY DRIVE N, WINDERMERE, FL 34786For SaleMLS ID #O6413242, Simon Simaan, THE SIMON SIMAAN GROUP. Stellar MLS
- $1,288,9995 bd4 ba3.3k sqft11524 CLAYMONT CIRCLE, WINDERMERE, FL 34786For SaleMLS ID #O6410754, Immu Korvenmaa, ALIGN REAL ESTATE LLC. Stellar MLS
- $1,449,0005 bd4 ba3.4k sqft12718 WINDERMERE ISLES PLACE, WINDERMERE, FL 34786For SaleMLS ID #O6399958, Patricia Zimath, LLC, CHARLES RUTENBERG REALTY ORLANDO. Stellar MLS
- $1,090,0004 bd4 ba3.6k sqft8344 BOWDEN WAY, WINDERMERE, FL 34786For SaleMLS ID #O6425171, Immu Korvenmaa, ALIGN REAL ESTATE LLC. Stellar MLS
