Original-owner David Weekley Mediterranean in gated Casa Del Lago, on the coveted east side of Windermere near Isleworth and Keenes Pointe, minutes from Walt Disney World and an easy walk to Sunset Park Elementary.From the moment you step inside, rich hardwood floors draw you through the study, formal dining room, family room, and primary suite, giving the home a warmth and continuity rarely found at this price point. The gourmet kitchen is the heart of it all, with 42" cabinetry, granite counters, a cooktop crowned by a designer vent hood, and stainless GE appliances, all open to the family room so no one misses the conversation. Sliders lead to an expansive covered lanai and a generous backyard with plenty of room for a pool, a garden, or simply space to breathe. A 3-car garage handles vehicles, toys, and storage with ease. Cared for by a single owner since David Weekley handed over the keys, this home delivers the Windermere address buyers are searching for. Gated privacy, top-rated schools, and Winter Garden Village shopping and dining are all minutes away, with quick access to the 429 and the charm of Downtown Windermere.
For sale
$1,100,000
7230 SANGALLA DRIVE, WINDERMERE, FL 34786
4beds
2,892sqft
Single Family Residence
Built in 2013
8,850 Square Feet Lot
$1,046,400 Zestimate®
$380/sqft
$500/mo HOA
What's special
Granite countersFamily roomGated casa del lagoGourmet kitchenRich hardwood floorsFormal dining roomGated privacy
- 9 days
- 603
- 22
Likely to sell faster than
Zillow last checked:
Listing updated:
Listed by:
Nataly Duarte 321-543-2869,
RESOURCE ONE REALTY 407-970-3879
Source: Stellar MLS,MLS#: O6453225 Originating MLS: Osceola
Facts & features
Interior
Bedrooms & bathrooms
- Bedrooms: 4
- Bathrooms: 4
- Full bathrooms: 3
- 1/2 bathrooms: 1
Primary bedroom
- Features: Walk-In Closet(s)
- Level: First
- Area: 342 Square Feet
- Dimensions: 18x19
Bedroom 2
- Features: Built-in Closet
- Level: First
- Area: 168 Square Feet
- Dimensions: 14x12
Primary bathroom
- Level: First
- Area: 195 Square Feet
- Dimensions: 15x13
Bathroom 3
- Level: First
- Area: 160 Square Feet
- Dimensions: 10x16
Bathroom 4
- Level: First
- Area: 144 Square Feet
- Dimensions: 12x12
Balcony porch lanai
- Level: First
- Area: 252 Square Feet
- Dimensions: 18x14
Den
- Level: First
- Area: 238 Square Feet
- Dimensions: 17x14
Dinette
- Level: First
- Area: 120 Square Feet
- Dimensions: 10x12
Great room
- Level: First
- Area: 320 Square Feet
- Dimensions: 16x20
Kitchen
- Level: First
- Area: 195 Square Feet
- Dimensions: 15x13
Heating
- Central, Natural Gas
Cooling
- Central Air
Appliances
- Included: Oven, Dishwasher, Dryer, Microwave, Range, Refrigerator, Washer
- Laundry: Laundry Room
Features
- Ceiling Fan(s), Stone Counters
- Flooring: Hardwood
- Has fireplace: No
Interior area
- Total structure area: 8,712
- Total interior livable area: 2,892 sqft
Video & virtual tour
Property
Parking
- Total spaces: 3
- Parking features: Garage
- Garage spaces: 3
- Details: Garage Dimensions: 30x20
Features
- Levels: One
- Stories: 1
- Patio & porch: Enclosed, Front Porch, Patio
- Exterior features: None
Lot
- Size: 8,850 Square Feet
Details
- Parcel number: 252327121300550
- Zoning: P-D
- Special conditions: None
Construction
Type & style
- Home type: SingleFamily
- Architectural style: Mediterranean
- Property subtype: Single Family Residence
Materials
- Block, Stone, Stucco
- Foundation: Block
- Roof: Shingle
Condition
- New construction: No
- Year built: 2013
Details
- Builder name: David Weekly
Utilities & green energy
- Sewer: Public Sewer
- Water: Public
- Utilities for property: Electricity Connected, Water Connected
Green energy
- Energy efficient items: Appliances
Community & HOA
Community
- Pet fee: $0 monthly
- Subdivision: CASA DE LAGO REP
HOA
- Has HOA: Yes
- HOA fee: $500 monthly
- HOA name: Jenna
- HOA phone: 407-656-1081
- Second HOA name: CASA DEL LAGO HOMEOWNERS ASSOCIATION
Location
- Region: Windermere
Financial & listing details
- Price per square foot: $380/sqft
- Tax assessed value: $784,681
- Annual tax amount: $8,294
- Date on market: 10/29/2026
- Cumulative days on market: 10 days
- Listing terms: Cash,Conventional,FHA,VA Loan
- Ownership: Fee Simple
- Total actual rent: 0
- Electric utility on property: Yes
- Road surface type: Asphalt
Estimated market value
$1,046,400
$994,000 - $1.10M
$3,978/mo
Price history
| Date | Event | Price |
|---|---|---|
| 10/29/2026 | Listed for sale | $1,100,000+107.5%$380/sqft |
Source:  Stellar MLS #O6453225 Report a problem | ||
| 9/6/2013 | Sold | $530,000-5%$183/sqft |
Source: Public Record Report a problem | ||
| 8/12/2013 | Price change | $557,854+1.4%$193/sqft |
Source: David Weekley Homes Report a problem | ||
| 7/20/2013 | Price change | $550,175-0.2%$190/sqft |
Source: WEEKLEY HOMES REALTY COMPANY #T2566469 Report a problem | ||
| 6/10/2013 | Price change | $551,175+0.2%$191/sqft |
Source: David Weekley Homes Report a problem | ||
| 6/3/2013 | Price change | $550,175+0.1%$190/sqft |
Source: David Weekley Homes Report a problem | ||
| 5/30/2013 | Price change | $549,875+1.7%$190/sqft |
Source: David Weekley Homes Report a problem | ||
| 5/29/2013 | Listed for sale | $540,725$187/sqft |
Source: WEEKLEY HOMES REALTY COMPANY #T2566469 Report a problem | ||
Public tax history
| Year | Property taxes | Tax assessment |
|---|---|---|
| 2024 | $7,962 +7.5% | $520,709 +3% |
| 2023 | $7,409 +3.4% | $505,543 +3% |
| 2022 | $7,166 +1.4% | $490,818 +3% |
| 2021 | $7,066 +0.8% | $476,522 +1.4% |
| 2020 | $7,012 +1% | $469,943 +2.3% |
| 2019 | $6,940 +0.8% | $459,377 +1.9% |
| 2018 | $6,885 | $450,812 -10.2% |
| 2017 | $6,885 +1.3% | $501,900 +8.7% |
| 2016 | $6,798 +0.4% | $461,664 +2% |
| 2015 | $6,772 -3% | $452,434 +6.2% |
| 2014 | $6,982 +200.3% | $426,044 +227.7% |
| 2013 | $2,325 +12.2% | $130,000 +13% |
| 2012 | $2,072 +52.7% | $115,000 +53.3% |
| 2011 | $1,357 | $75,000 |
Find assessor info on the county website
Monthly payment
Est. payment
Payment breakdown
Explore the cost of this home by adjusting the details. Changes won't be saved.Climate risks
Neighborhood: 34786
Nearby schools
Schools provided by the listing agent
- Elementary: Sunset Park Elem
- Middle: Horizon West Middle School
- High: Windermere High School
Source: Stellar MLS. This data may not be complete. We recommend contacting the local school district to confirm school assignments for this home.
- $1,095,6004 bd4 ba3.2k sqft7224 Sangalla Dr, Windermere, FL 34786Off Market

- $1,069,2004 bd3 ba3.6k sqft7236 Sangalla Dr, Windermere, FL 34786Off Market
- $1,098,9005 bd3 ba3.7k sqft12423 Montalcino Cir, Windermere, FL 34786Off Market
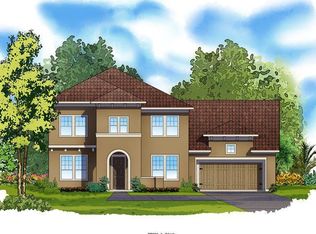
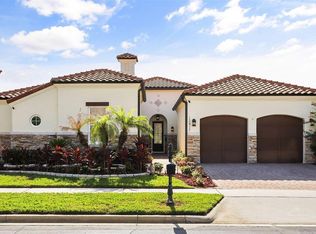
- $1,495,0004 bd4 ba3.1k sqft12417 Montalcino Cir, Windermere, FL 34786For Sale
Similar homes
- $1,100,0004 bd4 ba3.3k sqft14038 BLUEBIRD PARK ROAD, WINDERMERE, FL 34786For Sale

 MLS ID #O6452272, Allison Day, RE/MAX TOWN & COUNTRY REALTY. Stellar MLS
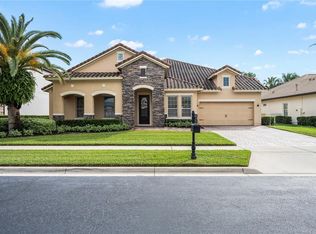
- $1,348,0005 bd5 ba3.8k sqft7231 SANGALLA DRIVE, WINDERMERE, FL 34786For Sale
 MLS ID #O6447329, Christopher Christensen, ONE LUXURY INTERNATIONAL LLC. Stellar MLS
- $1,250,0004 bd4 ba4.1k sqft1521 LAKE WHITNEY DRIVE, WINDERMERE, FL 34786For Sale
 MLS ID #O6452902, Michael Collier, EXP REALTY LLC. Stellar MLS
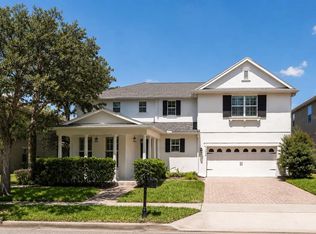
- $1,145,0005 bd6 ba3.2k sqft11750 CHATEAUBRIAND AVENUE, ORLANDO, FL 32836For Sale
 MLS ID #O6421698, John Silva, JOHN SILVA REALTY & ASSOCIATES. Stellar MLS
- $679,9994 bd3 ba2.9k sqft13339 ROSKIN LANE, WINDERMERE, FL 34786For SaleMLS ID #S5141148, Karla Price, COLDWELL BANKER REALTY. Stellar MLS
- $798,0005 bd5 ba3.3k sqft4642 RIVER GEM AVENUE, WINDERMERE, FL 34786For SaleMLS ID #O6422241, John Silva, JOHN SILVA REALTY & ASSOCIATES. Stellar MLS
- $673,0004 bd3 ba2.7k sqft5421 GEMGOLD COURT, WINDERMERE, FL 34786For SaleMLS ID #O6430765, Maria Poleo, IRM INVEST., REAL EST.& MGMT.. Stellar MLS
- $1,198,0004 bd4 ba3.4k sqft9189 BUSACO PARK WAY, WINTER GARDEN, FL 34787For SaleMLS ID #O6410698, Sulamit Sanchez, COLDWELL BANKER REALTY. Stellar MLS
- $895,0004 bd3 ba2.1k sqft7709 APPLE TREE CIRCLE, ORLANDO, FL 32819For SaleMLS ID #O6449580, Ben Ladendorf, NOVA REAL ESTATE SERVICES INC. Stellar MLS
- $1,000,0005 bd4 ba3.2k sqft9207 BUSACO PARK WAY, WINTER GARDEN, FL 34787For SaleMLS ID #O6366636, Linda Mieczkowski, COLDWELL BANKER REALTY. Stellar MLS
- $648,0003 bd3 ba2.6k sqft15543 KINNOW MANDARIN LANE, WINTER GARDEN, FL 34787For SaleMLS ID #O6454543, Rick Brown, KELLER WILLIAMS ADVANTAGE 2 REALTY. Stellar MLS
- $1,100,0007 bd6 ba3.3k sqft7909 SEA PEARL CIRCLE, KISSIMMEE, FL 34747For SaleMLS ID #S5156719, Sharon Cullingford, AMERICAN IDEAL HOMES, LLC. Stellar MLS
- $974,5004 bd4 ba3.3k sqft7945 CHILTON DRIVE, ORLANDO, FL 32836For SaleMLS ID #O6428894, Vanessa Albuquerque, WRA BUSINESS & REAL ESTATE. Stellar MLS
- $899,9005 bd5 ba3.5k sqft10142 CANOPY TREE COURT, ORLANDO, FL 32836For SaleMLS ID #O6451527, Mike Derenthal, DERENTHAL REALTY. Stellar MLS
- $1,170,0005 bd5 ba4.1k sqft8222 TOPSAIL PLACE, WINTER GARDEN, FL 34787For SaleMLS ID #O6430527, Karen Ledet, EXP REALTY LLC. Stellar MLS
- $1,275,0005 bd5 ba4.2k sqft8612 OLDBRIDGE LANE, ORLANDO, FL 32819For SaleMLS ID #O6414949, Rob Rahter, STOCKWORTH REALTY GROUP. Stellar MLS
- $999,9905 bd4 ba3.8k sqft1711 AMSEL FALLS PARK TERRACE, WINTER GARDEN, FL 34787For SaleMLS ID #G5114517, Jay Winston, LPT REALTY, LLC. Stellar MLS
- $735,0004 bd4 ba3.3k sqft7922 WINTER WREN STREET, WINTER GARDEN, FL 34787For SaleMLS ID #O6406681, Jacky Liu, YORK MILLS REALTY LLC. Stellar MLS
- $910,0005 bd4 ba3.8k sqft5079 PALMETTO PARK DRIVE, WINTER GARDEN, FL 34787For SaleMLS ID #G5114492, Claire Brooks, FLORIDA PLUS REALTY, LLC. Stellar MLS
- $845,9004 bd4 ba2.8k sqft15672 SHOREBIRD LANE, WINTER GARDEN, FL 34787For SaleMLS ID #O6375411, Helen Thompson, RE/MAX SELECT GROUP. Stellar MLS
