Virtually Staged. Set behind the gates of Casa Del Lago, 7231 Sangalla Drive offers a fresh interpretation of Windermere living, pairing nearly 4,000 square feet of interior space with a private pool and a location remarkably connected to the destinations that define Southwest Orlando. Recently refreshed, the residence features newly painted interiors and new light white oak luxury vinyl flooring throughout the home, excluding the bathrooms. The result is a lighter, more contemporary palette that carries naturally from room to room and gives the home an entirely new point of view. At the center of the main level, the kitchen combines granite countertops, an oversized island, stainless steel appliances, gas cooking and generous cabinetry and pantry storage. It opens to the living and breakfast areas, creating one continuous space for daily living and entertaining. A formal dining room and dedicated office add definition to the floor plan without interrupting its openness. The first-floor primary suite offers a spacious retreat with a walk-in closet, dual vanities and oversized walk-in shower. Additional bedrooms provide flexibility for guests, work or creative space, while the approximately 448-square-foot upstairs bonus room adds another layer of versatility for a media lounge, game room, fitness space or secondary living area. Outside, the architecture gives way to a distinctly Florida setting. A screened swimming pool, covered lanai and expansive paver deck extend the living space outdoors, complemented by low-maintenance turf and additional backyard space. A three-car garage completes the residence. Casa Del Lago is positioned within Windermere’s Lake Burden area, placing the home near Lakeside Village, Hamlin, Downtown Windermere, Golden Oak, Four Seasons Resort Orlando, Walt Disney World Resort and the Sand Lake Road dining district known as Restaurant Row. The location offers convenient access to shopping, dining, entertainment and major roadways while maintaining the privacy of a gated residential setting. A refreshed interior, private outdoor living and a Windermere address positioned at the center of it all.
For sale
$1,348,000
7231 SANGALLA DRIVE, WINDERMERE, FL 34786
5beds
3,835sqft
Single Family Residence
Built in 2011
10,551 Square Feet Lot
$-- Zestimate®
$351/sqft
$150/mo HOA
What's special
Private poolOversized islandCovered lanaiThree-car garageDedicated officeGranite countertopsNewly painted interiors
- 6 days
- 822
- 42
Likely to sell faster than
Zillow last checked:
Listing updated:
Listed by:
Christopher Christensen 407-312-8003,
ONE LUXURY INTERNATIONAL LLC 407-312-8003,
Desmond Garcia LLC 407-202-5104,
ONE LUXURY INTERNATIONAL LLC
Source: Stellar MLS,MLS#: O6447329 Originating MLS: Orlando Regional
Originating MLS: Orlando Regional
Facts & features
Interior
Bedrooms & bathrooms
- Bedrooms: 5
- Bathrooms: 5
- Full bathrooms: 4
- 1/2 bathrooms: 1
Rooms
- Room types: Den/Library/Office, Dining Room, Loft
Primary bedroom
- Features: Walk-In Closet(s)
- Level: First
- Area: 221 Square Feet
- Dimensions: 13x17
Bedroom 2
- Features: Built-in Closet
- Level: First
Bedroom 3
- Features: Built-in Closet
- Level: First
Bedroom 4
- Features: Built-in Closet
- Level: First
Bedroom 5
- Features: Built-in Closet
- Level: Second
Bonus room
- Features: Walk-In Closet(s)
- Level: First
Dining room
- Level: First
- Area: 168 Square Feet
- Dimensions: 12x14
Kitchen
- Level: First
- Area: 220 Square Feet
- Dimensions: 11x20
Living room
- Level: First
- Area: 220 Square Feet
- Dimensions: 11x20
Office
- Level: First
Heating
- Central, Electric, Natural Gas
Cooling
- Central Air
Appliances
- Included: Oven, Cooktop, Dishwasher, Disposal, Gas Cooktop, Microwave, Range Hood, Refrigerator
- Laundry: Laundry Room, Sink
Features
- Ceiling Fan(s), Crown Molding, Eating Space In Kitchen, Kitchen/Family Room Combo, Open Floorplan, Primary Bedroom Main Floor, Solid Surface Counters, Split Bedroom, Walk-In Closet(s)
- Flooring: Luxury Vinyl, Tile
- Windows: Window Treatments
- Has fireplace: No
Interior area
- Total structure area: 4,821
- Total interior livable area: 3,835 sqft
Video & virtual tour
Property
Parking
- Total spaces: 3
- Parking features: Driveway, Garage Door Opener, Tandem
- Attached garage spaces: 3
- Has uncovered spaces: Yes
Features
- Levels: Two
- Stories: 2
- Patio & porch: Deck, Enclosed, Patio, Porch, Screened
- Exterior features: Irrigation System, Lighting, Private Mailbox, Private Yard, Sidewalk
- Has private pool: Yes
- Pool features: In Ground, Child Safety Fence, Deck, Gunite, Heated, Lighting, Outside Bath Access, Screen Enclosure
Lot
- Size: 10,551 Square Feet
- Residential vegetation: Mature Landscaping, Trees/Landscaped
Details
- Parcel number: 252327121300670
- Zoning: P-D
- Special conditions: None
Construction
Type & style
- Home type: SingleFamily
- Property subtype: Single Family Residence
Materials
- Block, Stucco
- Foundation: Slab
- Roof: Tile
Condition
- New construction: No
- Year built: 2011
Utilities & green energy
- Sewer: Public Sewer
- Water: Public
- Utilities for property: Electricity Available, Electricity Connected, Natural Gas Available, Natural Gas Connected, Sewer Available, Sewer Connected, Water Available, Water Connected
Community & HOA
Community
- Features: Deed Restrictions, Gated Community - No Guard
- Security: Closed Circuit Camera(s), Gated Community
- Pet fee: $0 monthly
- Subdivision: CASA DEL LAGO-REPLAT
HOA
- Has HOA: Yes
- Amenities included: Gated
- HOA fee: $150 monthly
- HOA name: Southwest Property Management
- HOA phone: 407-656-1081
Location
- Region: Windermere
Financial & listing details
- Price per square foot: $351/sqft
- Tax assessed value: $928,817
- Annual tax amount: $11,139
- Date on market: 10/12/2026
- Cumulative days on market: 5 days
- Ownership: Fee Simple
- Total actual rent: 0
- Electric utility on property: Yes
- Road surface type: Asphalt
Estimated market value
Not available
Estimated sales range
Not available
Not available
Price history
| Date | Event | Price |
|---|---|---|
| 10/12/2026 | Listed for sale | $1,348,000+4.5%$351/sqft |
Source:  Stellar MLS #O6447329 Report a problem Stellar MLS #O6447329 Report a problem | ||
| 9/12/2026 | Listing removed | $6,500$2/sqft |
Source: Zillow Rentals Report a problem | ||
| 9/4/2026 | Price change | $6,500+8.4%$2/sqft |
Source: Zillow Rentals Report a problem | ||
| 8/27/2026 | Price change | $5,995-4.8%$2/sqft |
Source: Zillow Rentals Report a problem | ||
| 8/24/2026 | Price change | $6,300-3.1%$2/sqft |
Source: Zillow Rentals Report a problem | ||
| 8/13/2026 | Price change | $6,500-3.7%$2/sqft |
Source: Zillow Rentals Report a problem | ||
| 8/9/2026 | Listed for rent | $6,750-0.7%$2/sqft |
Source: Zillow Rentals Report a problem | ||
| 8/9/2026 | Listing removed | $1,290,000$336/sqft |
Source: Stellar MLS #O6422598 Report a problem | ||
| 7/30/2026 | Price change | $1,290,000-0.8%$336/sqft |
Source: Stellar MLS #O6422598 Report a problem | ||
| 7/7/2026 | Listed for sale | $1,300,000-3.7%$339/sqft |
Source: Stellar MLS #O6422598 Report a problem | ||
| 7/1/2026 | Listing removed | $1,350,000$352/sqft |
Source: Stellar MLS #O6390817 Report a problem | ||
| 6/30/2026 | Listing removed | $6,800$2/sqft |
Source: Stellar MLS #O6411420 Report a problem | ||
| 6/10/2026 | Price change | $1,350,000-3.4%$352/sqft |
Source: Stellar MLS #O6390817 Report a problem | ||
| 6/5/2026 | Price change | $6,800-12.8%$2/sqft |
Source: Stellar MLS #O6411420 Report a problem | ||
| 5/28/2026 | Listed for rent | $7,800+14.7%$2/sqft |
Source: Stellar MLS #O6411420 Report a problem | ||
| 5/18/2026 | Price change | $1,398,000-3.6%$365/sqft |
Source: Stellar MLS #O6390817 Report a problem | ||
| 5/8/2026 | Price change | $1,450,000-1.7%$378/sqft |
Source: Stellar MLS #O6390817 Report a problem | ||
| 4/27/2026 | Price change | $1,475,000-1.5%$385/sqft |
Source: Stellar MLS #O6390817 Report a problem | ||
| 3/18/2026 | Listed for sale | $1,498,000+124.3%$391/sqft |
Source: Stellar MLS #O6390817 Report a problem | ||
| 2/5/2026 | Listing removed | $6,800$2/sqft |
Source: Stellar MLS #O6353071 Report a problem | ||
| 1/12/2026 | Price change | $6,800-9.3%$2/sqft |
Source: Stellar MLS #O6353071 Report a problem | ||
| 1/7/2026 | Price change | $7,500+7.1%$2/sqft |
Source: Stellar MLS #O6353071 Report a problem | ||
| 12/21/2025 | Price change | $7,000-10.3%$2/sqft |
Source: Stellar MLS #O6353071 Report a problem | ||
| 12/19/2025 | Price change | $7,800+4%$2/sqft |
Source: Stellar MLS #O6353071 Report a problem | ||
| 12/10/2025 | Listed for rent | $7,500$2/sqft |
Source: Stellar MLS #O6353071 Report a problem | ||
| 1/9/2020 | Sold | $668,000+28.5%$174/sqft |
Source: Public Record Report a problem | ||
| 4/3/2012 | Sold | $520,000$136/sqft |
Source: Public Record Report a problem | ||
Public tax history
| Year | Property taxes | Tax assessment |
|---|---|---|
| 2024 | $10,732 +6.4% | $681,070 +3% |
| 2023 | $10,084 +3.2% | $661,233 +3% |
| 2022 | $9,776 +1.3% | $641,974 +3% |
| 2021 | $9,651 +3839.1% | $623,276 +16.7% |
| 2020 | $245 +6.5% | $533,996 +2.3% |
| 2019 | $230 | $521,990 +1.9% |
| 2018 | $230 | $512,257 -14.4% |
| 2017 | $230 +4.5% | $598,541 +7.6% |
| 2016 | $220 +10% | $556,456 +0.2% |
| 2015 | $200 | $555,092 +8.4% |
| 2014 | -- | $511,983 +7.3% |
| 2013 | -- | $476,959 -3.6% |
| 2012 | $8,917 +557.2% | $494,927 +559.9% |
| 2011 | $1,357 | $75,000 |
Find assessor info on the county website
Monthly payment
Est. payment
Payment breakdown
Explore the cost of this home by adjusting the details. Changes won't be saved.Climate risks
Neighborhood: 34786
Nearby schools
Schools provided by the listing agent
- Elementary: Sunset Park Elem
- Middle: Horizon West Middle School
- High: Windermere High School
Source: Stellar MLS. This data may not be complete. We recommend contacting the local school district to confirm school assignments for this home.

Similar homes
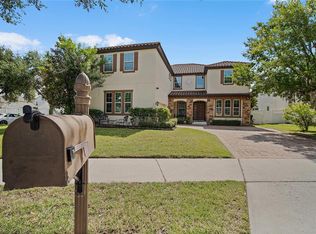
- $1,130,0008 bd5 ba4.8k sqft6152 GOLDEN DEWDROP TRAIL, WINDERMERE, FL 34786For Sale
 MLS ID #O6396835, Vitor Silva, VESTI LLC. Stellar MLS
 - $1,375,0004 bd4 ba4k sqft9119 BALMORAL MEWS SQ, WINDERMERE, FL 34786For Sale
 MLS ID #S5146725, Seana Abdelmajid, LA ROSA REALTY BEACHES LLC. Stellar MLS
 - $930,0005 bd4 ba3.8k sqft6752 TRELLIS VINE LOOP, WINDERMERE, FL 34786For Sale
 MLS ID #O6376318, Candice Liceaga, COLDWELL BANKER REALTY. Stellar MLS
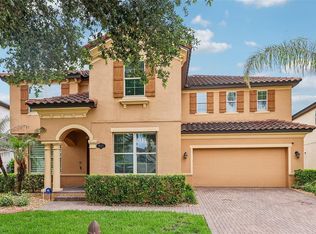
 - $1,055,0005 bd5 ba4.9k sqft9117 OUTLOOK ROCK TRAIL, WINDERMERE, FL 34786For Sale
 MLS ID #O6413948, Rosanna Rivera, REDFIN CORPORATION. Stellar MLS
 - $675,0005 bd5 ba2.9k sqft7236 PENKRIDGE LANE, WINDERMERE, FL 34786For SaleMLS ID #O6429931, Amine Berrada, ATLAS BLUE REALTY INC. Stellar MLS
- $1,275,0005 bd5 ba4.2k sqft8612 OLDBRIDGE LANE, ORLANDO, FL 32819For SaleMLS ID #O6414949, Rob Rahter, STOCKWORTH REALTY GROUP. Stellar MLS
- $1,399,9995 bd5 ba4.9k sqft1720 LAKE ROBERTS LANDING DRIVE, WINTER GARDEN, FL 34787For SaleMLS ID #O6436608, Daniel Maia Lins de Albuquerque Maia, ACCORD REAL ESTATE SERVICES. Stellar MLS
- $1,010,0006 bd4 ba4.1k sqft8236 PROCIDA ISLE LANE, WINDERMERE, FL 34786For SaleMLS ID #O6383546, Babi Hennemann, WRA BUSINESS & REAL ESTATE. Stellar MLS
- $1,550,0004 bd4 ba3.4k sqft7031 BILLIE COURT, WINTER GARDEN, FL 34787For SaleMLS ID #O6445243, Marcia Castro Socas, CASTRO REALTY GROUP. Stellar MLS
- $1,349,0005 bd4 ba4k sqft11322 LEMON LAKE BOULEVARD, ORLANDO, FL 32836For SaleMLS ID #O6418930, Fred Jackson, 407 PROPERTIES. Stellar MLS
- $780,0004 bd4 ba3.1k sqft5413 WALSH POND COURT, WINDERMERE, FL 34786For SaleMLS ID #O6391919, Brenda Jebailey, HAVEN PROPERTY GROUP LLC. Stellar MLS
- $679,9994 bd3 ba2.9k sqft13339 ROSKIN LANE, WINDERMERE, FL 34786For SaleMLS ID #S5141148, Karla Price, COLDWELL BANKER REALTY. Stellar MLS
- $1,300,0004 bd4 ba4.2k sqft9070 WOODLAND FOREST ROAD, ORLANDO, FL 32836For SaleMLS ID #O6431081, Joe Gillespie, LPT REALTY, LLC. Stellar MLS
- $1,198,0004 bd4 ba3.4k sqft9189 BUSACO PARK WAY, WINTER GARDEN, FL 34787For SaleMLS ID #O6410698, Sulamit Sanchez, COLDWELL BANKER REALTY. Stellar MLS
- $1,349,0005 bd5 ba3.5k sqft10609 BISSELL STREET, ORLANDO, FL 32836For SaleMLS ID #O6440597, Judd Appel, LA ROSA REALTY ORLANDO LLC. Stellar MLS
- $699,0004 bd4 ba2.7k sqft2045 SANDY GARDEN LANE, WINTER GARDEN, FL 34787For SaleMLS ID #O6422461, Chris Creegan, CREEGAN GROUP. Stellar MLS
- $1,195,0005 bd4 ba3.5k sqft844 OAKLAND PARK BOULEVARD, WINTER GARDEN, FL 34787For SaleMLS ID #O6419976, Sophia Gordon, COLDWELL BANKER REALTY. Stellar MLS
- $1,345,5005 bd5 ba4.5k sqft755 CRANES COURT, MAITLAND, FL 32751For SaleMLS ID #O6299581, Jo Ann Lamar, PREMIER SOTHEBY'S INTL. REALTY. Stellar MLS
- $1,396,0007 bd6 ba4.5k sqft10902 CITRON OAKS DRIVE, ORLANDO, FL 32836For SaleMLS ID #TB8507076, PAULA TITO, LPT REALTY, LLC. Stellar MLS
- $1,048,0004 bd4 ba3.9k sqft11734 ALDENDALE STREET, ORLANDO, FL 32836For SaleMLS ID #O6415686, Martina Leonard, CHARLES RUTENBERG REALTY ORLANDO. Stellar MLS
