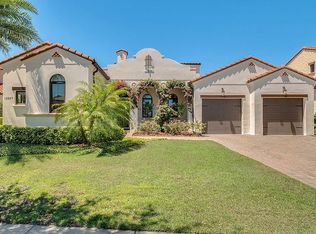
Casa del Lago gated community in Windermere, Florida. Exquisite 4 bedroom/4.5 bath luxury residence showcasing exceptional craftsmanship and high-end finishes throughout. As you arrive you are welcomed by a circular driveway and quaint courtyard entrance. The first floor boasts a formal dining room,and a spacious gathering room anchored by a stunning stone two-sided fireplace. A dedicated 1,275-bottle wine cellar with tasting and corking areas elevates the home’s entertainment appeal. The gourmet kitchen features Thermador appliances, a generous island, a walk-in pantry, and a Butler’s area—perfect for hosting on any scale. A private primary suite offers direct access to the patio and pool, along with a spa-inspired en-suite bath. This retreat features stone wall accents, a luxurious indoor shower plus an outdoor shower with dual rain heads, and an expansive, custom-designed closet with three separate areas and built-in shelving.Also on the main level are two additional en-suite bedrooms, one with a private entrance from the front courtyard—ideal for guests or multi-generational living. A large laundry room with built-in refrigerator and freezer and additional storage room adds convenience and functionality. The gathering room with built-in entertainment center and 16ft sliding glass doors opens seamlessly to the private outdoor patio with summer kitchen, gas fireplace, and screened resort-style swim-spa, as well as sitting area with fire pit, creating an effortless indoor-outdoor flow.Upstairs, a spacious club room awaits—complete with built-in entertainment center and abundant storage—perfect for gaming, media, or relaxed lounging. The upper level also includes a fourth en-suite bedroom with walk-in closet and a large closet for holiday storage. This home also has a 3-car split garage, hardwood flooring, wood paneled and beamed ceilings, plantation shutters, and custom details throughout. A rare blend of elegance, comfort, and thoughtful design—crafted for luxurious everyday living and exceptional entertaining. Located close to shopping, dining, top-rated public and private schools, expressways and tourist attractions, this home has everything you are looking for. Call for your private viewing today.
Sold for $1,750,000
$1,750,000
12235 MONTALCINO CIRCLE, WINDERMERE, FL 34786
4beds
4,550sqft
Single Family Residence
Built in 2018
9,456 Square Feet Lot
$1,750,200 Zestimate®
$385/sqft
$5,994 Estimated rent
Home value
$1,750,200
$1.61M - $1.89M
$5,994/mo
Zestimate® history
Owner options
List your home for rent
$5,994/mo
Rent Zestimate®
Find your next renter with Zillow Rental Manager. Plus, with online applications, you can quickly screen prospective tenants – for free.
$5,994/mo
Rent Zestimate®
Refinance and save
$12,752/mo
Est. payment
Refinancing to a lower rate could help reduce your monthly payments and save thousands over the life of the loan.
$12,752/mo
Est. payment
Explore your selling options
Work with a Zillow partner agent
Leverage their expertise and Zillow's premium Showcase listings to get your home seen by more buyers.
Get startedList with your own agent
Get your home in front of millions of buyers by listing it on Zillow.
Learn how to do itSell it yourself
Take full control of how buyers see your home on Zillow by listing For Sale by Owner (FSBO).
List your homeWhat's special
Generous islandQuaint courtyard entranceScreened resort-style swim-spaGourmet kitchenSpa-inspired en-suite bathStunning stone two-sided fireplaceHardwood flooring
Zillow last checked:
Listing updated:
Listed by:
Teresa Stewart 407-493-3057,
SOUTHERN REALTY GROUP LLC 407-217-6480,
Michael Stewart 407-766-9826,
SOUTHERN REALTY GROUP LLC
Bought with:
Kevin Sullivan, 677068
LAKESIDE REALTY WINDERMERE INC
Source: Stellar MLS,MLS#: O6365656 Originating MLS: Orlando Regional
Originating MLS: Orlando Regional
Facts & features
Interior
Bedrooms & bathrooms
- Bedrooms: 4
- Bathrooms: 5
- Full bathrooms: 4
- 1/2 bathrooms: 1
Rooms
- Room types: Bonus Room, Den/Library/Office, Dining Room, Great Room, Utility Room, Storage Rooms
Primary bedroom
- Description: Room3
- Features: Ceiling Fan(s), Walk-In Closet(s)
- Level: First
- Area: 252 Square Feet
- Dimensions: 14x18
Bedroom 2
- Description: Room5
- Features: Ceiling Fan(s), En Suite Bathroom, Walk-In Closet(s)
- Level: First
- Area: 182 Square Feet
- Dimensions: 13x14
Bedroom 3
- Description: Room6
- Features: Ceiling Fan(s), En Suite Bathroom, Walk-In Closet(s)
- Level: First
- Area: 154 Square Feet
- Dimensions: 11x14
Bedroom 4
- Description: Room7
- Features: Ceiling Fan(s), En Suite Bathroom, Walk-In Closet(s)
- Level: Second
- Area: 182 Square Feet
- Dimensions: 14x13
Primary bathroom
- Description: Room4
- Features: Split Vanities, Walk-In Closet(s)
- Level: First
- Area: 171 Square Feet
- Dimensions: 19x9
Bonus room
- Description: Room8
- Features: Ceiling Fan(s), Built-In Shelving, Walk-In Closet(s)
- Level: Second
- Area: 486 Square Feet
- Dimensions: 27x18
Dining room
- Description: Room1
- Level: First
- Area: 280 Square Feet
- Dimensions: 20x14
Great room
- Description: Room2
- Level: First
- Area: 506 Square Feet
- Dimensions: 23x22
Kitchen
- Description: Room10
- Features: Kitchen Island, Pantry, Walk-In Closet(s)
- Level: First
- Area: 204 Square Feet
- Dimensions: 17x12
Laundry
- Description: Room11
- Features: Built-In Shelving
- Level: First
- Area: 88 Square Feet
- Dimensions: 11x8
Office
- Description: Room9
- Features: Built-In Shelving, Ceiling Fan(s)
- Level: First
- Area: 112 Square Feet
- Dimensions: 14x8
Heating
- Central, Heat Pump, Natural Gas
Cooling
- Central Air
Appliances
- Included: Oven, Cooktop, Dishwasher, Disposal, Dryer, Exhaust Fan, Freezer, Gas Water Heater, Ice Maker, Microwave, Range Hood, Refrigerator, Tankless Water Heater, Washer, Wine Refrigerator
- Laundry: Electric Dryer Hookup, Inside, Laundry Room
Features
- Built-in Features, Ceiling Fan(s), Coffered Ceiling(s), Crown Molding, Dry Bar, Eating Space In Kitchen, High Ceilings, Kitchen/Family Room Combo, Open Floorplan, Primary Bedroom Main Floor, Solid Wood Cabinets, Split Bedroom, Stone Counters, Tray Ceiling(s), Walk-In Closet(s), In-Law Floorplan
- Flooring: Tile, Hardwood
- Doors: Outdoor Grill, Outdoor Kitchen, Outdoor Shower, Sliding Doors
- Windows: Window Treatments
- Has fireplace: Yes
- Fireplace features: Family Room, Gas, Outside
Interior area
- Total structure area: 6,245
- Total interior livable area: 4,550 sqft
Property
Parking
- Total spaces: 3
- Parking features: Circular Driveway, Driveway, Garage Door Opener, Garage Faces Side, Split Garage
- Attached garage spaces: 3
- Has uncovered spaces: Yes
Features
- Levels: Two
- Stories: 2
- Patio & porch: Covered, Patio, Screened
- Exterior features: Courtyard, Fire Pit, Irrigation System, Outdoor Grill, Outdoor Kitchen, Outdoor Shower, Private Entrance, Rain Gutters, Sidewalk
- Has private pool: Yes
- Pool features: Gunite, Heated, In Ground, Lighting, Screen Enclosure
- Has spa: Yes
- Spa features: Swim Spa
- Fencing: Fenced,Masonry,Other
Lot
- Size: 9,456 Square Feet
- Features: Sidewalk
- Residential vegetation: Mature Landscaping
Details
- Additional structures: Outdoor Kitchen
- Parcel number: 272325121300750
- Zoning: P-D
- Special conditions: None
Construction
Type & style
- Home type: SingleFamily
- Property subtype: Single Family Residence
Materials
- Block, Stone, Stucco
- Foundation: Slab
- Roof: Tile
Condition
- New construction: No
- Year built: 2018
Details
- Builder name: Element Homes
Utilities & green energy
- Sewer: Public Sewer
- Water: Public
- Utilities for property: BB/HS Internet Available, Cable Connected, Electricity Connected, Natural Gas Connected, Public, Sewer Connected, Sprinkler Recycled, Street Lights
Community & HOA
Community
- Features: Gated Community - No Guard, Sidewalks
- Security: Gated Community, Security System, Security System Owned, Smoke Detector(s)
- Pet fee: $0 monthly
- Subdivision: CASA DEL LAGO REP
HOA
- Has HOA: Yes
- Amenities included: Gated
- Services included: Common Area Taxes, Private Road
- HOA fee: $150 monthly
- HOA name: Southwest Property Management
- HOA phone: 406-656-1081
Location
- Region: Windermere
Financial & listing details
- Price per square foot: $385/sqft
- Tax assessed value: $1,199,774
- Annual tax amount: $14,396
- Date on market: 12/6/2025
- Cumulative days on market: 107 days
- Listing terms: Cash,Conventional
- Ownership: Fee Simple
- Total actual rent: 0
- Electric utility on property: Yes
- Road surface type: Asphalt
Price history
| Date | Event | Price |
|---|---|---|
| 6/30/2026 | Sold | $1,750,000-7.9%$385/sqft |
Source:  Stellar MLS #O6365656 Report a problem Stellar MLS #O6365656 Report a problem | ||
| 3/25/2026 | Pending sale | $1,899,924$418/sqft |
Source: Stellar MLS #O6365656 Report a problem | ||
| 2/23/2026 | Price change | $1,899,924-3.8%$418/sqft |
Source: Stellar MLS #O6365656 Report a problem | ||
| 2/17/2026 | Price change | $1,975,924+0%$434/sqft |
Source: Stellar MLS #O6365656 Report a problem | ||
| 2/3/2026 | Price change | $1,975,000-1.2%$434/sqft |
Source: Stellar MLS #O6365656 Report a problem | ||
| 12/6/2025 | Listed for sale | $1,999,000+66%$439/sqft |
Source: Stellar MLS #O6365656 Report a problem | ||
| 7/5/2018 | Sold | $1,204,000+0.8%$265/sqft |
Source: Stellar MLS #O5420276 Report a problem | ||
| 12/22/2016 | Listing removed | $1,195,000$263/sqft |
Source: PREMIER REALTY PARTNERS INC #O5420276 Report a problem | ||
| 9/1/2016 | Price change | $1,195,000+32.3%$263/sqft |
Source: PREMIER REALTY PARTNERS INC #O5420276 Report a problem | ||
| 5/8/2016 | Pending sale | $903,580$199/sqft |
Source: PREMIER REALTY PARTNERS INC #O5420276 Report a problem | ||
| 5/8/2016 | Listed for sale | $903,580$199/sqft |
Source: PREMIER REALTY PARTNERS INC #O5420276 Report a problem | ||
| 4/1/2016 | Listing removed | $903,580$199/sqft |
Source: PREMIER REALTY PARTNERS INC #O5420276 Report a problem | ||
| 2/11/2016 | Listed for sale | $903,580-6.8%$199/sqft |
Source: PREMIER REALTY PARTNERS INC #O5420276 Report a problem | ||
| 11/1/2015 | Listing removed | $969,000+168.4%$213/sqft |
Source: PREMIER REALTY PARTNERS INC #O5327159 Report a problem | ||
| 10/28/2014 | Sold | $361,000-62.7%$79/sqft |
Source: Agent Provided Report a problem | ||
| 10/25/2014 | Price change | $969,000+19.9%$213/sqft |
Source: Premier Realty Partners #O5327159 Report a problem | ||
| 8/13/2014 | Listed for sale | $808,000$178/sqft |
Source: Premier Realty Partners #O5327159 Report a problem | ||
Public tax history
| Year | Property taxes | Tax assessment |
|---|---|---|
| 2024 | $13,903 +7.2% | $869,389 +3% |
| 2023 | $12,966 +3.1% | $844,067 +3% |
| 2022 | $12,581 +1.2% | $819,483 +3% |
| 2021 | $12,426 +0.7% | $795,615 +1.4% |
| 2020 | $12,343 +0.9% | $784,630 +2.3% |
| 2019 | $12,237 +299.4% | $766,989 +352.8% |
| 2018 | $3,064 0% | $169,400 -0.4% |
| 2017 | $3,064 +12.6% | $170,000 +21.4% |
| 2016 | $2,721 +12.6% | $140,000 |
| 2015 | $2,415 -3.7% | $140,000 |
| 2014 | $2,508 +9.4% | $140,000 +7.7% |
| 2013 | $2,292 +10.6% | $130,000 +13% |
| 2012 | $2,072 +52.7% | $115,000 +53.3% |
| 2011 | $1,357 | $75,000 |
Find assessor info on the county website
Neighborhood: 34786
Nearby homes
- $1,035,0004 bd4 ba2.7k sqft12241 Montalcino Cir, Windermere, FL 34786Off Market
- $1,028,4004 bd5 ba2.7k sqft12229 Montalcino Cir, Windermere, FL 34786Off Market
- $1,290,0005 bd5 ba3.8k sqft7231 Sangalla Dr, Windermere, FL 34786For Sale

- $1,068,6004 bd4 ba3.2k sqft12247 Montalcino Cir, Windermere, FL 34786Off Market
- $1,300,8244 bd4 ba3.7k sqft7225 Sangalla Dr, Windermere, FL 34786Sold
- $1,566,6005 bd6 ba3.8k sqft12223 Montalcino Cir, Windermere, FL 34786Off Market
- $1,027,1004 bd4 ba3k sqft7237 Sangalla Dr, Windermere, FL 34786Off Market
- $1,243,2004 bd5 ba3.8k sqft7219 Sangalla Dr, Windermere, FL 34786Off Market
Nearby schools
GreatSchools rating
- 9/10Sunset Park Elementary SchoolGrades: K-5Distance: 0.2 mi
- 8/10Horizon West Middle SchoolGrades: 6-8Distance: 0.8 mi
- 7/10Windermere High SchoolGrades: 9-12Distance: 2.2 mi
Schools provided by the listing agent
- Elementary: Sunset Park Elem
- Middle: Horizon West Middle School
- High: Windermere High School
Source: Stellar MLS. This data may not be complete. We recommend contacting the local school district to confirm school assignments for this home.
Get a cash offer in 3 minutes
Find out how much your home could sell for in as little as 3 minutes with a no-obligation cash offer.
Estimated market value
$1,750,200
Get a cash offer in 3 minutes
Find out how much your home could sell for in as little as 3 minutes with a no-obligation cash offer.
Estimated market value
$1,750,200
- Florida
- Orange County
- Windermere
- 34786
- 12235 MONTALCINO CIRCLE
Nearby cities
Nearby neighborhoods
Nearby zip codes
Other Windermere Topics
