Skip main navigation
Sold for $1,150,000
  • $1,150,000

    1720 LAKE ROBERTS LANDING DRIVE, WINTER GARDEN, FL 34787

    5beds
    4,919sqft
    Single Family Residence
    Built in 2008
    0.4 Acres Lot
    $1,236,400 Zestimate®
    $234/sqft
    $6,095 Estimated rent

    Home value

    $1,236,400

    $1.16M - $1.32M

    $6,095/mo

    Zestimate® history
    Loading
    Loading...

    Owner options

    List your home for rent

    $6,095/mo

    Rent Zestimate®

    Find your next renter with Zillow Rental Manager. Plus, with online applications, you can quickly screen prospective tenants – for free.

    Learn more

    $6,095/mo

    Rent Zestimate®

    Refinance and save

    $8,449/mo

    Est. payment

    Refinancing to a lower rate could help reduce your monthly payments and save thousands over the life of the loan.

    See today's rates

    $8,449/mo

    Est. payment

    Explore your selling options

    Work with a Zillow partner agent

    Leverage their expertise and Zillow's premium Showcase listings to get your home seen by more buyers.

    Get started

    List with your own agent

    Get your home in front of millions of buyers by listing it on Zillow.

    Learn how to do it

    Sell it yourself

    Take full control of how buyers see your home on Zillow by listing For Sale by Owner (FSBO).

    List your home

    What's special

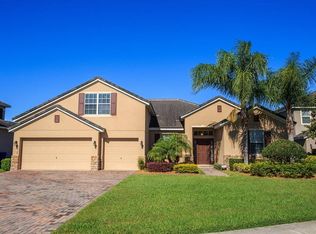
    Your chance to own the FORMER MODEL for entire community. Set behind the GATED ENTRY of Lake Roberts Landing with community fishing pier to 116 acre Lake Roberts. THE IDEAL FLOOR PLAN you have been waiting for, 5 beds, office, movie theatre and bonus.. PLUS this rare gem... Primary bed and an additional En Suite on 1st floor !!! Incredible street presence and MASSIVE fenced back yard. Oversized covered lanai with summer kitchen provides the ideal place to relax and entertain. Screen enclosed pool and spa with paver deck competes the perfect back yard to embrace the Florida Lifestyle. Entering the home you are greeting with soaring ceilings of a foyer replicating a great hall feel. Formal dining and private office (on top of the 5 bedrooms) flank the entry, Both boasting amazing detail and carpentry that would be expected in the former model. Pass the wet bar for entertaining to the formal living room with same soaring ceiling height as the foyer itself. The heart of the home well appointed with timeless wood cabinets, lots of workspace and vented cook top too. The family room overlooks the pool, yard and lanai. DOWNSTAIRS MASTER is incredible and a RARE SECOND EN SUITE DOWNSTAIRS is perfect for guests or aging family members. Ascend the showstopping curved staircase to the equipped home theatre and additional BONUS ROOM. 2 large secondary bedrooms with jack and jill set up PLUS another EN SUITE/ 2nd primary bedroom on the 2nd floor. ALL beds have a walk-in closet too ! 3 car tandem garage, tile roof, FRESHJ paint in and out plus all new carpet are all worth mentioning. NEWER TRANE AC units is a huge plus too. Minutes to 429 expressway, countless shopping and dining options in literally every direction. Sought after K-12 school district plus Foundation Academy and Windermere Preparatory school campuses minutes away. Disney less than 15 away and 20 to Downtown Orlando. This is truly an amazing opportunity for one buyer. Move fast, this is one that is priced to sell.

    Zillow last checked:

    Listing updated:

    Listed by:

    Ronald Ziolkowski 407-592-7653,

    RE/MAX PRIME PROPERTIES 407-347-4512

    Bought with:

    Omar Andreasen, 3177320

    EXP REALTY LLC

    Daniel Maia Lins de Albuquerque Maia, 3587261

    ANDREASEN & TELES GROUP LLC

    Source: Stellar MLS,MLS#: O6192783MLS LogoOriginating MLS: Orlando Regional

    Facts & features

    Interior

    Bedrooms & bathrooms
    • Bedrooms: 5
    • Bathrooms: 5
    • Full bathrooms: 4
    • 1/2 bathrooms: 1
    Rooms
    • Room types: Bonus Room, Den/Library/Office, Family Room, Dining Room, Great Room, Utility Room, Media Room
    Other
    • Features: Walk-In Closet(s)
    • Level: Second
    • Dimensions: 15x13
    Primary bedroom
    • Features: Walk-In Closet(s)
    • Level: First
    • Dimensions: 21x14
    Bedroom 2
    • Features: Walk-In Closet(s)
    • Level: First
    • Dimensions: 16x11
    Bedroom 3
    • Features: Walk-In Closet(s)
    • Level: Second
    • Dimensions: 16x12
    Bedroom 4
    • Features: Walk-In Closet(s)
    • Level: Second
    • Dimensions: 16x12
    Bonus room
    • Features: No Closet
    • Level: Second
    • Dimensions: 17x16
    Dinette
    • Level: First
    • Dimensions: 11x9
    Dining room
    • Level: First
    • Dimensions: 14x11
    Kitchen
    • Level: First
    • Dimensions: 14x14
    Living room
    • Level: First
    • Dimensions: 14x13
    Loft
    • Level: Second
    • Dimensions: 11x10
    Media room
    • Level: Second
    • Dimensions: 19x13
    Office
    • Level: First
    • Dimensions: 14x12
    Heating
    • Central, Electric
    Cooling
    • Central Air, Zoned
    Appliances
    • Included: Oven, Cooktop, Dishwasher, Microwave, Range, Range Hood, Refrigerator, Wine Refrigerator
    • Laundry: Inside
    Features
    • Built-in Features, Ceiling Fan(s), Crown Molding, High Ceilings, Kitchen/Family Room Combo, Primary Bedroom Main Floor, Solid Surface Counters, Solid Wood Cabinets, Split Bedroom, Stone Counters, Tray Ceiling(s), Walk-In Closet(s), In-Law Floorplan
    • Flooring: Carpet, Ceramic Tile, Hardwood
    • Doors: Outdoor Grill, Outdoor Kitchen, Sliding Doors
    • Windows: Window Treatments
    • Has fireplace: No
    Interior area
    • Total structure area: 6,670
    • Total interior livable area: 4,919 sqft

    Property

    Parking
    • Total spaces: 3
    • Parking features: Garage Door Opener, Tandem
    • Attached garage spaces: 3
    Features
    • Levels: Two
    • Stories: 2
    • Patio & porch: Covered, Rear Porch, Screened
    • Exterior features: Irrigation System, Outdoor Grill, Outdoor Kitchen, Private Mailbox, Sidewalk
    • Has private pool: Yes
    • Pool features: Gunite, In Ground, Screen Enclosure
    • Fencing: Fenced
    • Has view: Yes
    • View description: Trees/Woods
    • Waterfront features: Fishing Pier
    Lot
    • Size: 0.4 Acres
    • Features: Conservation Area, Oversized Lot, Sidewalk
    • Residential vegetation: Mature Landscaping, Trees/Landscaped
    Details
    • Parcel number: 362227480200440
    • Zoning: PUD
    • Special conditions: None

    Construction

    Type & style
    • Home type: SingleFamily
    • Property subtype: Single Family Residence
    Materials
    • Block, Stone, Stucco, Wood Frame
    • Foundation: Slab
    • Roof: Tile
    Condition
    • New construction: No
    • Year built: 2008

    Utilities & green energy

    • Sewer: Public Sewer
    • Water: Public
    • Utilities for property: BB/HS Internet Available, Cable Connected, Electricity Connected, Public, Sewer Connected, Street Lights, Underground Utilities, Water Connected

    Community & HOA

    Community
    • Features: Fishing, Gated Community - No Guard, Sidewalks
    • Pet fee: $0 monthly
    • Subdivision: LAKE ROBERTS LANDING
    HOA
    • Has HOA: Yes
    • Amenities included: Gated
    • Services included: Private Road
    • HOA fee: $200 monthly
    • HOA name: HOME RIVER GROUP
    • HOA phone: 407-327-5824
    Location
    • Region: Winter Garden

    Financial & listing details

    • Price per square foot: $234/sqft
    • Tax assessed value: $913,780
    • Annual tax amount: $12,893
    • Date on market: 4/3/2024
    • Cumulative days on market: 28 days
    • Listing terms: Cash,Conventional
    • Ownership: Fee Simple
    • Total actual rent: 0
    • Electric utility on property: Yes
    • Road surface type: Paved, Asphalt

    Price history

    DateEventPrice
    6/25/2024Sold$1,150,000-3.8%$234/sqft
    Source: Stellar MLS #O6192783 Report a problem
    6/14/2024Pending sale$1,196,000$243/sqft
    Source: Stellar MLS #O6192783 Report a problem
    6/8/2024Listed for sale$1,196,000$243/sqft
    Source: Stellar MLS #O6192783 Report a problem
    5/4/2024Pending sale$1,196,000$243/sqft
    Source: Stellar MLS #O6192783 Report a problem
    4/22/2024Listed for sale$1,196,000$243/sqft
    Source: Stellar MLS #O6192783 Report a problem
    4/14/2024Pending sale$1,196,000$243/sqft
    Source: Stellar MLS #O6192783 Report a problem
    4/3/2024Listed for sale$1,196,000+67.3%$243/sqft
    Source: Stellar MLS #O6192783 Report a problem
    5/10/2018Sold$715,000-4.7%$145/sqft
    Source: Public Record Report a problem
    3/19/2018Pending sale$749,900$152/sqft
    Source: Keller Williams Realty Chain of Lakes #O5561919 Report a problem
    2/10/2018Listed for sale$749,900-0.7%$152/sqft
    Source: KELLER WILLIAMS CLASSIC III RE #O5561919 Report a problem
    11/6/2017Listing removed$754,900$153/sqft
    Source: KELLER WILLIAMS CLASSIC III RE #O5497099 Report a problem
    10/15/2017Price change$754,9000%$153/sqft
    Source: KELLER WILLIAMS CLASSIC III RE #O5497099 Report a problem
    9/23/2017Price change$755,000-1.9%$153/sqft
    Source: KELLER WILLIAMS CLASSIC III RE #O5497099 Report a problem
    9/12/2017Price change$769,900-0.6%$157/sqft
    Source: KELLER WILLIAMS CLASSIC III RE #O5497099 Report a problem
    9/3/2017Price change$774,900-0.7%$158/sqft
    Source: KELLER WILLIAMS CLASSIC III RE #O5497099 Report a problem
    7/29/2017Price change$780,000-2.5%$159/sqft
    Source: KELLER WILLIAMS CLASSIC III REALTY #O5497099 Report a problem
    5/11/2017Price change$799,900-5.9%$163/sqft
    Source: KELLER WILLIAMS CLASSIC III RE #O5497099 Report a problem
    4/1/2017Listed for sale$849,900+15.6%$173/sqft
    Source: KELLER WILLIAMS CLASSIC III RE #O5497099 Report a problem
    10/3/2014Sold$735,000+75%$149/sqft
    Source: Stellar MLS #O5310485 Report a problem
    6/22/2010Listing removed$419,990$85/sqft
    Source: Meritage Homes #us1890982 Report a problem
    5/22/2010Price change$419,990-43.2%$85/sqft
    Source: Meritage Homes #us1890982 Report a problem
    5/17/2010Listed for sale$739,990+34.5%$150/sqft
    Source: Meritage Homes #us1890982 Report a problem
    5/14/2010Sold$550,000+29.4%$112/sqft
    Source: Public Record Report a problem
    4/13/2010Price change$424,990+1.2%$86/sqft
    Source: Meritage Homes #us1890982 Report a problem
    3/15/2010Price change$419,990-35.4%$85/sqft
    Source: Meritage Homes #us1890982 Report a problem
    2/28/2010Price change$649,990-33%$132/sqft
    Source: Meritage Homes #us1890982 Report a problem
    2/27/2010Price change$969,990+49.2%$197/sqft
    Source: Meritage Homes #us1890982 Report a problem
    2/12/2010Listed for sale$649,990$132/sqft
    Source: Meritage Homes #us1890982 Report a problem

    Public tax history

    YearProperty taxesTax assessment
    2024$14,049 +9%$858,070 +10%
    2023$12,893 +11.9%$780,064 +10%
    2022$11,520 +9.9%$709,149 +10%
    2021$10,486 +6.5%$644,681 +7.4%
    2020$9,843 +5.5%$600,369 +7.2%
    2019$9,326 -5.7%$559,797 -10.5%
    2018$9,893 $625,803 -0.1%
    2017$9,893 +2.6%$626,396 +9.7%
    2016$9,645 +5.6%$570,835 -0.6%
    2015$9,132 +27.6%$574,131 +25.8%
    2014$7,160 +2.2%$456,519 +5.5%
    2013$7,003 +0.8%$432,743 +1.4%
    2012$6,947 -3%$426,922 -2.4%
    2011$7,164 -9.1%$437,523 -3.6%
    2010$7,884 $453,915 -28.4%
    2009-- $633,596 +560%
    2008$1,513 +1.2%$96,000 +1.1%
    2007$1,495 $95,000
    Find assessor info on the county website

    Neighborhood: 34787

    Nearby schools

    GreatSchools rating
    Schools provided by the listing agent
    • Elementary: Lake Whitney Elem
    • Middle: SunRidge Middle
    • High: West Orange High

    Source: Stellar MLS. This data may not be complete. We recommend contacting the local school district to confirm school assignments for this home.

    Get a cash offer in 3 minutes
    Find out how much your home could sell for in as little as 3 minutes with a no-obligation cash offer.
    Estimated market value
    $1,236,400
    Get a cash offer in 3 minutes
    Find out how much your home could sell for in as little as 3 minutes with a no-obligation cash offer.
    Estimated market value
    $1,236,400