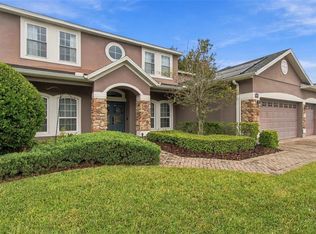
Rare gated, custom-built home on an oversized 1.28-acre lot within the Winter Garden golf cart district. This property is a dream for an investor or family planning for a multi-generational property. The primary residence is over 3000 sq. ft with 4 bedrooms, 3.5 bathrooms and a two-car garage. Additionally, it includes a permitted pad for a four-car garage, which currently serves as both a basketball court and an outdoor entertainment area perfect for hosting large gatherings. The original plat had 6 houses, and the current layout would be ideal for adding an ADU. Buyer to contact city for permitting/building regulations. Finding property near downtown Winter Garden or close to the West Orange Trail with space to play a game of soccer, football, or volleyball in the front or back yard is nearly impossible. The property is fully fitted with a saltwater pool, raised bed gardens, tire swing, and other outdoor amenities. It's perfect for the green thumb with a litany of fruiting trees and shrubs. This is a once in a generation opportunity to customize a lot-set home with country-style living adjacent to one of the most desirable downtown districts in Orlando. Roof 2018, AC units 2025 & 2026, Hot Water Heater 2021.
For sale
$1,150,000
816 E FULLERS CROSS ROAD, WINTER GARDEN, FL 34787
4beds
3,262sqft
Single Family Residence
Built in 2007
1.28 Acres Lot
$1,105,000 Zestimate®
$353/sqft
$-- HOA
What's special
Two-car garageRaised bed gardensTire swing
- 2 days
- 1,408
- 211
Likely to sell faster than
Zillow last checked:
Listing updated:
Listed by:
Fred Flynn 407-864-1413,
MILLENNIUM REALTY CENTER LLC 407-843-8996
Source: Stellar MLS,MLS#: O6449104 Originating MLS: Orlando Regional
Facts & features
Interior
Bedrooms & bathrooms
- Bedrooms: 4
- Bathrooms: 4
- Full bathrooms: 3
- 1/2 bathrooms: 1
Primary bedroom
- Features: Walk-In Closet(s)
- Level: First
- Area: 224 Square Feet
- Dimensions: 14x16
Bathroom 2
- Features: Built-in Closet
- Level: Second
- Area: 198 Square Feet
- Dimensions: 11x18
Bathroom 3
- Features: Built-in Closet
- Level: Second
- Area: 132 Square Feet
- Dimensions: 11x12
Bathroom 4
- Features: Built-in Closet
- Level: Second
- Area: 144 Square Feet
- Dimensions: 12x12
Dining room
- Level: First
- Area: 154 Square Feet
- Dimensions: 11x14
Kitchen
- Level: First
- Area: 154 Square Feet
- Dimensions: 11x14
Living room
- Level: First
- Area: 306 Square Feet
- Dimensions: 17x18
Heating
- Central
Cooling
- Central Air
Appliances
- Included: Dishwasher, Dryer, Microwave, Range, Refrigerator, Washer
- Laundry: Laundry Room
Features
- Ceiling Fan(s), Crown Molding, Eating Space In Kitchen, High Ceilings, Living Room/Dining Room Combo, Solid Surface Counters, Solid Wood Cabinets, Split Bedroom, Tray Ceiling(s), Walk-In Closet(s)
- Flooring: Carpet, Laminate
- Has fireplace: No
Interior area
- Total structure area: 3,782
- Total interior livable area: 3,262 sqft
Video & virtual tour
Property
Parking
- Total spaces: 2
- Parking features: Garage - Attached
- Attached garage spaces: 2
- Details: Garage Dimensions: 20x26
Features
- Levels: Two
- Stories: 2
- Exterior features: Basketball Court
- Has private pool: Yes
- Pool features: In Ground
- Spa features: In Ground
Lot
- Size: 1.28 Acres
- Features: Oversized Lot
- Residential vegetation: Fruit Trees, Mature Landscaping
Details
- Parcel number: 122227184001000
- Zoning: R-NC
- Special conditions: None
Construction
Type & style
- Home type: SingleFamily
- Property subtype: Single Family Residence
Materials
- Block, Stucco
- Foundation: Slab
- Roof: Shingle
Condition
- New construction: No
- Year built: 2007
Utilities & green energy
- Sewer: Public Sewer
- Water: Public
- Utilities for property: Cable Available
Community & HOA
Community
- Pet fee: $0 monthly
- Subdivision: CROWN POINT TOWN
HOA
- Has HOA: No
Location
- Region: Winter Garden
Financial & listing details
- Price per square foot: $353/sqft
- Tax assessed value: $736,020
- Annual tax amount: $8,256
- Date on market: 10/19/2026
- Cumulative days on market: 2 days
- Ownership: Fee Simple
- Total actual rent: 0
- Road surface type: Paved
Estimated market value
$1,105,000
$1.05M - $1.16M
$3,509/mo
Price history
| Date | Event | Price |
|---|---|---|
| 10/19/2026 | Listed for sale | $1,150,000+17.9%$353/sqft |
Source:  Stellar MLS #O6449104 Report a problem | ||
| 9/15/2023 | Listing removed | -- |
Source: Stellar MLS #O6137257 Report a problem | ||
| 9/2/2023 | Listed for sale | $975,000+56%$299/sqft |
Source: Stellar MLS #O6137257 Report a problem | ||
| 2/26/2019 | Sold | $625,000-3.8%$192/sqft |
Source: Public Record Report a problem | ||
| 1/11/2019 | Price change | $649,988-3%$199/sqft |
Source: HOMEVEST REALTY #O5727279 Report a problem | ||
| 8/14/2018 | Listed for sale | $670,088-2.9%$205/sqft |
Source: HOMEVEST REALTY #O5727279 Report a problem | ||
| 7/7/2018 | Listing removed | $690,088$212/sqft |
Source: HOMEVEST REALTY #O5529675 Report a problem | ||
| 1/11/2018 | Price change | $690,088-6.7%$212/sqft |
Source: HOMEVEST REALTY #O5529675 Report a problem | ||
| 10/24/2017 | Price change | $739,999-1.3%$227/sqft |
Source: HOMEVEST REALTY #O5529675 Report a problem | ||
| 8/9/2017 | Listed for sale | $749,999+440%$230/sqft |
Source: HOMEVEST REALTY #O5529675 Report a problem | ||
| 9/15/2005 | Sold | $138,900$43/sqft |
Source: Public Record Report a problem | ||
Public tax history
| Year | Property taxes | Tax assessment |
|---|---|---|
| 2024 | $7,848 +3.5% | $531,829 +3% |
| 2023 | $7,580 +2.9% | $516,339 +3% |
| 2022 | $7,368 +1.3% | $501,300 +3% |
| 2021 | $7,272 +0.7% | $486,699 +1.4% |
| 2020 | $7,221 +59.1% | $479,979 +53.9% |
| 2019 | $4,539 +0.9% | $311,794 +1.9% |
| 2018 | $4,499 | $305,980 -5.7% |
| 2017 | $4,499 +2.7% | $324,642 +11.9% |
| 2016 | $4,382 +11.8% | $290,195 +2.5% |
| 2015 | $3,920 -2.4% | $283,081 +3.9% |
| 2014 | $4,016 +2.4% | $272,517 +5.1% |
| 2013 | $3,923 +1% | $259,228 +1.4% |
| 2012 | $3,885 -8.3% | $255,544 -6.8% |
| 2011 | $4,235 -0.6% | $274,200 -3.4% |
| 2010 | $4,262 | $283,989 -13.5% |
| 2009 | -- | $328,214 -18.8% |
| 2008 | $5,765 | $404,398 |
Find assessor info on the county website
Monthly payment
Est. payment
Payment breakdown
Explore the cost of this home by adjusting the details. Changes won't be saved.Climate risks
Neighborhood: 34787
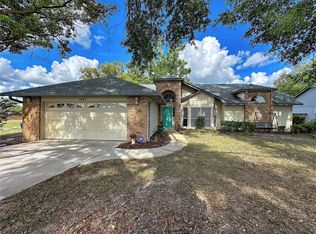
- $405,0004 bd2 ba1.8k sqft1681 E Spring Ridge Cir, Winter Garden, FL 34787Sold
- $458,8004 bd2 ba1.8k sqft1675 E Spring Ridge Cir, Winter Garden, FL 34787Off Market
- $479,6003 bd2 ba1.8k sqft1669 E Spring Ridge Cir, Winter Garden, FL 34787Off Market
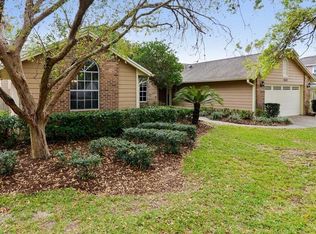
- $1,078,6004 bd2 ba2.7k sqft1026 E Fullers Cross Rd, Winter Garden, FL 34787Off Market
Similar homes
- $888,0004 bd4 ba3.5k sqft13618 LARSEN LANE, WINTER GARDEN, FL 34787For Sale
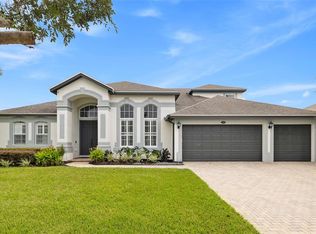
 MLS ID #O6448283, Claudia Panella, COLDWELL BANKER REALTY. Stellar MLS
- $1,195,0005 bd4 ba3.5k sqft844 OAKLAND PARK BOULEVARD, WINTER GARDEN, FL 34787For Sale
 MLS ID #O6419976, Sophia Gordon, COLDWELL BANKER REALTY. Stellar MLS
- $925,0005 bd3 ba3.7k sqft2491 PRAIRIE VIEW DRIVE, WINTER GARDEN, FL 34787For Sale
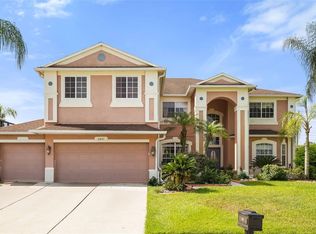 MLS ID #O6436619, Ahmad Hassan, PA, COMPASS FLORIDA LLC. Stellar MLS
- $800,0005 bd3 ba3k sqft14031 ZEPHERMOOR LANE, WINTER GARDEN, FL 34787For Sale
 MLS ID #O6447706, Duke Crider, EXP REALTY LLC. Stellar MLS
- $925,0004 bd4 ba3.5k sqft14897 ELLINGSWORTH LANE, WINTER GARDEN, FL 34787For SaleMLS ID #O6429007, Soraya Tamaddon, EMPIRE NETWORK REALTY. Stellar MLS
- $1,046,0005 bd4 ba3.8k sqft1711 AMSEL FALLS PARK TERRACE, WINTER GARDEN, FL 34787For SaleMLS ID #G5114517, Jay Winston, LPT REALTY, LLC. Stellar MLS
- $1,199,0005 bd4 ba3.9k sqft10048 BEACH PORT DRIVE, WINTER GARDEN, FL 34787For SaleMLS ID #O6446829, JoAnn Best, CHARLES RUTENBERG REALTY ORLANDO. Stellar MLS
- $1,198,0004 bd4 ba3.4k sqft9189 BUSACO PARK WAY, WINTER GARDEN, FL 34787For SaleMLS ID #O6410698, Sulamit Sanchez, COLDWELL BANKER REALTY. Stellar MLS
- $1,089,0004 bd3 ba3.3k sqft715 MAGNOLIA STREET, WINDERMERE, FL 34786For SaleMLS ID #S5147648, Robert Trien, IRIS INTERNATIONAL. Stellar MLS
- $949,0005 bd4 ba3.9k sqft9849 LOST CREEK DRIVE, WINTER GARDEN, FL 34787For SaleMLS ID #O6448197, Patrick Hancock, THOMAS LYNNE REALTY GROUP LLC. Stellar MLS
- $1,675,0005 bd4 ba4.4k sqft279 ZACHARY WADE STREET, WINTER GARDEN, FL 34787For SaleMLS ID #O6408014, Andrew Philippone, INDEPENDENCE REALTY GROUP LLC. Stellar MLS
- $1,350,0005 bd4 ba3.9k sqft1700 LAKE ROBERTS COURT, WINDERMERE, FL 34786For SaleMLS ID #O6410847, David Johnston, CREEGAN GROUP. Stellar MLS
- $949,0004 bd3 ba3.4k sqft2512 TRYON PLACE, WINDERMERE, FL 34786For SaleMLS ID #O6422154, Jamie Stolinas Crame, LLC, CENTURY 21 CARIOTI. Stellar MLS
- $675,0004 bd3 ba2.8k sqft24114 PLYMOUTH HOLLOW CIRCLE, SORRENTO, FL 32776For SaleMLS ID #O6449919, Jennifer Christ, THE AGENCY FL. Stellar MLS
- $999,0004 bd3 ba2.4k sqft250 N WALKER STREET, OAKLAND, FL 34760For SaleMLS ID #G5110973, Alaina Dimare, COAST TO COAST REAL ESTATE PRO. Stellar MLS
- $985,0004 bd4 ba2.8k sqft7648 LAKE ANGELINA DRIVE, MOUNT DORA, FL 32757For SaleMLS ID #G5114590, Taylor Kerr, LPT REALTY, LLC. Stellar MLS
- $950,0005 bd4 ba3.7k sqft16773 WINGSPREAD LOOP, WINTER GARDEN, FL 34787For SaleMLS ID #O6440424, Jared Lippelgoos, COLDWELL BANKER REALTY. Stellar MLS
- $1,375,0004 bd4 ba4k sqft9119 BALMORAL MEWS SQ, WINDERMERE, FL 34786For SaleMLS ID #S5146725, Seana Abdelmajid, LA ROSA REALTY BEACHES LLC. Stellar MLS
- $1,125,0004 bd5 ba4.3k sqft1596 KENNESAW DRIVE, CLERMONT, FL 34711For SaleMLS ID #G5117025, Tony Stanley, OPTIMA ONE REALTY, INC.. Stellar MLS
- $1,249,0004 bd3 ba2.4k sqft10273 COVE LAKE DRIVE, ORLANDO, FL 32836For SaleMLS ID #O6411605, Mathew Kelly, TURN-KEY MOVES REALTY. Stellar MLS
