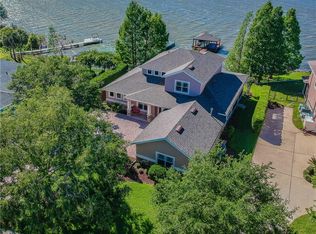
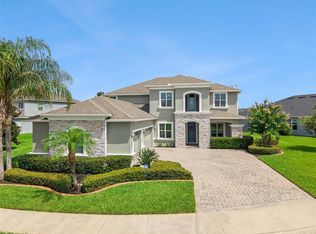
An unparalleled lakefront opportunity in Downtown Winter Garden **Seize the rare chance to own a premier waterfront estate where the true value lies in the spectacular lot, private dock, and an enviable golf-cart lifestyle ** Launch your boat from your private lift for a scenic 30-minute cruise to Mt. Dora or take your golf cart just minutes away to the historic downtown Farmers’ Market and restaurants **Positioned within a private, gated enclave directly across from the West Orange Trail, this property offers the ultimate Florida resort lifestyle outside, featuring a heated saltwater pool, raised spa, and a fully fenced, expansive lakeside yard ** Inside, the home boasts a massive primary suite +/16x26’ with tray ceiling, fireplace and a balcony with lovely lake views and massive +/-23x25 bonus room including a wet bar and fireplace** The kitchen has a large cooking island w/sink plus a separate breakfast bar, stone counters, under cabinet lighting, a Jenn-Air double convection oven and lovely dining area overlooking the lake ** There's even an open wine closet/alcove with wine refrigerator off the kitchen ** First floor bedroom with an oversized walk in closet as a 5th bedroom or den (currently being used as a dining room) ** Other home upgrades include a newer roof +/-2022, 3 newer A/C units, a whole-home Katolight 40KW generator that runs +/- 90% of the home, crown molding throughout the home, ADT security system with cameras, boat house with new roof 2025, resurfaced pool +/-5 yrs ago & Aqualink pool/spa automation system and a 10’ seawall ** Relax on the covered screened patio with the Bose speaker system and prime outdoor living space including additional yard space beyond the pool and patio ** 2 car garage plus a 1 car garage with easy access to the back yard perfect for bringing your boat or lawn equipment through ** LOW HOA fees $200 quarterly ** All room measurements in MLS and on 3d floorplan are approximate. Buyer to verify. Tax record is incorrect - property has 5 bedrooms. Dock measurement is estimated. Buyer to verify. Solar panel lease to be transferred to buyer at closing.
For sale
$1,675,000
279 ZACHARY WADE STREET, WINTER GARDEN, FL 34787
5beds
4,473sqft
:
Get pre-qualified$10,837/mo
Single Family Residence
Built in 2003
0.35 Acres Lot
$1,578,700 Zestimate®
$374/sqft
$67/mo HOA
What's special
Private dockHeated saltwater poolSeparate breakfast barStone countersPremier waterfront estatePrivate gated enclaveLakefront opportunity
- 81 days |
- 1,336 |
- 79 |
Zillow last checked:
Listing updated:
Listed by:
Andrew Philippone 407-408-6662,
INDEPENDENCE REALTY GROUP LLC 407-408-6662
Source: Stellar MLS,MLS#: O6408014 Originating MLS: Orlando Regional
Originating MLS: Orlando Regional
Facts & features
Interior
Bedrooms & bathrooms
- Bedrooms: 5
- Bathrooms: 4
- Full bathrooms: 3
- 1/2 bathrooms: 1
Rooms
- Room types: Bonus Room, Den/Library/Office, Dining Room, Great Room, Utility Room
Primary bedroom
- Features: Ceiling Fan(s), En Suite Bathroom, Walk-In Closet(s)
- Level: Second
- Area: 432 Square Feet
- Dimensions: 27x16
Bedroom 1
- Features: Ceiling Fan(s), Walk-In Closet(s)
- Level: First
- Area: 210 Square Feet
- Dimensions: 14x15
Bedroom 2
- Features: Ceiling Fan(s), Built-in Closet
- Level: Second
- Area: 154 Square Feet
- Dimensions: 14x11
Bedroom 3
- Features: Ceiling Fan(s), Built-in Closet
- Level: Second
- Area: 168 Square Feet
- Dimensions: 12x14
Bedroom 4
- Features: Ceiling Fan(s), Built-in Closet
- Level: Second
- Area: 168 Square Feet
- Dimensions: 14x12
Balcony porch lanai
- Features: Ceiling Fan(s)
- Level: First
- Area: 324 Square Feet
- Dimensions: 27x12
Bonus room
- Features: Ceiling Fan(s), Walk-In Closet(s)
- Level: Second
- Area: 575 Square Feet
- Dimensions: 23x25
Dinette
- Level: First
- Area: 100 Square Feet
- Dimensions: 10x10
Great room
- Features: Ceiling Fan(s)
- Level: First
- Area: 270 Square Feet
- Dimensions: 18x15
Kitchen
- Features: Breakfast Bar, Ceiling Fan(s), Exhaust Fan, Pantry, Stone Counters
- Level: First
- Area: 168 Square Feet
- Dimensions: 14x12
Loft
- Level: Second
- Area: 108 Square Feet
- Dimensions: 9x12
Heating
- Electric, Propane, Solar
Cooling
- Central Air
Appliances
- Included: Bar Fridge, Oven, Convection Oven, Cooktop, Dishwasher, Dryer, Electric Water Heater, Microwave, Range, Refrigerator, Washer, Wine Refrigerator
- Laundry: Electric Dryer Hookup, Inside, Laundry Room, Washer Hookup
Features
- Built-in Features, Ceiling Fan(s), Crown Molding, Eating Space In Kitchen, PrimaryBedroom Upstairs, Stone Counters, Thermostat, Tray Ceiling(s), Walk-In Closet(s), Wet Bar
- Flooring: Carpet, Ceramic Tile, Laminate
- Doors: French Doors
- Windows: Blinds, Window Treatments
- Has fireplace: Yes
- Fireplace features: Family Room, Other Room, Master Bedroom
Interior area
- Total structure area: 5,742
- Total interior livable area: 4,473 sqft
Video & virtual tour
Property
Parking
- Total spaces: 3
- Parking features: Driveway, Garage Door Opener, Garage Faces Side
- Attached garage spaces: 3
- Has uncovered spaces: Yes
Features
- Levels: Two
- Stories: 2
- Patio & porch: Covered, Patio, Rear Porch, Screened
- Exterior features: Fire Pit, Irrigation System, Lighting, Rain Gutters, Sidewalk, Sprinkler Metered
- Has private pool: Yes
- Pool features: Auto Cleaner, Fiber Optic Lighting, Heated, In Ground, Lighting, Other, Salt Water
- Has spa: Yes
- Spa features: Above Ground, Heated, In Ground
- Fencing: Fenced,Other
- Has view: Yes
- View description: Water, Lake
- Has water view: Yes
- Water view: Water,Lake
- Waterfront features: Lake Front, Lake Privileges, Seawall
- Body of water: LAKE APOPKA
Lot
- Size: 0.35 Acres
- Features: FloodZone, Landscaped, Sidewalk
- Residential vegetation: Mature Landscaping, Trees/Landscaped
Details
- Additional structures: Boat House, Other
- Parcel number: 152227489000360
- Zoning: R-1
- Special conditions: None
Construction
Type & style
- Home type: SingleFamily
- Architectural style: Colonial
- Property subtype: Single Family Residence
Materials
- Block, Stone, Stucco
- Foundation: Slab
- Roof: Shingle
Condition
- Completed
- New construction: No
- Year built: 2003
Utilities & green energy
- Electric: Photovoltaics Third-Party Owned
- Sewer: Public Sewer
- Water: Public
- Utilities for property: BB/HS Internet Available, Electricity Connected, Propane, Public, Sewer Connected, Sprinkler Meter, Water Connected
Green energy
- Energy efficient items: Thermostat
- Energy generation: Solar
Community & HOA
Community
- Features: Dock, Gated Community - No Guard, Sidewalks
- Security: Closed Circuit Camera(s), Gated Community, Security System, Security System Owned, Smoke Detector(s)
- Pet fee: $0 monthly
- Subdivision: LAKEVIEW RESERVE
HOA
- Has HOA: Yes
- Amenities included: Gated
- Services included: Manager, Private Road
- HOA fee: $67 monthly
- HOA name: Krystal Soto
- HOA phone: 407-317-5252
Location
- Region: Winter Garden
Financial & listing details
- Price per square foot: $374/sqft
- Tax assessed value: $991,647
- Annual tax amount: $8,609
- Date on market: 5/14/2026
- Cumulative days on market: 82 days
- Listing terms: Cash,Conventional,FHA,VA Loan
- Ownership: Fee Simple
- Total actual rent: 0
- Electric utility on property: Yes
- Road surface type: Paved
Estimated market value
$1,578,700
$1.50M - $1.66M
$5,239/mo
Price history
| Date | Event | Price |
|---|---|---|
| 5/14/2026 | Listed for sale | $1,675,000+1761.1%$374/sqft |
Source:  Stellar MLS #O6408014 Report a problem Stellar MLS #O6408014 Report a problem | ||
| 6/1/2001 | Sold | $90,000$20/sqft |
Source: Public Record Report a problem | ||
Public tax history
| Year | Property taxes | Tax assessment |
|---|---|---|
| 2024 | $8,196 +3.4% | $537,861 +3% |
| 2023 | $7,925 +2.8% | $522,195 +3% |
| 2022 | $7,711 +4.7% | $506,985 +3% |
| 2021 | $7,361 +0.7% | $492,218 +1.4% |
| 2020 | $7,310 +0.8% | $485,422 +2.3% |
| 2019 | $7,250 +0.8% | $474,508 +1.9% |
| 2018 | $7,192 | $465,660 -13.4% |
| 2017 | $7,192 +2.6% | $537,558 +17.9% |
| 2016 | $7,010 +0.1% | $456,114 +2.8% |
| 2015 | $7,002 -4.7% | $443,596 -4.7% |
| 2014 | $7,344 +2.2% | $465,267 +5% |
| 2013 | $7,183 -8.7% | $442,927 -7.4% |
| 2012 | $7,865 -2.5% | $478,316 -2.3% |
| 2011 | $8,068 +5.1% | $489,804 -4.8% |
| 2010 | $7,678 | $514,381 -9.2% |
| 2009 | -- | $566,714 -21.3% |
| 2008 | $6,761 +1.1% | $720,419 -4.6% |
| 2007 | $6,688 -7.9% | $754,806 +4.6% |
| 2006 | $7,260 -0.2% | $721,477 +27.4% |
| 2005 | $7,273 +4.5% | $566,200 +36.8% |
| 2004 | $6,963 +408.6% | $413,900 +451.9% |
| 2003 | $1,369 | $75,000 |
Find assessor info on the county website
Monthly payment
Est. payment
Payment breakdown
Explore the cost of this home by adjusting the details. Changes won't be saved.Climate risks
Neighborhood: 34787
Nearby schools
GreatSchools rating
- 9/10Tildenville Elementary SchoolGrades: PK-5Distance: 0.6 mi
- 4/10Lakeview Middle SchoolGrades: 6-9Distance: 0.4 mi
- 7/10West Orange High SchoolGrades: 9-12Distance: 2.9 mi
Schools provided by the listing agent
- Elementary: Tildenville Elem
- Middle: Lakeview Middle
- High: West Orange High
Source: Stellar MLS. This data may not be complete. We recommend contacting the local school district to confirm school assignments for this home.
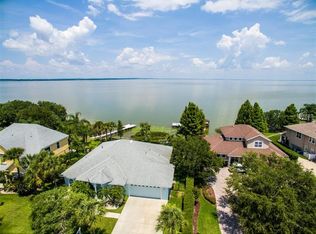
- $1,097,2005 bd4 ba3.1k sqft305 Zachary Wade St, Winter Garden, FL 34787Off Market
- $921,5004 bd3 ba2.3k sqft273 Zachary Wade St, Winter Garden, FL 34787Off Market
- $943,3004 bd3 ba2.5k sqft311 Zachary Wade St, Winter Garden, FL 34787Off Market
- $595,1004 bd2 ba2.6k sqft276 Zachary Wade St, Winter Garden, FL 34787Off Market
- $1,312,2004 bd4 ba3.4k sqft267 Zachary Wade St, Winter Garden, FL 34787Off Market
- $845,0005 bd3 ba2.8k sqft317 Zachary Wade St, Winter Garden, FL 34787Sold
- $505,8004 bd2 ba1.8k sqft170 Lakeview Reserve Blvd, Winter Garden, FL 34787Off Market
- $1,599,0004 bd4 ba3.7k sqft261 Zachary Wade St, Winter Garden, FL 34787For Sale
A local agent can set up tours, give advice and negotiate with sellers.
Similar homes
- $1,625,0005 bd5 ba4.3k sqft2450 DAHLGREN WAY, WINTER GARDEN, FL 34787For Sale
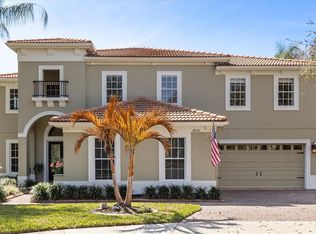
 MLS ID #TB8533953, Trinh Minh A Nguyen, LPT REALTY, LLC. Stellar MLS
 - $1,300,0005 bd4 ba3k sqft243 ZACHARY WADE STREET, WINTER GARDEN, FL 34787For Sale
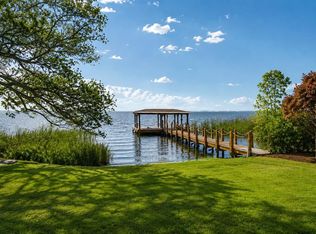 MLS ID #O6391909, Alexis Anderson, REGENCY REAL ESTATE LLC. Stellar MLS
 - $1,250,0004 bd4 ba3.9k sqft5513 THOMAS SQUARE DRIVE, WINTER GARDEN, FL 34787For Sale
 MLS ID #O6428640, Silvia Kinkela, PA, SERHANT. Stellar MLS
 - $1,030,0004 bd4 ba4k sqft13852 JOMATT LOOP, WINTER GARDEN, FL 34787For Sale
 MLS ID #O6427925, Jenna Palmero, COLDWELL BANKER REALTY. Stellar MLS
 - $1,349,0007 bd4 ba4.7k sqft1698 JUNIPER HAMMOCK STREET, WINTER GARDEN, FL 34787For SaleMLS ID #V4948569, Nell Adams, WEICHERT REALTORS HALLMARK PRO. Stellar MLS
- $885,0004 bd5 ba4k sqft14411 HAMPSHIRE BAY CIRCLE, WINTER GARDEN, FL 34787For SaleMLS ID #O6413972, Julie Bettosini, PA, STOCKWORTH REALTY GROUP. Stellar MLS
- $1,400,0005 bd4 ba3.9k sqft1700 LAKE ROBERTS COURT, WINDERMERE, FL 34786For SaleMLS ID #O6410847, David Johnston, CREEGAN GROUP. Stellar MLS
- $1,025,0005 bd4 ba3.3k sqft13536 SUNSET LAKES CIRCLE, WINTER GARDEN, FL 34787For SaleMLS ID #O6399227, Diane Sterling, KELLER WILLIAMS ADVANTAGE REALTY. Stellar MLS
- $1,375,0004 bd4 ba4.1k sqft8530 BAYVIEW CROSSING DRIVE, WINTER GARDEN, FL 34787For SaleMLS ID #O6413249, Katherine Perdomo, COLDWELL BANKER REALTY. Stellar MLS
- $1,359,9994 bd4 ba4k sqft15264 SHONAN GOLD DRIVE, WINTER GARDEN, FL 34787For SaleMLS ID #O6418870, Tiffany Pantozzi, ALIGN REAL ESTATE LLC. Stellar MLS
- $1,046,0005 bd4 ba3.8k sqft1711 AMSEL FALLS PARK TERRACE, WINTER GARDEN, FL 34787For SaleMLS ID #G5114517, Jay Winston, LPT REALTY, LLC. Stellar MLS
- $1,875,0005 bd4 ba4.4k sqft13420 BONICA WAY, WINDERMERE, FL 34786For SaleMLS ID #O6347722, Frank Ferrell, FERRELL REALTY, INC.. Stellar MLS
- $1,099,0006 bd5 ba4.7k sqft14067 JOMATT LOOP, WINTER GARDEN, FL 34787For SaleMLS ID #O6422734, Kimberly Beach Byerly, THE REAL ESTATE COLLECTION LLC. Stellar MLS
- $1,349,0005 bd4 ba3.9k sqft9827 BEACH PORT DRIVE, WINTER GARDEN, FL 34787For SaleMLS ID #O6405480, Silvia Kinkela, PA, SERHANT. Stellar MLS
- $1,499,9005 bd6 ba5.3k sqft9527 QUEENSBURY COURT, WINDERMERE, FL 34786For SaleMLS ID #O6408997, Tamar Hill, THE PROPERTY PROS REAL ESTATE, INC. Stellar MLS
- $1,080,0004 bd5 ba3.8k sqft1651 AMSEL FALLS PARK TERRACE, WINTER GARDEN, FL 34787For SaleMLS ID #O6414027, Jennifer Dollar, FOLIO REALTY LLC. Stellar MLS
- $934,9995 bd4 ba4k sqft14301 WHITE MOSS WAY, WINTER GARDEN, FL 34787For SaleMLS ID #G5114391, Claire Brooks, FLORIDA PLUS REALTY, LLC. Stellar MLS
- $1,854,0006 bd6 ba5.4k sqft9057 BALMORAL MEWS SQUARE, WINDERMERE, FL 34786For SaleMLS ID #O6390656, Ryan Rogers, REAL BROKER, LLC. Stellar MLS
- $1,399,0005 bd3 ba3.2k sqft3462 SHALLOW COVE LANE, CLERMONT, FL 34711For SaleMLS ID #O6423353, Brigitte Knott, CHARLES RUTENBERG REALTY ORLANDO. Stellar MLS
- $1,499,0005 bd4 ba3.7k sqft113 SANDY OAKS PLACE, LONGWOOD, FL 32779For SaleMLS ID #O6429108, Abby Nelson, RE/MAX 200 REALTY. Stellar MLS
