Welcome home to this beautifully maintained 4-bedroom, 3 full bath, residence in sought-after Twinwaters. Featuring a designer kitchen with full-extension soft-close drawers and cabinets, 10-foot ceilings on the main level, 9-foot ceilings upstairs, crown molding, and central vacuum, this home offers both comfort and thoughtful upgrades throughout. Enjoy peaceful views of the expansive conservation area from your backyard with no rear neighbors, creating a private and relaxing setting. Professionally designed landscaping provides year-round color and fragrance, while local songbirds add to the natural charm. On clear evenings, catch a glimpse of Disney fireworks from home. Conveniently located just minutes from historic Downtown Winter Garden, shopping, dining, and premier golf destinations including Orange County National. Complete with a spacious 2-car garage, this warm and inviting home is ready for its next owner. Schedule your private showing today!
For sale
$1,080,000
1651 AMSEL FALLS PARK TERRACE, WINTER GARDEN, FL 34787
4beds
3,881sqft
Single Family Residence
Built in 2017
7,503 Square Feet Lot
$1,029,700 Zestimate®
$278/sqft
$184/mo HOA
What's special
Warm and inviting homeCrown moldingCentral vacuum
- 84 days
- 175
- 5
Zillow last checked:
Listing updated:
Listed by:
Jennifer Dollar 407-252-3762,
FOLIO REALTY LLC 407-917-0241
Source: Stellar MLS,MLS#: O6414027 Originating MLS: Orlando Regional
Originating MLS: Orlando Regional
Facts & features
Interior
Bedrooms & bathrooms
- Bedrooms: 4
- Bathrooms: 5
- Full bathrooms: 3
- 1/2 bathrooms: 2
Rooms
- Room types: Dining Room, Utility Room
Primary bedroom
- Features: Walk-In Closet(s)
- Level: First
- Area: 224 Square Feet
- Dimensions: 14x16
Bedroom 2
- Features: Built-in Closet
- Level: Second
- Area: 156 Square Feet
- Dimensions: 13x12
Bedroom 3
- Features: Built-in Closet
- Level: Second
- Area: 132 Square Feet
- Dimensions: 12x11
Bedroom 4
- Features: Built-in Closet
- Level: Second
- Area: 195 Square Feet
- Dimensions: 13x15
Dining room
- Level: First
- Area: 180 Square Feet
- Dimensions: 15x12
Family room
- Level: First
- Area: 300 Square Feet
- Dimensions: 15x20
Kitchen
- Level: First
- Area: 240 Square Feet
- Dimensions: 15x16
Living room
- Level: First
- Area: 144 Square Feet
- Dimensions: 12x12
Media room
- Level: Second
- Area: 500 Square Feet
- Dimensions: 25x20
Office
- Level: First
- Area: 242 Square Feet
- Dimensions: 11x22
Heating
- Central
Cooling
- Central Air
Appliances
- Included: Dishwasher, Disposal, Dryer, Exhaust Fan, Microwave, Range, Refrigerator, Washer
- Laundry: Laundry Room
Features
- Central Vacuum, Crown Molding, Vaulted Ceiling(s)
- Flooring: Carpet, Ceramic Tile
- Doors: French Doors, Sliding Doors
- Has fireplace: No
Interior area
- Total structure area: 4,718
- Total interior livable area: 3,881 sqft
Video & virtual tour
Property
Parking
- Total spaces: 2
- Parking features: Garage - Attached
- Attached garage spaces: 2
Features
- Levels: Two
- Stories: 2
- Exterior features: Garden, Sidewalk
- Has view: Yes
- View description: Garden
Lot
- Size: 7,503 Square Feet
- Features: Landscaped
Details
- Parcel number: 052327853000050
- Zoning: UVPUD
- Special conditions: None
Construction
Type & style
- Home type: SingleFamily
- Property subtype: Single Family Residence
Materials
- Stucco
- Foundation: Slab
- Roof: Concrete,Tile
Condition
- New construction: No
- Year built: 2017
Utilities & green energy
- Sewer: Public Sewer
- Water: Public
- Utilities for property: Electricity Connected, Sewer Connected, Water Connected
Community & HOA
Community
- Pet fee: $0 monthly
- Subdivision: TWINWATERS
HOA
- Has HOA: Yes
- Services included: Community Pool, Maintenance Grounds
- HOA fee: $184 monthly
- HOA name: FirstService Residential / Dawn Vansant
- HOA phone: 407-644-0010
Location
- Region: Winter Garden
Financial & listing details
- Price per square foot: $278/sqft
- Tax assessed value: $732,074
- Annual tax amount: $6,540
- Date on market: 6/5/2026
- Cumulative days on market: 19 days
- Listing terms: Cash,Conventional,Other
- Ownership: Fee Simple
- Total actual rent: 0
- Electric utility on property: Yes
- Road surface type: Paved, Asphalt
Estimated market value
$1,029,700
$978,000 - $1.08M
$5,190/mo
Price history
| Date | Event | Price |
|---|---|---|
| 6/5/2026 | Listed for sale | $1,080,000+117.1%$278/sqft |
Source:  Stellar MLS #O6414027 Report a problem Stellar MLS #O6414027 Report a problem | ||
| 7/12/2017 | Sold | $497,400$128/sqft |
Source: Public Record Report a problem | ||
Public tax history
| Year | Property taxes | Tax assessment |
|---|---|---|
| 2024 | $6,215 +3.6% | $429,463 +3% |
| 2023 | $5,999 +3.5% | $416,954 +3.5% |
| 2022 | $5,796 +1.4% | $402,868 +3% |
| 2021 | $5,717 +0.7% | $391,134 +1.4% |
| 2020 | $5,676 +0.9% | $385,734 +2.3% |
| 2019 | $5,627 +0.8% | $377,062 +1.9% |
| 2018 | $5,580 | $370,031 +572.8% |
| 2017 | $5,580 +503.8% | $55,000 |
| 2016 | $924 -2.1% | $55,000 +128.7% |
| 2015 | $944 | $24,047 |
Find assessor info on the county website
Monthly payment
Est. payment
Payment breakdown
Explore the cost of this home by adjusting the details. Changes won't be saved.Climate risks
Neighborhood: 34787
Nearby schools
Schools provided by the listing agent
- Elementary: Hamlin Elementary
- Middle: Hamlin Middle
- High: West Orange High
Source: Stellar MLS. This data may not be complete. We recommend contacting the local school district to confirm school assignments for this home.
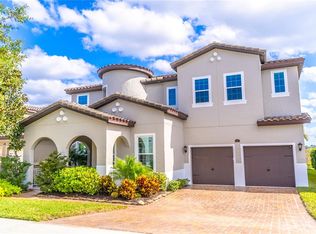
- $950,0004 bd4 ba3.7k sqft1657 Amsel Falls Park Ter, Winter Garden, FL 34787Sold
- $1,016,2005 bd4 ba4.3k sqft16618 Toccoa Row, Winter Garden, FL 34787Off Market
- $938,600-- bd-- ba4.4k sqft16612 Toccoa Row, Winter Garden, FL 34787Off Market
- $100-- bd-- ba-- sqft1655 Amsel Falls Park Ter, Winter Garden, FL 34787Off Market
Similar homes
- $1,095,0005 bd5 ba4.3k sqft1664 HOLCOMB CREEK ST., WINTER GARDEN, FL 34787For Sale
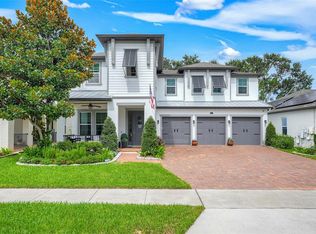
 MLS ID #G5115834, Miriam Chambers, COLDWELL BANKER HUBBARD HANSEN. Stellar MLS
 - $1,046,0005 bd4 ba3.8k sqft1711 AMSEL FALLS PARK TERRACE, WINTER GARDEN, FL 34787For Sale
 MLS ID #G5114517, Jay Winston, LPT REALTY, LLC. Stellar MLS
 - $925,0005 bd3 ba3.7k sqft2491 PRAIRIE VIEW DRIVE, WINTER GARDEN, FL 34787For Sale
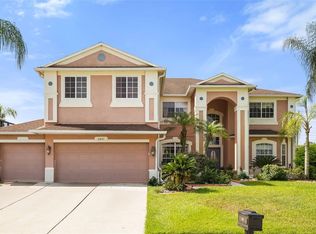 MLS ID #O6436619, Ahmad Hassan, PA, COMPASS FLORIDA LLC. Stellar MLS
 - $851,5005 bd5 ba3.8k sqft1646 HOLCOMB CREEK STREET, WINTER GARDEN, FL 34787For Sale
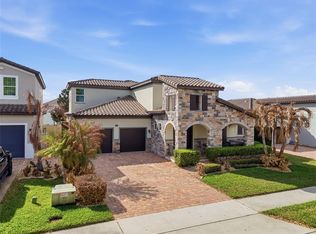 MLS ID #O6394506, Jennifer Grimes, ERA GRIZZARD REAL ESTATE. Stellar MLS
 - $1,060,0005 bd4 ba4.2k sqft14312 SUNBRIDGE CIRCLE, WINTER GARDEN, FL 34787For SaleMLS ID #O6414430, Karen Vasquez Rodriguez, REALTY ONE GROUP MAGIC CITY. Stellar MLS
- $945,0004 bd4 ba3.5k sqft14897 ELLINGSWORTH LANE, WINTER GARDEN, FL 34787For SaleMLS ID #O6429007, Soraya Tamaddon, EMPIRE NETWORK REALTY. Stellar MLS
- $1,125,0004 bd4 ba2.6k sqft925 EASLEY AVENUE, WINTER GARDEN, FL 34787For SaleMLS ID #O6412977, Matthew McKee, COMPASS FLORIDA LLC. Stellar MLS
- $930,0005 bd4 ba3.8k sqft5079 PALMETTO PARK DRIVE, WINTER GARDEN, FL 34787For SaleMLS ID #G5114492, Claire Brooks, FLORIDA PLUS REALTY, LLC. Stellar MLS
- $999,9005 bd4 ba3.3k sqft13536 SUNSET LAKES CIRCLE, WINTER GARDEN, FL 34787For SaleMLS ID #O6399227, Diane Sterling, KELLER WILLIAMS ADVANTAGE REALTY. Stellar MLS
- $715,0005 bd4 ba3.4k sqft1830 BURDOCK DRIVE, WINTER GARDEN, FL 34787For SaleMLS ID #O6419559, Justin Core, EXP REALTY LLC. Stellar MLS
- $1,093,0005 bd5 ba3.8k sqft15625 SYLVESTER PALM DRIVE, WINTER GARDEN, FL 34787For SaleMLS ID #O6379346, Deep Mehta, PA, EXP REALTY LLC. Stellar MLS
- $875,0004 bd5 ba3.3k sqft15671 MARINA BAY DRIVE, WINTER GARDEN, FL 34787For SaleMLS ID #O6432230, Ken Pozek, REAL BROKER, LLC. Stellar MLS
- $1,150,0005 bd4 ba3.8k sqft9225 HOLLISTON CREEK PLACE, WINTER GARDEN, FL 34787For SaleMLS ID #O6427589, Michael Bouchard, GLOBAL FLORIDA REALTY. Stellar MLS
- $1,198,0004 bd4 ba3.4k sqft9189 BUSACO PARK WAY, WINTER GARDEN, FL 34787For SaleMLS ID #O6410698, Sulamit Sanchez, COLDWELL BANKER REALTY. Stellar MLS
- $989,9004 bd4 ba2.9k sqft10007 LITTLE ALCOVE LOOP, WINTER GARDEN, FL 34787For SaleMLS ID #S5132434, Victor Barroeta, MBT REALTY LLC. Stellar MLS
- $1,300,0005 bd4 ba3k sqft243 ZACHARY WADE STREET, WINTER GARDEN, FL 34787For SaleMLS ID #O6391909, Alexis Anderson, REGENCY REAL ESTATE LLC. Stellar MLS
- $890,0005 bd5 ba3k sqft16394 TALIESIN STREET, WINTER GARDEN, FL 34787For SaleMLS ID #O6429896, Erika Castellani, WRA BUSINESS & REAL ESTATE. Stellar MLS
- $1,299,0005 bd5 ba4.3k sqft15554 PANTHER LAKE DRIVE, WINTER GARDEN, FL 34787For SaleMLS ID #O6405046, Marie Helen Ledbetter, COLDWELL BANKER REALTY. Stellar MLS
- $849,9004 bd4 ba2.7k sqft15709 SHOREBIRD LANE, WINTER GARDEN, FL 34787For SaleMLS ID #O6420325, Richard Vaughn, REALTY ONE GROUP INSPIRATION. Stellar MLS
- $834,9997 bd4 ba4.7k sqft16004 OLLIVETT STREET, WINTER GARDEN, FL 34787For SaleMLS ID #S5152585, Rafael Ortiz Pena, KELLER WILLIAMS LEGACY REALTY. Stellar MLS
