Skip main navigation
Sold for $950,000
  • $950,000

    1657 AMSEL FALLS PARK TERRACE, WINTER GARDEN, FL 34787

    4beds
    3,740sqft
    Single Family Residence
    Built in 2017
    7,502 Square Feet Lot
    $963,900 Zestimate®
    $254/sqft
    $4,856 Estimated rent

    Home value

    $963,900

    $916,000 - $1.01M

    $4,856/mo

    Zestimate® history
    Loading
    Loading...

    Owner options

    List your home for rent

    $4,856/mo

    Rent Zestimate®

    Find your next renter with Zillow Rental Manager. Plus, with online applications, you can quickly screen prospective tenants – for free.

    Learn more

    $4,856/mo

    Rent Zestimate®

    Refinance and save

    $7,023/mo

    Est. payment

    Refinancing to a lower rate could help reduce your monthly payments and save thousands over the life of the loan.

    See today's rates

    $7,023/mo

    Est. payment

    Explore your selling options

    Work with a Zillow partner agent

    Leverage their expertise and Zillow's premium Showcase listings to get your home seen by more buyers.

    Get started

    List with your own agent

    Get your home in front of millions of buyers by listing it on Zillow.

    Learn how to do it

    Sell it yourself

    Take full control of how buyers see your home on Zillow by listing For Sale by Owner (FSBO).

    List your home

    What's special

    Huge second story loftOffice spaceSeparate office spaceCustom shelvingPrivate conservation areaFreshly painted exteriorCastle-like curb appeal
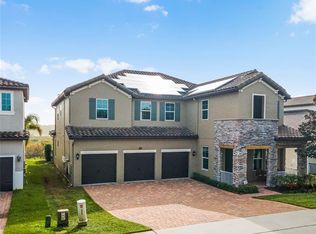
    **DREAM HOME ALERT** **INCREDIBLE PRIVATE POOL BACKYARD OASIS** **SUPER PREMIUM LOT -- NO REAR NEIGHBORS -- BACKS TO PEACEFUL & PRIVATE CONSERVATION AREA** **FOUR BEDROOMS PLUS SEPARATE OFFICE SPACE PLUS LOFT** **FIRST FLOOR MASTER BEDROOM** **FOUR FULL BATHROOMS** **GOURMET KITCHEN** **THREE CAR TANDEM GARAGE** FLORIDA…PARADISE…FOUND. Welcome to this stunning dream home located in Winter Garden’s highly coveted Twinwaters community. Starting with CASTLE-LIKE curb appeal, this home is located on a super PREMIUM lot...with no rear neighbors and backing to a gorgeous conservation wetland area. You truly cannot beat the views from both inside the home & outside…peace, privacy & serenity are yours. Live the Florida lifestyle outdoors in this incredible OUTDOOR OASIS. The custom designed fully screened private pool is built for lounging or laps (31’x17’) and features dual water fountains, an upgraded Paramount UltraClear water sanitizing system (with combined UV and Ozone pure water) and a new variable speed programmable pump (2023). The oversized travertine pool deck and patio allow plenty of space for relaxing or entertaining including a large covered area for TV and dining and access to a full bath with walk-in shower. The inside of the home features a fantastic & FLEXIBLE open floor plan including FOUR large bedrooms with a spacious master suite on the FIRST FLOOR...plus office space (with new custom sliding barn doors)...plus huge second story loft & living area...and FOUR full bathrooms. All secondary bedrooms are oversized with walk-in closets. Amazing gourmet kitchen with HUGE center island, quartz countertops, stainless steel appliances including double oven & cooktop, pantry with custom shelving, large butler’s pantry and wine/beverage area...for the professional chef or amateur, you couldn’t ask for more! ALL APPLIANCES STAY! Additional UPGRADES & UPDATES include: freshly painted exterior and pavers cleaned & sealed (NOVEMBER 2023), large overhead elevated storage on all sides in garage, barrel tile roof (long lifespan), spray foam insulation & low E-3 double pane windows (ENERGY EFFICIENCY!), LED lighting and upgraded landscaping package including Foxtail palms, pygmy palms and tall podocarpus hedge for privacy surrounding pool. The PERFECT location -- nestled halfway between the booming historic Downtown Winter Garden area & Horizon West and conveniently located near HWY 429 access with easy direct connection to anywhere in Central Florida & beyond. Just two minutes to Publix, restaurants & other conveniences…and extremely close to the Winter Garden Village at Fowler Grove for more choices in shopping, restaurants, medical & MORE. Zoned for GREAT schools. Sellers are prepared for a QUICK "pre-holiday season" closing if desired. WELCOME HOME!

    Zillow last checked:

    Listing updated:

    Listed by:

    Tara Moore 407-765-3700,

    TARA MOORE REAL ESTATE 407-738-5588

    Bought with:

    Vildan Nigro, 3434889

    CAM REALTY & PROPERTY MANAGEME

    Source: Stellar MLS,MLS#: O6154680MLS LogoOriginating MLS: Orlando Regional

    Facts & features

    Interior

    Bedrooms & bathrooms
    • Bedrooms: 4
    • Bathrooms: 4
    • Full bathrooms: 4
    Rooms
    • Room types: Bonus Room, Den/Library/Office, Family Room, Dining Room, Living Room, Great Room, Utility Room, Loft
    Primary bedroom
    • Features: Walk-In Closet(s)
    • Level: First
    • Dimensions: 14x17
    Bedroom 2
    • Features: Walk-In Closet(s)
    • Level: Second
    • Dimensions: 14x15
    Bedroom 3
    • Features: Walk-In Closet(s)
    • Level: Second
    • Dimensions: 13x15
    Bedroom 4
    • Features: Walk-In Closet(s)
    • Level: Second
    • Dimensions: 13x13
    Den
    • Level: First
    • Dimensions: 13x14
    Dining room
    • Level: First
    • Dimensions: 8x16
    Family room
    • Level: First
    • Dimensions: 15x19
    Kitchen
    • Level: First
    • Dimensions: 12x23
    Living room
    • Level: First
    • Dimensions: 13x14
    Loft
    • Level: Second
    • Dimensions: 20x25
    Heating
    • Central
    Cooling
    • Central Air
    Appliances
    • Included: Oven, Cooktop, Dishwasher, Disposal, Dryer, Microwave, Refrigerator, Washer
    • Laundry: Inside, Laundry Room
    Features
    • Cathedral Ceiling(s), Ceiling Fan(s), Eating Space In Kitchen, High Ceilings, Kitchen/Family Room Combo, Primary Bedroom Main Floor, Open Floorplan, Solid Wood Cabinets, Split Bedroom, Stone Counters, Thermostat, Tray Ceiling(s), Vaulted Ceiling(s), Walk-In Closet(s)
    • Flooring: Carpet, Tile
    • Doors: Sliding Doors
    • Windows: Blinds, Drapes, Window Treatments
    • Has fireplace: No
    Interior area
    • Total structure area: 5,319
    • Total interior livable area: 3,740 sqft

    Property

    Parking
    • Total spaces: 3
    • Parking features: Driveway, Garage Door Opener, Oversized
    • Attached garage spaces: 3
    • Has uncovered spaces: Yes
    • Details: Garage Dimensions: 21x34
    Features
    • Levels: Two
    • Stories: 2
    • Patio & porch: Covered, Front Porch, Rear Porch, Screened
    • Exterior features: Irrigation System, Lighting, Sidewalk
    • Has private pool: Yes
    • Pool features: Gunite, In Ground, Screen Enclosure
    • Spa features: In Ground
    • Has view: Yes
    • View description: Trees/Woods, Water
    • Water view: Water
    Lot
    • Size: 7,502 Square Feet
    • Features: Conservation Area, City Lot, Landscaped, Sidewalk
    • Residential vegetation: Mature Landscaping, Trees/Landscaped
    Details
    • Parcel number: 052327853000060
    • Zoning: UVPUD
    • Special conditions: None

    Construction

    Type & style
    • Home type: SingleFamily
    • Architectural style: Custom
    • Property subtype: Single Family Residence
    Materials
    • Block, Stucco
    • Foundation: Slab
    • Roof: Tile
    Condition
    • New construction: No
    • Year built: 2017
    Details
    • Builder model: ORLEANS
    • Builder name: MERITAGE HOMES

    Utilities & green energy

    • Sewer: Public Sewer
    • Water: Public
    • Utilities for property: BB/HS Internet Available, Cable Available, Electricity Connected

    Community & HOA

    Community
    • Features: Clubhouse, Park, Playground, Pool, Sidewalks
    • Security: Security System
    • Pet fee: $0 monthly
    • Subdivision: TWINWATERS
    HOA
    • Has HOA: Yes
    • Amenities included: Park, Playground, Pool, Recreation Facilities
    • Services included: Community Pool, Recreational Facilities
    • HOA fee: $184 monthly
    • HOA name: FirstService Residential - Chelsea Parman
    • HOA phone: 407-644-0010
    Location
    • Region: Winter Garden

    Financial & listing details

    • Price per square foot: $254/sqft
    • Tax assessed value: $797,638
    • Annual tax amount: $6,853
    • Date on market: 11/2/2023
    • Cumulative days on market: 40 days
    • Listing terms: Cash,Conventional,VA Loan
    • Ownership: Fee Simple
    • Total actual rent: 0
    • Electric utility on property: Yes
    • Road surface type: Paved

    Price history

    DateEventPrice
    12/29/2023Sold$950,000-5%$254/sqft
    Source: Stellar MLS #O6154680 Report a problem
    12/12/2023Pending sale$1,000,000$267/sqft
    Source: Stellar MLS #O6154680 Report a problem
    11/16/2023Price change$1,000,000-7%$267/sqft
    Source: Stellar MLS #O6154680 Report a problem
    11/14/2023Price change$1,075,000-2.3%$287/sqft
    Source: Stellar MLS #O6154680 Report a problem
    11/3/2023Listed for sale$1,100,000+120.9%$294/sqft
    Source: Stellar MLS #O6154680 Report a problem
    3/22/2017Sold$497,900+0%$133/sqft
    Source: Public Record Report a problem
    2/20/2017Price change$497,812+0.4%$133/sqft
    Source: MERITAGE HOMES OF FL REALTY #O5487293 Report a problem
    1/23/2017Listed for sale$495,812$133/sqft
    Source: MERITAGE HOMES OF FL REALTY #O5487293 Report a problem

    Public tax history

    YearProperty taxesTax assessment
    2024$12,725 +80.5%$797,638 +65.1%
    2023$7,051 +2.9%$483,111 +3%
    2022$6,853 +1.3%$469,040 +3%
    2021$6,762 +0.7%$455,379 +1.4%
    2020$6,715 +0.8%$449,092 +2.3%
    2019$6,658 -5%$438,995 -3.5%
    2018$7,009 $454,753 +726.8%
    2017$7,009 +658.4%$55,000
    2016$924 -2.1%$55,000 +128.7%
    2015$944 $24,047
    Find assessor info on the county website

    Neighborhood: 34787

    Nearby schools

    GreatSchools rating
    Get a cash offer in 3 minutes
    Find out how much your home could sell for in as little as 3 minutes with a no-obligation cash offer.
    Estimated market value
    $963,900
    Get a cash offer in 3 minutes
    Find out how much your home could sell for in as little as 3 minutes with a no-obligation cash offer.
    Estimated market value
    $963,900