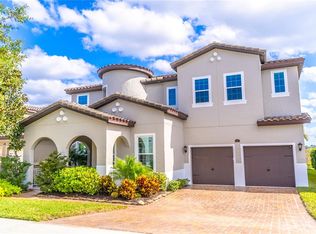
Welcome to your dream home! This immaculate Meritage Homes 'Lafayette' model home is a true showpiece, boasting 5 bedrooms, 3 bathrooms, and 3 half bathrooms, set on an extraordinary conservation lot. This stunning residence is adorned with custom upgrades and designer features that will captivate even the most discerning buyer. Eco-friendly and energy-efficient, this home is a true marvel. A full solar system, completely paid for, includes an initial 2Kw array installed by the home builder (Sunpower), as well as a remarkable Tesla 16.38Kw array and three Tesla Powerwall batteries added in 2020. You'll enjoy energy savings and environmental responsibility while living in style. The entire house is equipped with a carbon filter water system, ensuring pristine water quality for your family. Additionally, the NEMA 14-50 50A outlet in the garage is perfect for electric vehicle charging. Your home's security is top-notch with a full security system featuring 4 security cameras and a Ring doorbell. As you approach the residence, the exterior exudes sophistication, with fresh exterior paintwork completed in 2023, a tile roof, a 3-car garage, a natural stone façade elevation, covered front porch and an inviting brick driveway. Step inside, and the elegance continues with engineered hardwood flooring throughout the first floor, excluding the master bedroom. The living and dining rooms provide ample space for formal gatherings. The gourmet kitchen is a culinary enthusiast's dream, featuring a butler's pantry, an expansive quartz island with a farmhouse sink and pendant lighting, high-end stainless steel appliances, and a custom backsplash that adds a touch of artistry. The large open family room offers picturesque views through three windows that frame the custom pool and the adjacent conservation area. Retreat to the downstairs master bedroom, a haven of relaxation with its ensuite bathroom. Here, you'll find a separate free-standing tub, his and her vanities, a spacious separate shower, and a generously-sized closet that conveniently leads to the washer and dryer room. Upstairs, you'll be delighted to discover a spacious media room, perfect for movie nights, or if desired, a pool table that can stay. Adjacent, a good-sized loft area offers endless possibilities. Both sets of two bedrooms are connected by a jack & jill bathroom provide an ideal setup for family or guests. Outdoor living is a delight, with an outside lanai area that boasts plumbing for an outdoor kitchen, should you desire to create your own culinary paradise. The stunning custom swimming pool overlooks the lush conservation area. There is also a convenient added half bathroom available. This property is part of a fantastic community that offers a community pool, two playgrounds, a park, and scenic walking trails, making it perfect for those seeking an active lifestyle. Enjoy an ideal location close to the Winter Garden Village and downtown Winter Garden, offering a wealth of dining, shopping, and entertainment options. Plus, easy access to major highways and access roads ensures a stress-free commute to downtown Orlando, the Orlando airport, and all the theme parks. Don't miss the opportunity to make this exceptional property your own. Schedule a viewing today and experience the pinnacle of luxury living—this home is a must-see for all new home buyers!
Sold for $1,150,000
$1,150,000
1663 AMSEL FALLS PARK TERRACE, WINTER GARDEN, FL 34787
5beds
4,336sqft
Single Family Residence
Built in 2017
7,501 Square Feet Lot
$1,163,300 Zestimate®
$265/sqft
$6,088 Estimated rent
Home value
$1,163,300
$1.11M - $1.23M
$6,088/mo
Zestimate® history
Owner options
List your home for rent
$6,088/mo
Rent Zestimate®
Find your next renter with Zillow Rental Manager. Plus, with online applications, you can quickly screen prospective tenants – for free.
$6,088/mo
Rent Zestimate®
Refinance and save
$8,512/mo
Est. payment
Refinancing to a lower rate could help reduce your monthly payments and save thousands over the life of the loan.
$8,512/mo
Est. payment
Explore your selling options
Work with a Zillow partner agent
Leverage their expertise and Zillow's premium Showcase listings to get your home seen by more buyers.
Get startedList with your own agent
Get your home in front of millions of buyers by listing it on Zillow.
Learn how to do itSell it yourself
Take full control of how buyers see your home on Zillow by listing For Sale by Owner (FSBO).
List your homeWhat's special
Community poolScenic walking trailsImmaculate meritage homesLarge open family roomPool tableCustom upgradesTile roof
Zillow last checked:
Listing updated:
Listed by:
Mark Hide 407-832-7332,
CLOCK TOWER REALTY 407-832-7332
Bought with:
Sheri Sampson, 3051242
COLDWELL BANKER REALTY
Source: Stellar MLS,MLS#: O6147957 Originating MLS: Orlando Regional
Originating MLS: Orlando Regional
Facts & features
Interior
Bedrooms & bathrooms
- Bedrooms: 5
- Bathrooms: 6
- Full bathrooms: 3
- 1/2 bathrooms: 3
Rooms
- Room types: Bonus Room, Dining Room, Living Room, Great Room, Utility Room
Primary bedroom
- Level: First
- Dimensions: 16x15
Bedroom 2
- Level: Second
- Dimensions: 14x13
Bedroom 3
- Level: Second
- Dimensions: 14x12
Bedroom 4
- Level: Second
- Dimensions: 13x11
Bedroom 5
- Level: Second
- Dimensions: 12x12
Dinette
- Level: First
- Dimensions: 11x11
Dining room
- Level: First
- Dimensions: 13x12
Family room
- Level: First
- Dimensions: 16x16
Kitchen
- Level: First
- Dimensions: 16x12
Living room
- Level: First
- Dimensions: 18x12
Loft
- Level: Second
- Dimensions: 19x12
Media room
- Level: Second
- Dimensions: 24x17
Heating
- Central, Electric, Solar
Cooling
- Central Air
Appliances
- Included: Cooktop, Dishwasher, Disposal, Electric Water Heater, Microwave, Range, Refrigerator
- Laundry: Inside, Laundry Room
Features
- Cathedral Ceiling(s), Ceiling Fan(s), Eating Space In Kitchen, High Ceilings, Kitchen/Family Room Combo, Primary Bedroom Main Floor, Open Floorplan, Smart Home, Tray Ceiling(s), Vaulted Ceiling(s), Walk-In Closet(s)
- Flooring: Carpet, Tile, Hardwood
- Windows: Double Pane Windows
- Has fireplace: No
Interior area
- Total structure area: 5,787
- Total interior livable area: 4,336 sqft
Property
Parking
- Total spaces: 3
- Parking features: Driveway, Electric Vehicle Charging Station(s), Garage Door Opener
- Attached garage spaces: 3
- Has uncovered spaces: Yes
Features
- Levels: Two
- Stories: 2
- Patio & porch: Covered, Enclosed, Front Porch, Patio, Screened
- Exterior features: Irrigation System, Rain Gutters, Sidewalk
- Has private pool: Yes
- Pool features: Auto Cleaner, Child Safety Fence, Gunite, Heated, In Ground, Pool Sweep, Screen Enclosure
Lot
- Size: 7,501 Square Feet
- Features: Conservation Area, Landscaped, Sidewalk
- Residential vegetation: Mature Landscaping, Trees/Landscaped
Details
- Parcel number: 052327853000070
- Zoning: UVPUD
- Special conditions: None
Construction
Type & style
- Home type: SingleFamily
- Architectural style: Contemporary
- Property subtype: Single Family Residence
Materials
- Block, Stucco, Wood Frame
- Foundation: Slab
- Roof: Tile
Condition
- Completed
- New construction: No
- Year built: 2017
Details
- Builder model: Lafayette
- Builder name: Meritage Homes
Utilities & green energy
- Sewer: Public Sewer
- Water: Public
- Utilities for property: BB/HS Internet Available, Cable Connected, Electricity Connected, Public, Sewer Connected, Solar, Street Lights, Underground Utilities, Water Connected
Community & HOA
Community
- Features: Deed Restrictions, Pool, Sidewalks
- Security: Closed Circuit Camera(s), Security System, Security System Owned, Smoke Detector(s)
- Pet fee: $0 monthly
- Subdivision: TWINWATERS
HOA
- Has HOA: Yes
- Amenities included: Pool
- Services included: Community Pool, Recreational Facilities
- HOA fee: $185 monthly
- HOA name: First Service Residential / Chelsea Parman
- HOA phone: 407-644-0010
Location
- Region: Winter Garden
Financial & listing details
- Price per square foot: $265/sqft
- Tax assessed value: $879,027
- Annual tax amount: $7,758
- Date on market: 10/9/2023
- Cumulative days on market: 5 days
- Listing terms: Cash,Conventional,VA Loan
- Ownership: Fee Simple
- Total actual rent: 0
- Electric utility on property: Yes
- Road surface type: Paved, Asphalt
Price history
| Date | Event | Price |
|---|---|---|
| 11/20/2023 | Sold | $1,150,000-2.1%$265/sqft |
Source:  Stellar MLS #O6147957 Report a problem Stellar MLS #O6147957 Report a problem | ||
| 10/14/2023 | Pending sale | $1,175,000$271/sqft |
Source: Stellar MLS #O6147957 Report a problem | ||
| 10/9/2023 | Listed for sale | $1,175,000+102.7%$271/sqft |
Source: Stellar MLS #O6147957 Report a problem | ||
| 3/15/2017 | Sold | $579,800$134/sqft |
Source: Public Record Report a problem | ||
Public tax history
| Year | Property taxes | Tax assessment |
|---|---|---|
| 2024 | $13,307 +66.8% | $879,027 +62.3% |
| 2023 | $7,980 +2.9% | $541,504 +3% |
| 2022 | $7,758 +1.3% | $525,732 +3% |
| 2021 | $7,657 +0.7% | $510,419 +1.4% |
| 2020 | $7,605 +0.8% | $503,372 +2.3% |
| 2019 | $7,542 -4.6% | $492,055 -3.1% |
| 2018 | $7,902 | $507,752 +823.2% |
| 2017 | $7,902 +755.1% | $55,000 |
| 2016 | $924 -2.1% | $55,000 +128.7% |
| 2015 | $944 | $24,047 |
Find assessor info on the county website
Neighborhood: 34787
Nearby homes
- $950,0004 bd4 ba3.7k sqft1657 Amsel Falls Park Ter, Winter Garden, FL 34787Sold
- $852,8005 bd5 ba3.8k sqft1669 Amsel Falls Park Ter, Winter Garden, FL 34787Off Market
- $1,080,0004 bd5 ba3.8k sqft1651 Amsel Falls Park Ter, Winter Garden, FL 34787For Sale

- $792,5747,499 sqft1675 Amsel Falls Park Ter, Winter Garden, FL 34787Off Market

- $100-- bd-- ba-- sqft1655 Amsel Falls Park Ter, Winter Garden, FL 34787Off Market
- $893,6005 bd4 ba3.8k sqft16723 Gullfloss Ter, Winter Garden, FL 34787Off Market
- $738,1003 bd3 ba2.7k sqft16724 Gullfloss Ter, Winter Garden, FL 34787Off Market
- $1,004,7005 bd5 ba4.3k sqft1681 Amsel Falls Park Ter, Winter Garden, FL 34787Off Market
Nearby schools
GreatSchools rating
- 10/10Hamlin Elementary SchoolGrades: K-5Distance: 3.6 mi
- 9/10Hamlin Middle SchoolGrades: 6-8Distance: 3.6 mi
- 7/10West Orange High SchoolGrades: 9-12Distance: 4.3 mi
Schools provided by the listing agent
- High: West Orange High
Source: Stellar MLS. This data may not be complete. We recommend contacting the local school district to confirm school assignments for this home.
Get a cash offer in 3 minutes
Find out how much your home could sell for in as little as 3 minutes with a no-obligation cash offer.
Estimated market value
$1,163,300
Get a cash offer in 3 minutes
Find out how much your home could sell for in as little as 3 minutes with a no-obligation cash offer.
Estimated market value
$1,163,300
- Florida
- Orange County
- Winter Garden
- 34787
- 1663 AMSEL FALLS PARK TERRACE
