Welcome to 1646 Holcomb Creek Street. Your beautifully appointed five bedroom, 4.5-bath Meritage home offers 3,824 sq ft of thoughtfully designed living space in one of Winter Garden’s most desirable communities. Built in 2017, this energy-efficient floorplan features spray foam insulation, whole house water filtration system, a spacious open layout, high-end finishes, and multiple flexible living areas. The gourmet kitchen impresses with 42" cabinetry, quartz countertops, stainless steel appliances, extended storage, walk in pantry and a large eat-in dining area. The family room includes an electric fireplace with a floor-to-ceiling stone accent wall and triple sliding glass doors leading to the screened lanai and fenced backyard. The first-floor primary suite offers a tray ceiling and a spa-inspired bath with direct access to the laundry room. A guest suite with private bath, third bedroom with an additional private bath, powder room, and a convenient pocket office completes the main level. Upstairs, a large bonus/game room that provides endless possibilities for a media room, playroom or office, two additional bedrooms and a full bathroom. Your garage offers overhead storage and a Tesla-E/V charger. Exterior features include a tile roof, stone accents, extended front porch, in ground irrigation and lush landscaping. Located minutes from top-rated schools, shopping, dining, major highways and attractions. This exceptional home offers the perfect blend of luxury, comfort, and efficiency—move-in ready and meticulously maintained.
For sale
Price cut: $15K (8/14)
$860,000
1646 HOLCOMB CREEK STREET, WINTER GARDEN, FL 34787
5beds
3,841sqft
Single Family Residence
Built in 2017
7,719 Square Feet Lot
$842,600 Zestimate®
$224/sqft
$184/mo HOA
What's special
Screened lanaiConvenient pocket officeQuartz countertopsExtended storageHigh-end finishesFenced backyardExtended front porch
- 140 days |
- 784 |
- 36 |
Zillow last checked:
Listing updated:
Listed by:
Jennifer Grimes 352-223-9588,
ERA GRIZZARD REAL ESTATE 407-203-5800
Source: Stellar MLS,MLS#: O6394506 Originating MLS: Orlando Regional
Originating MLS: Orlando Regional
Facts & features
Interior
Bedrooms & bathrooms
- Bedrooms: 5
- Bathrooms: 5
- Full bathrooms: 4
- 1/2 bathrooms: 1
Rooms
- Room types: Bonus Room, Loft, Storage Rooms
Primary bedroom
- Features: Walk-In Closet(s)
- Level: First
- Area: 270 Square Feet
- Dimensions: 15x18
Bedroom 2
- Features: Walk-In Closet(s)
- Level: First
- Area: 154 Square Feet
- Dimensions: 11x14
Bedroom 3
- Features: Walk-In Closet(s)
- Level: First
- Area: 168 Square Feet
- Dimensions: 12x14
Bedroom 4
- Features: Built-in Closet
- Level: Second
- Area: 168 Square Feet
- Dimensions: 12x14
Dining room
- Features: No Closet
- Level: First
- Area: 168 Square Feet
- Dimensions: 12x14
Kitchen
- Features: No Closet
- Level: First
- Area: 192 Square Feet
- Dimensions: 12x16
Living room
- Features: No Closet
- Level: First
- Area: 396 Square Feet
- Dimensions: 18x22
Loft
- Features: No Closet
- Level: Second
- Area: 280 Square Feet
- Dimensions: 14x20
Heating
- Central
Cooling
- Central Air
Appliances
- Included: Cooktop, Dishwasher, Disposal, Electric Water Heater, Microwave, Range, Range Hood, Refrigerator, Water Filtration System
- Laundry: Laundry Room
Features
- Eating Space In Kitchen, Kitchen/Family Room Combo, Open Floorplan, Primary Bedroom Main Floor, Walk-In Closet(s)
- Flooring: Carpet, Ceramic Tile
- Doors: Sliding Doors
- Has fireplace: No
Interior area
- Total structure area: 4,718
- Total interior livable area: 3,841 sqft
Video & virtual tour
Property
Parking
- Total spaces: 2
- Parking features: Garage - Attached
- Attached garage spaces: 2
Features
- Levels: Two
- Stories: 2
- Patio & porch: Front Porch, Patio, Screened
- Exterior features: Irrigation System, Sidewalk
- Fencing: Vinyl
Lot
- Size: 7,719 Square Feet
- Residential vegetation: Trees/Landscaped
Details
- Parcel number: 052327853000530
- Zoning: UVPUD
- Special conditions: None
Construction
Type & style
- Home type: SingleFamily
- Property subtype: Single Family Residence
Materials
- Block, Stucco
- Foundation: Slab
- Roof: Tile
Condition
- New construction: No
- Year built: 2017
Utilities & green energy
- Sewer: Public Sewer
- Water: Public
- Utilities for property: BB/HS Internet Available, Cable Available, Electricity Available, Public, Street Lights, Underground Utilities
Community & HOA
Community
- Features: Pool
- Pet fee: $0 monthly
- Subdivision: TWINWATERS
HOA
- Has HOA: Yes
- Services included: Community Pool, Maintenance Grounds
- HOA fee: $184 monthly
- HOA name: First Service Residential
- HOA phone: 407-644-0010
Location
- Region: Winter Garden
Financial & listing details
- Price per square foot: $224/sqft
- Tax assessed value: $738,334
- Annual tax amount: $12,543
- Date on market: 3/29/2026
- Cumulative days on market: 139 days
- Listing terms: Cash,Conventional,VA Loan
- Ownership: Fee Simple
- Total actual rent: 0
- Electric utility on property: Yes
- Road surface type: Asphalt
Estimated market value
$842,600
$800,000 - $885,000
$5,099/mo
Price history
| Date | Event | Price |
|---|---|---|
| 8/14/2026 | Price change | $860,000-1.7%$224/sqft |
Source:  Stellar MLS #O6394506 Report a problem Stellar MLS #O6394506 Report a problem | ||
| 7/29/2026 | Price change | $875,000-2.7%$228/sqft |
Source: Stellar MLS #O6394506 Report a problem | ||
| 7/8/2026 | Price change | $899,000-1.1%$234/sqft |
Source: Stellar MLS #O6394506 Report a problem | ||
| 6/17/2026 | Price change | $909,000-2.2%$237/sqft |
Source: Stellar MLS #O6394506 Report a problem | ||
| 4/20/2026 | Price change | $929,000-2.2%$242/sqft |
Source: Stellar MLS #O6394506 Report a problem | ||
| 3/29/2026 | Listed for sale | $949,900+67.2%$247/sqft |
Source: Stellar MLS #O6394506 Report a problem | ||
| 8/6/2020 | Sold | $568,000$148/sqft |
Source: Public Record Report a problem | ||
| 7/6/2020 | Pending sale | $568,000$148/sqft |
Source: PREFERRED RE BROKERS III #O5873392 Report a problem | ||
| 6/25/2020 | Listed for sale | $568,000+15%$148/sqft |
Source: ERA GRIZZARD REAL ESTATE #O5873392 Report a problem | ||
| 6/28/2018 | Sold | $494,000-5.6%$129/sqft |
Source: Stellar MLS #O5518335 Report a problem | ||
| 4/15/2018 | Price change | $523,086+0%$136/sqft |
Source: Meritage Homes Report a problem | ||
| 4/5/2018 | Price change | $522,981+0.8%$136/sqft |
Source: Meritage Homes Report a problem | ||
| 3/19/2018 | Price change | $518,981+0.4%$135/sqft |
Source: Meritage Homes Report a problem | ||
| 3/10/2018 | Price change | $516,9810%$135/sqft |
Source: Meritage Homes Report a problem | ||
| 3/8/2018 | Price change | $517,161+0.6%$135/sqft |
Source: Meritage Homes Report a problem | ||
| 3/6/2018 | Price change | $514,191+0.1%$134/sqft |
Source: Meritage Homes Report a problem | ||
| 3/4/2018 | Price change | $513,680-0.1%$134/sqft |
Source: Meritage Homes Report a problem | ||
| 2/27/2018 | Price change | $513,982+0.1%$134/sqft |
Source: Meritage Homes Report a problem | ||
| 1/16/2018 | Price change | $513,452+0.4%$134/sqft |
Source: Meritage Homes Report a problem | ||
| 1/6/2018 | Price change | $511,4520%$133/sqft |
Source: Meritage Homes Report a problem | ||
| 1/3/2018 | Price change | $511,497+0.6%$133/sqft |
Source: Meritage Homes Report a problem | ||
| 12/16/2017 | Price change | $508,497+0.1%$132/sqft |
Source: Meritage Homes Report a problem | ||
| 12/15/2017 | Price change | $508,052+0.1%$132/sqft |
Source: Meritage Homes Report a problem | ||
| 12/13/2017 | Price change | $507,3850%$132/sqft |
Source: Meritage Homes Report a problem | ||
| 12/10/2017 | Price change | $507,547-0.3%$132/sqft |
Source: Meritage Homes Report a problem | ||
| 12/2/2017 | Listed for sale | $508,888$132/sqft |
Source: Meritage Homes Report a problem | ||
Public tax history
| Year | Property taxes | Tax assessment |
|---|---|---|
| 2024 | -- | $537,953 +3% |
| 2023 | -- | $522,284 +3% |
| 2022 | $7,301 -0.8% | $507,072 +3% |
| 2021 | $7,363 +16.6% | $492,303 +15.9% |
| 2020 | $6,313 +0.9% | $424,589 +2.3% |
| 2019 | $6,259 -14% | $415,043 -3.8% |
| 2018 | $7,276 | $431,435 +684.4% |
| 2017 | $7,276 +687.4% | $55,000 |
| 2016 | $924 -2.1% | $55,000 +128.7% |
| 2015 | $944 | $24,047 |
Find assessor info on the county website
Monthly payment
Est. payment
Payment breakdown
Explore the cost of this home by adjusting the details. Changes won't be saved.Climate risks
Neighborhood: 34787
Nearby schools
GreatSchools rating
- 10/10Hamlin Elementary SchoolGrades: K-5Distance: 3.6 mi
- 9/10Hamlin Middle SchoolGrades: 6-8Distance: 3.6 mi
- 7/10West Orange High SchoolGrades: 9-12Distance: 4.4 mi
Schools provided by the listing agent
- Elementary: Hamlin Elementary
- Middle: Hamlin Middle
- High: West Orange High
Source: Stellar MLS. This data may not be complete. We recommend contacting the local school district to confirm school assignments for this home.
- $1,055,1005 bd6 ba4.6k sqft1652 Holcomb Creek St, Winter Garden, FL 34787Off Market

- $761,7004 bd4 ba2.8k sqft1640 Holcomb Creek St, Winter Garden, FL 34787Off Market

- $795,0004 bd4 ba2.8k sqft1658 Holcomb Creek St, Winter Garden, FL 34787Sold

- $979,0004 bd4 ba4k sqft1647 Cranleigh Dr, Winter Garden, FL 34787Sold

- $930,5004 bd4 ba3.6k sqft16654 Toccoa Row, Winter Garden, FL 34787Off Market
- $645,0004 bd3 ba2.5k sqft1641 Cranleigh Dr, Winter Garden, FL 34787Sold
- $759,9005 bd4 ba2.7k sqft1653 Cranleigh Dr, Winter Garden, FL 34787Off Market
- $913,2005 bd4 ba3.8k sqft16753 Gullfloss Ter, Winter Garden, FL 34787Off Market
A local agent can set up tours, give advice and negotiate with sellers.
Similar homes
- $1,115,0005 bd5 ba4.3k sqft1664 HOLCOMB CREEK ST., WINTER GARDEN, FL 34787For Sale
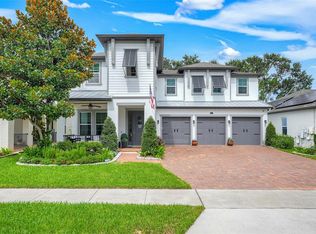
 MLS ID #G5115834, Miriam Chambers, COLDWELL BANKER HUBBARD HANSEN. Stellar MLS
 - $889,0005 bd4 ba4.2k sqft3286 MAINSAIL COURT, WINTER GARDEN, FL 34787For Sale
 MLS ID #O6411073, Cora Johnson, WYNNMORE REALTY LLC. Stellar MLS
 - $715,0005 bd4 ba3.4k sqft1830 BURDOCK DRIVE, WINTER GARDEN, FL 34787For Sale
 MLS ID #O6419559, Justin Core, EXP REALTY LLC. Stellar MLS
 - $930,0005 bd4 ba3.8k sqft5079 PALMETTO PARK DRIVE, WINTER GARDEN, FL 34787For Sale
 MLS ID #G5114492, Claire Brooks, FLORIDA PLUS REALTY, LLC. Stellar MLS
 - $839,5005 bd5 ba3.6k sqft15518 HONEY MANDARIN WAY, WINTER GARDEN, FL 34787For SaleMLS ID #O6396204, Alexandre Zapparoli LLC, WRA BUSINESS & REAL ESTATE. Stellar MLS
- $795,0004 bd4 ba2.7k sqft13857 JOMATT LOOP, WINTER GARDEN, FL 34787For SaleMLS ID #O6425647, Jessica Stone, CENTURY 21 CARIOTI. Stellar MLS
- $890,0005 bd5 ba3k sqft16394 TALIESIN STREET, WINTER GARDEN, FL 34787For SaleMLS ID #O6429896, Erika Castellani, WRA BUSINESS & REAL ESTATE. Stellar MLS
- $719,0005 bd3 ba3.3k sqft552 EGRET PLACE DRIVE, WINTER GARDEN, FL 34787For SaleMLS ID #O6416734, Jim Kernohan, SOUTHERN HERITAGE REALTY, INC. Stellar MLS
- $880,0004 bd4 ba3k sqft9218 HOLLISTON CREEK PLACE, WINTER GARDEN, FL 34787For SaleMLS ID #O6386394, Gustavo Carneiro, WRA BUSINESS & REAL ESTATE. Stellar MLS
- $849,9004 bd4 ba2.7k sqft15709 SHOREBIRD LANE, WINTER GARDEN, FL 34787For SaleMLS ID #O6420325, Richard Vaughn, REALTY ONE GROUP INSPIRATION. Stellar MLS
- $790,0005 bd5 ba3.6k sqft15755 SWEET LIMETTA DRIVE, WINTER GARDEN, FL 34787For SaleMLS ID #O6370049, Erica Diaz, HOMEVEST REALTY. Stellar MLS
- $1,099,0004 bd5 ba3.5k sqft4708 WEATHERBELL ROAD, WINTER GARDEN, FL 34787For SaleMLS ID #O6422574, Jill Tebeau, EXP REALTY LLC. Stellar MLS
- $649,9004 bd3 ba2.2k sqft5679 ORANGE ORCHARD DRIVE, WINTER GARDEN, FL 34787For SaleMLS ID #O6389469, Helen Thompson, RE/MAX SELECT GROUP. Stellar MLS
- $795,0005 bd4 ba3.1k sqft8866 BISMARCK PALM DRIVE, WINTER GARDEN, FL 34787For SaleMLS ID #O6408155, Phil Mariani, EXP REALTY LLC. Stellar MLS
- $1,100,0005 bd5 ba3.8k sqft15161 CANOE PLACE, WINTER GARDEN, FL 34787For SaleMLS ID #O6398949, Maqueli Gewehr, WRA BUSINESS & REAL ESTATE. Stellar MLS
- $875,0005 bd5 ba3.6k sqft15652 GENTLE RAIN DRIVE, WINTER GARDEN, FL 34787For SaleMLS ID #O6412120, Susana Wight, REAL BROKER, LLC. Stellar MLS
- $1,093,0005 bd5 ba3.8k sqft15625 SYLVESTER PALM DRIVE, WINTER GARDEN, FL 34787For SaleMLS ID #O6379346, Deep Mehta, PA, EXP REALTY LLC. Stellar MLS
- $699,9004 bd4 ba2.8k sqft2017 BOSS HEWETT STREET, OAKLAND, FL 34787For SaleMLS ID #O6402045, Peter Biskup, CHARLES RUTENBERG REALTY ORLANDO. Stellar MLS
- $655,0005 bd3 ba3k sqft8018 BOWERY DRIVE, WINTER GARDEN, FL 34787For SaleMLS ID #O6325853, Ken Pozek, REAL BROKER, LLC. Stellar MLS
- $930,0005 bd5 ba4k sqft12929 WESTSIDE VILLAGE LOOP, WINDERMERE, FL 34786For SaleMLS ID #O6417680, Steven Koleno, BEYCOME OF FLORIDA LLC. Stellar MLS
