Welcome to this stunning, MOVE-IN READY single-story home nestled in a beautiful community. Boasting four bedrooms and three and a half bathrooms, this residence offers an abundance of space and comfort for the modern family. As you step through the elegant glass double doors, you'll be greeted by a home that's been thoughtfully upgraded with attention to detail. From the tray ceilings to the crown molding, every aspect of this home exudes sophistication and luxury. The upgraded light fixtures and fans create a warm and inviting ambiance throughout. For the environmentally conscious homeowner, this property comes equipped with 36 solar panels (10KW), an NEMA 14-50 240V EV outlet, energy saving window tint, foam attic plus 80 gallon hybrid water heater in the garage, making it both energy-efficient and future-ready.The two-car garage provides ample parking and storage space, while the pavered back deck is perfect for enjoying outdoor gatherings or simply unwinding in the fresh air. The master suite features custom closets, tray ceiling with crown molding, a free-standing soaking tub and a frameless shower door, offering a private retreat for relaxation. Outside, they have recently installed privacy landscaping creating a serene oasis for outdoor living for the full fenced yard. The home has already undergone all the essential upgrades, ensuring a seamless and convenient living experience for you. Request upgrades list or view attachments. This home is a true gem, combining modern convenience with timeless elegance. Don't miss the opportunity to make it yours.
Sold for $795,000
$795,000
1658 HOLCOMB CREEK STREET, WINTER GARDEN, FL 34787
4beds
2,840sqft
Single Family Residence
Built in 2018
7,681 Square Feet Lot
$779,300 Zestimate®
$280/sqft
$3,809 Estimated rent
Home value
$779,300
$740,000 - $818,000
$3,809/mo
Zestimate® history
Owner options
List your home for rent
$3,809/mo
Rent Zestimate®
Find your next renter with Zillow Rental Manager. Plus, with online applications, you can quickly screen prospective tenants – for free.
$3,809/mo
Rent Zestimate®
Refinance and save
$5,905/mo
Est. payment
Refinancing to a lower rate could help reduce your monthly payments and save thousands over the life of the loan.
$5,905/mo
Est. payment
Explore your selling options
Work with a Zillow partner agent
Leverage their expertise and Zillow's premium Showcase listings to get your home seen by more buyers.
Get startedList with your own agent
Get your home in front of millions of buyers by listing it on Zillow.
Learn how to do itSell it yourself
Take full control of how buyers see your home on Zillow by listing For Sale by Owner (FSBO).
List your homeWhat's special
Zillow last checked:
Listing updated:
Listed by:
Krushna Patel 407-421-9035,
COMPASS FLORIDA, LLC 305-851-2820
Bought with:
Angel Iglesia, 3318500
TEAMCONNECT REALTY LLC
Source: Stellar MLS,MLS#: O6206408 Originating MLS: Orlando Regional
Originating MLS: Orlando Regional
Facts & features
Interior
Bedrooms & bathrooms
- Bedrooms: 4
- Bathrooms: 4
- Full bathrooms: 3
- 1/2 bathrooms: 1
Rooms
- Room types: Attic, Den/Library/Office
Primary bedroom
- Features: Built-in Features, En Suite Bathroom, Exhaust Fan, Built-in Closet
- Level: First
- Dimensions: 14x16
Bedroom 2
- Features: En Suite Bathroom, Exhaust Fan, Shower No Tub, Single Vanity, Stone Counters, Walk-In Closet(s)
- Level: First
- Dimensions: 11x12
Bedroom 3
- Features: Jack & Jill Bathroom, Walk-In Closet(s)
- Level: First
- Dimensions: 12x12
Bedroom 4
- Features: Jack & Jill Bathroom, Walk-In Closet(s)
- Level: First
- Dimensions: 12x13
Primary bathroom
- Features: Dual Sinks, En Suite Bathroom, Exhaust Fan, Makeup/Vanity Space, Stone Counters, Tub with Separate Shower Stall, Water Closet/Priv Toilet, Walk-In Closet(s)
- Level: First
Bathroom 2
- Features: Exhaust Fan, Shower No Tub, Stone Counters
- Level: First
Bathroom 3
- Features: Exhaust Fan, Jack & Jill Bathroom, Stone Counters, Tub With Shower, Storage Closet
- Level: First
Bathroom 4
- Level: First
Dinette
- Features: Bar, Stone Counters
- Level: First
- Dimensions: 12x13
Kitchen
- Features: Bar, Built-In Shelving, Pantry, Exhaust Fan, Stone Counters
- Level: First
Living room
- Features: Ceiling Fan(s)
- Level: First
- Dimensions: 20x19
Heating
- Central, Solar
Cooling
- Central Air
Appliances
- Included: Oven, Cooktop, Dishwasher, Disposal, Electric Water Heater, Exhaust Fan, Freezer, Ice Maker, Microwave, Refrigerator, Water Filtration System, Water Purifier, Water Softener
- Laundry: Electric Dryer Hookup, Inside, Laundry Room, Washer Hookup
Features
- Attic Fan, Built-in Features, Ceiling Fan(s), Crown Molding, Eating Space In Kitchen, High Ceilings, Kitchen/Family Room Combo, Open Floorplan, Pest Guard System, Primary Bedroom Main Floor, Smart Home, Solid Surface Counters, Solid Wood Cabinets, Stone Counters, Thermostat, Tray Ceiling(s), Walk-In Closet(s)
- Flooring: Ceramic Tile
- Doors: Sliding Doors
- Windows: Blinds, ENERGY STAR Qualified Windows, Insulated Windows, Tinted Windows, Window Treatments
- Has fireplace: No
Interior area
- Total structure area: 7,681
- Total interior livable area: 2,840 sqft
Property
Parking
- Total spaces: 2
- Parking features: Driveway, Garage Door Opener, Ground Level
- Attached garage spaces: 2
- Has uncovered spaces: Yes
Features
- Levels: One
- Stories: 1
- Patio & porch: Covered, Deck, Enclosed, Front Porch, Rear Porch, Screened
- Exterior features: Garden, Irrigation System, Lighting, Rain Gutters, Sidewalk
Lot
- Size: 7,681 Square Feet
- Features: City Lot, Landscaped, Level, Sidewalk
- Residential vegetation: Fruit Trees, Mature Landscaping, Oak Trees, Trees/Landscaped
Details
- Parcel number: 052327853000510
- Zoning: UVPUD
- Special conditions: None
Construction
Type & style
- Home type: SingleFamily
- Property subtype: Single Family Residence
Materials
- Stucco
- Foundation: Block
- Roof: Shingle
Condition
- New construction: No
- Year built: 2018
Details
- Builder model: Avalon
- Builder name: Meritage Builder
Utilities & green energy
- Electric: Photovoltaics Seller Owned
- Sewer: Public Sewer
- Water: Public
- Utilities for property: BB/HS Internet Available, Cable Available, Electricity Available, Fiber Optics, Public, Sewer Connected, Solar, Sprinkler Meter, Street Lights, Underground Utilities, Water Connected
Green energy
- Energy efficient items: Appliances, HVAC, Insulation, Lighting, Roof, Thermostat, Water Heater, Windows
- Energy generation: Solar
- Indoor air quality: HVAC Filter MERV 8+, HVAC UV/Elec. Filtration, Integrated Pest Management
- Water conservation: Irrigation-Reclaimed Water, Whole House Water Purification, Fl. Friendly/Native Landscape
Community & HOA
Community
- Features: Community Mailbox, Irrigation-Reclaimed Water, Park, Playground, Pool, Sidewalks, Wheelchair Access
- Security: Fire Alarm, Security Fencing/Lighting/Alarms, Security Lights, Security System Owned, Smoke Detector(s), Touchless Entry
- Pet fee: $0 monthly
- Subdivision: TWINWATERS
HOA
- Has HOA: Yes
- Amenities included: Park, Playground, Pool
- Services included: Community Pool
- HOA fee: $181 monthly
- HOA name: Chelsea Parman / First Service
Location
- Region: Winter Garden
Financial & listing details
- Price per square foot: $280/sqft
- Tax assessed value: $590,252
- Annual tax amount: $5,553
- Date on market: 5/23/2024
- Cumulative days on market: 13 days
- Listing terms: Cash,Conventional,VA Loan
- Ownership: Fee Simple
- Total actual rent: 0
- Electric utility on property: Yes
- Road surface type: Asphalt
Price history
| Date | Event | Price |
|---|---|---|
| 6/24/2024 | Sold | $795,000-0.6%$280/sqft |
Source:  Stellar MLS #O6206408 Report a problem Stellar MLS #O6206408 Report a problem | ||
| 6/6/2024 | Pending sale | $799,999$282/sqft |
Source: Stellar MLS #O6206408 Report a problem | ||
| 5/23/2024 | Listed for sale | $799,999+84.3%$282/sqft |
Source: Stellar MLS #O6206408 Report a problem | ||
| 3/15/2019 | Sold | $434,000-2.9%$153/sqft |
Source: Stellar MLS #O5566955 Report a problem | ||
| 1/30/2019 | Price change | $446,761+3%$157/sqft |
Source: Meritage Homes Report a problem | ||
| 1/23/2019 | Price change | $433,761-2.9%$153/sqft |
Source: Meritage Homes Report a problem | ||
| 8/30/2018 | Price change | $446,761-4.7%$157/sqft |
Source: Meritage Homes Report a problem | ||
| 8/16/2018 | Price change | $468,761+0%$165/sqft |
Source: Meritage Homes Report a problem | ||
| 8/5/2018 | Price change | $468,691+0.2%$165/sqft |
Source: Meritage Homes Report a problem | ||
| 7/24/2018 | Price change | $467,8310%$165/sqft |
Source: Meritage Homes Report a problem | ||
| 6/20/2018 | Price change | $467,861+0.9%$165/sqft |
Source: Meritage Homes Report a problem | ||
| 6/1/2018 | Price change | $463,861+0%$163/sqft |
Source: Meritage Homes Report a problem | ||
| 5/15/2018 | Price change | $463,711+0.7%$163/sqft |
Source: Meritage Homes Report a problem | ||
| 5/12/2018 | Price change | $460,711+0%$162/sqft |
Source: Meritage Homes Report a problem | ||
| 5/1/2018 | Price change | $460,491+0%$162/sqft |
Source: Meritage Homes Report a problem | ||
| 4/15/2018 | Price change | $460,401+0%$162/sqft |
Source: Meritage Homes Report a problem | ||
| 4/7/2018 | Price change | $460,221-0.1%$162/sqft |
Source: Meritage Homes Report a problem | ||
| 4/6/2018 | Price change | $460,891+0%$162/sqft |
Source: Meritage Homes Report a problem | ||
| 4/4/2018 | Price change | $460,801+0.9%$162/sqft |
Source: MERITAGE HOMES OF FL REALTY #O5566955 Report a problem | ||
| 3/20/2018 | Price change | $456,891+0.5%$161/sqft |
Source: MERITAGE HOMES OF FL REALTY #O5566955 Report a problem | ||
| 3/6/2018 | Listed for sale | $454,491$160/sqft |
Source: MERITAGE HOMES OF FL REALTY #O5566955 Report a problem | ||
Public tax history
| Year | Property taxes | Tax assessment |
|---|---|---|
| 2024 | $5,756 +3.6% | $400,654 +3% |
| 2023 | $5,554 +3% | $388,984 +3% |
| 2022 | $5,394 +1.4% | $377,654 +3% |
| 2021 | $5,319 +0.7% | $366,654 +1.4% |
| 2020 | $5,280 -12.9% | $361,592 -0.1% |
| 2019 | $6,065 +553.8% | $362,115 +558.4% |
| 2018 | $928 | $55,000 |
| 2017 | $928 +0.4% | $55,000 |
| 2016 | $924 -2.1% | $55,000 +128.7% |
| 2015 | $944 | $24,047 |
Find assessor info on the county website
Neighborhood: 34787
Nearby homes
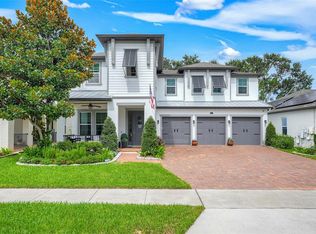
- $1,095,0005 bd5 ba4.3k sqft1664 Holcomb Creek St, Winter Garden, FL 34787For Sale
- $1,051,6005 bd6 ba4.6k sqft1652 Holcomb Creek St, Winter Garden, FL 34787Off Market

- $851,5005 bd5 ba3.8k sqft1646 Holcomb Creek St, Winter Garden, FL 34787For Sale
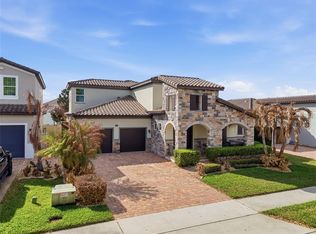
- $869,6005 bd4 ba3.8k sqft1670 Holcomb Creek St, Winter Garden, FL 34787Off Market
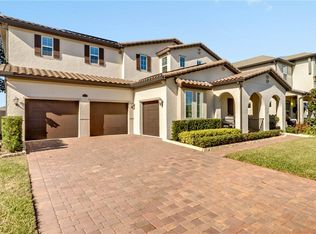
- $636,3003 bd2 ba2.2k sqft1659 Cranleigh Dr, Winter Garden, FL 34787Off Market
- $744,7005 bd4 ba2.7k sqft1653 Cranleigh Dr, Winter Garden, FL 34787Off Market
- $898,0005 bd4 ba3.8k sqft16753 Gullfloss Ter, Winter Garden, FL 34787Off Market
- $787,100-- bd-- ba3.2k sqft1665 Cranleigh Dr, Winter Garden, FL 34787Off Market
Nearby schools
GreatSchools rating
- 10/10Hamlin Elementary SchoolGrades: K-5Distance: 3.6 mi
- 9/10Hamlin Middle SchoolGrades: 6-8Distance: 3.6 mi
- 7/10West Orange High SchoolGrades: 9-12Distance: 4.4 mi
Schools provided by the listing agent
- Elementary: Hamlin Elementary
- Middle: Horizon West Middle School
- High: West Orange High
Source: Stellar MLS. This data may not be complete. We recommend contacting the local school district to confirm school assignments for this home.
Get a cash offer in 3 minutes
Find out how much your home could sell for in as little as 3 minutes with a no-obligation cash offer.
Estimated market value
$779,300
Get a cash offer in 3 minutes
Find out how much your home could sell for in as little as 3 minutes with a no-obligation cash offer.
Estimated market value
$779,300
- Florida
- Orange County
- Winter Garden
- 34787
- 1658 HOLCOMB CREEK STREET
Nearby cities
Nearby neighborhoods
Nearby zip codes
Other Winter Garden Topics
