Skip main navigation
Off market
  • $879,000

    1670 Holcomb Creek St, Winter Garden, FL 34787

    5beds
    3,872sqft
    Single Family Residence
    Built in 2017
    7,501 Square Feet Lot
    $879,000 Zestimate®
    $227/sqft
    $4,801 Estimated rent

    Home value

    $879,000

    $835,000 - $932,000

    $4,801/mo

    Zestimate® history
    Loading
    Loading...

    Owner options

    List your home for rent

    $4,801/mo

    Rent Zestimate®

    Find your next renter with Zillow Rental Manager. Plus, with online applications, you can quickly screen prospective tenants – for free.

    Learn more

    $4,801/mo

    Rent Zestimate®

    Refinance and save

    $6,404/mo

    Est. payment

    Refinancing to a lower rate could help reduce your monthly payments and save thousands over the life of the loan.

    See today's rates

    $6,404/mo

    Est. payment

    Explore your selling options

    Work with a Zillow partner agent

    Leverage their expertise and Zillow's premium Showcase listings to get your home seen by more buyers.

    Get started

    List with your own agent

    Get your home in front of millions of buyers by listing it on Zillow.

    Learn how to do it

    Sell it yourself

    Take full control of how buyers see your home on Zillow by listing For Sale by Owner (FSBO).

    List your home

    What's special

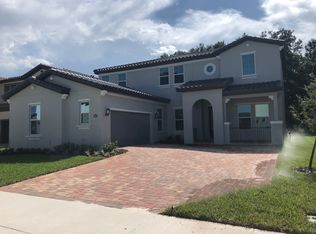
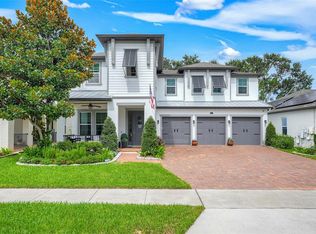
    LOCATION, LOCATION, LOCATION! This gorgeous 5BD 4BA home is located in Twinwaters, a highly sought-after waterfront community nestled around Johns Lake. The location is ideal, but you won't believe the absolutely stunning interior! THIS BEAUTIFUL HOME SHOWS LIKE A MODEL! As you enter the home through the glass double-doors into the grand foyer, you will be impressed with custom details such as the lighted tray ceiling in the dining room that truly makes this home a one-of-a-kind! The kitchen is not only the heart of the home, it's a showstopper with a crisp, clean contemporary feel & upgraded lighting that carries over into the breakfast nook and living room. The sunroom with vinyl windows & Porcelain tile that continues throughout the main floor, opens to the spacious, well-manicured fenced yard with brick pavers leading to an inviting fire pit that's perfect for outdoor gatherings. Upstairs, the large loft/bonus room is set up for family fun & easy access from the secondary bedrooms. The owner's retreat offers a private seating area & access to a gorgeous on-suite bath and loads of closet space. You will appreciate the energy efficiency of the solar panels & the HVAC with humidity control, Aprilaire air purifier & UV light. Keep the household organized with a finished mudroom & Laundry room with sink & cabinetry. Addt'l Features: Upgraded shower heads in all bathrooms, crown molding in the formal dining room & kitchen/living room combo, wood door casings with wood beams, 3-car garage, brick paver driveway, extended brick pavers in backyard on both sides of the home, and gutters on the entire exterior. Transferrable Termite Bond covering treatment & repairs with Massey. Twinwaters offers a community pool, recreation area, playground & easy access to major roadways, dining & shopping at Winter Garden Village, Historic Downtown Winter Garden, Disney World, Grade A schools, & so much more! This property is under audio/video surveillance.

    This property is off market, which means it's not currently listed for sale or rent on Zillow. This may be different from what's available on other websites or public sources.

    Originating MLS: Orlando Regional

    Facts & features

    Interior

    Bedrooms & bathrooms
    • Bedrooms: 5
    • Bathrooms: 4
    • Full bathrooms: 4
    Heating
    • Forced air, Heat pump, Electric
    Cooling
    • Central
    Appliances
    • Included: Dishwasher, Garbage disposal, Microwave, Range / Oven, Refrigerator
    • Laundry: Inside
    Features
    • Eating Space In Kitchen, Open Floorplan, Split Bedroom, Walk-In Closet(s), Solid Wood Cabinets, Kitchen/Family Room Combo, Solid Surface Counters, Tray Ceiling(s)
    • Flooring: Tile, Carpet
    • Windows: Drapes, Rods
    Interior area
    • Structure area source: Builder
    • Total interior livable area: 3,872 sqft

    Property

    Parking
    • Total spaces: 3
    • Parking features: Garage - Attached
    Features
    • Levels: Two
    • Patio & porch: Deck, Patio, Porch, Covered
    • Exterior features: Stucco, Wood
    Lot
    • Size: 7,501 sqft
    • Dimensions: 60x125
    • Features: In City Limits, Level/Flat, Sidewalk, Street Paved
    • Residential vegetation: Trees/Landscaped
    Details
    • Parcel number: 272305853000490
    • Zoning: RES

    Construction

    Type & style
    • Home type: SingleFamily
    • Architectural style: Spanish/Mediterranean
    • Property subtype: Single Family Residence
    Materials
    • masonry
    • Roof: Tile
    Condition
    • Completed
    • Year built: 2017
    Details
    • Builder model: Cannes
    • Builder name: Meritage Homes

    Utilities & green energy

    • Sewer: Public Sewer
    • Water: Public
    • Utilities for property: Electricity Connected, Cable Available, Public, Street Lights, Fire Hydrant, Sprinkler Recycled
    Green energy
    • Energy efficient items: Thermostat, Insulation, Appliances, HVAC
    • Energy generation: Solar
    • Indoor air quality: Ventilation, No/Low VOC Flooring, No/Low VOC Paint/Finish, HVAC Filter MERV 8+
    • Water conservation: Irrigation-Reclaimed Water, Low-Flow Fixtures

    Community & neighborhood

    Security
    • Security features: Smoke Detector(s), Security System Owned
    Location
    • Region: Winter Garden
    • Subdivision: TWINWATERS

    HOA & financial

    HOA
    • Has HOA: Yes
    • HOA fee: $175 monthly
    • Amenities included: Playground, Park, Pool
    • Services included: Community Pool, Pool Maintenance

    Other

    Other facts
    • Additional Parcels YN: 0
    • Additional Rooms: Great Room, Inside Utility, Family Room, Formal Dining Room Separate, Breakfast Room Separate
    • Appliances: Dishwasher, Disposal, Range, Refrigerator, Built-In Oven, Exhaust Fan, Microwave
    • Association Amenities: Playground, Park, Pool
    • Association Fee Requirement: Required
    • Attached Garage YN: 1
    • Building Area Source: Builder
    • Community Features: Deed Restrictions, Playground, Sidewalk, Pool
    • Construction Materials: Block, Stucco, Wood Frame
    • Cooling: Central Air, Humidity Control
    • Architectural Style: Spanish/Mediterranean
    • Country: US
    • Disclosures: Seller Property Disclosure, HOA/PUD/Condo Disclosure
    • DPRYN: 1
    • Exist Lse Tenant YN: 0
    • Fireplace YN: 0
    • Flooring: Carpet, Ceramic Tile
    • Foundation Details: Slab
    • Garage YN: 1
    • Heating: Central, Heat Pump
    • Exterior Features: Irrigation System, Sliding Doors, Sprinkler Metered
    • Interior Features: Eating Space In Kitchen, Open Floorplan, Split Bedroom, Walk-In Closet(s), Solid Wood Cabinets, Kitchen/Family Room Combo, Solid Surface Counters, Tray Ceiling(s)
    • Furnished: Unfurnished
    • Levels: Two
    • Homestead YN: 0
    • Listing Service: Full Service
    • Listing Terms: Cash, Conventional, FHA
    • Lot Features: In City Limits, Level/Flat, Sidewalk, Street Paved
    • Major Change Type: Pending
    • Mls Status: Pending
    • Ownership: Fee Simple
    • Parking Features: Garage Door Opener
    • Patio And Porch Features: Deck, Patio, Porch, Covered
    • Pets Allowed: Yes
    • Pool Private YN: 0
    • Utilities: Electricity Connected, Cable Available, Public, Street Lights, Fire Hydrant, Sprinkler Recycled
    • Previous Status: Active
    • Property Sub Type: Single Family Residence
    • Property Type: Residential
    • Public Survey Range: 27
    • Security Features: Smoke Detector(s), Security System Owned
    • Sewer: Public Sewer
    • Syndicate To: Homes.com, HomeSnap, Realtor.com, Zillow/Trulia, International MLS
    • Water Access YN: 0
    • Water Extras YN: 0
    • Waterfront Feet Total: 0
    • Waterfront YN: 0
    • Water Source: Public
    • Water View YN: 0
    • Direction Faces: East
    • Zoning: RES
    • Laundry Features: Inside
    • Association Fee Includes: Community Pool, Pool Maintenance
    • County Or Parish: Orange
    • Association Fee Frequency: Monthly
    • Room Count: 9
    • List Agent AOR: Orlando Regional
    • List AOR: Orlando Regional
    • Vegetation: Trees/Landscaped
    • New Construction YN: 1
    • Property Condition: Completed
    • Zoning Compatible YN: 1
    • Roof: Tile
    • Year Built: 2017
    • Available For Lease YN: 0
    • Green Energy Efficient: Thermostat, Insulation, Appliances, HVAC
    • Green Indoor Air Quality: Ventilation, No/Low VOC Flooring, No/Low VOC Paint/Finish, HVAC Filter MERV 8+
    • Green Water Conservation: Irrigation-Reclaimed Water, Low-Flow Fixtures
    • MLS Area Major: 34787 - Winter Garden/Oakland
    • Public Survey Section: 05
    • Window Features: Drapes, Rods
    • Green Landscaping: Fl. Friendly/Native Landscape
    • Green Energy Generation: Solar
    • Association Fee: 175.00
    • Additional Lease Restrictions: if any, Buyer should verify lease restrictions, with HOA.
    • Lot Size Dimensions: 60x125
    • Living Area: 3872.00
    • Building Area Total: 5255.00
    • Garage Dimensions: 34x21
    • Subdivision Name: TWINWATERS
    • Builder Name: Meritage Homes
    • Builder Model: Cannes
    • Tax Year: 2020
    • Tax Annual Amount: 6746.00
    • Total Acreage: 0 to less than 1/4
    • Association Name: Twinwaters HOA/Sharon Shaffer
    • Pet Restrictions: Buyer should verify Pet Restrictions with HOA and/or State & Local authorities.
    • Listing terms: Cash, Conventional, FHA
    • Ownership: Fee Simple

    Price history

    DateEventPrice
    3/23/2021Sold$590,000-0.8%$152/sqft
    Source: Stellar MLS #O5912068 Report a problem
    1/4/2021Pending sale$594,900$154/sqft
    Source: COLDWELL BANKER REALTY #O5912068 Report a problem
    1/1/2021Listed for sale$594,900+8.2%$154/sqft
    Source: COLDWELL BANKER REALTY #O5912068 Report a problem
    3/4/2019Listing removed$549,990$142/sqft
    Source: PREFERRED RE BROKERS III #O5761719 Report a problem
    2/7/2019Listed for sale$549,990+6%$142/sqft
    Source: PREFERRED RE BROKERS III #O5761719 Report a problem
    4/17/2018Sold$519,000-1.5%$134/sqft
    Source: Public Record Report a problem
    3/13/2018Price change$527,1310%$136/sqft
    Source: MERITAGE HOMES OF FL REALTY #O5530885 Report a problem
    3/10/2018Price change$527,228+0%$136/sqft
    Source: Meritage Homes Report a problem
    3/8/2018Price change$527,041+0.6%$136/sqft
    Source: Meritage Homes Report a problem
    3/6/2018Price change$523,831+0.1%$135/sqft
    Source: Meritage Homes Report a problem
    3/4/2018Price change$523,171-0.4%$135/sqft
    Source: Meritage Homes Report a problem
    2/27/2018Price change$525,384+0.1%$136/sqft
    Source: Meritage Homes Report a problem
    1/16/2018Price change$524,674+0.4%$136/sqft
    Source: Meritage Homes Report a problem
    1/3/2018Price change$522,674+0.6%$135/sqft
    Source: Meritage Homes Report a problem
    12/16/2017Price change$519,674+0.1%$134/sqft
    Source: Meritage Homes Report a problem
    12/15/2017Price change$519,239+0.1%$134/sqft
    Source: Meritage Homes Report a problem
    12/14/2017Price change$518,845+0.1%$134/sqft
    Source: Meritage Homes Report a problem
    12/13/2017Price change$518,356-0.4%$134/sqft
    Source: MERITAGE HOMES OF FL REALTY #O5530885 Report a problem
    10/31/2017Price change$520,305+0.3%$134/sqft
    Source: MERITAGE HOMES OF FL REALTY #O5530885 Report a problem
    9/26/2017Price change$518,652+0.3%$134/sqft
    Source: MERITAGE HOMES OF FL REALTY #O5530885 Report a problem
    8/15/2017Listed for sale$517,012$134/sqft
    Source: MERITAGE HOMES OF FL REALTY #O5530885 Report a problem

    Public tax history

    YearProperty taxesTax assessment
    2024$9,448 +3.5%$632,111 +3%
    2023$9,129 +2.8%$613,700 +3%
    2022$8,878 +30.7%$595,825 +30.3%
    2021$6,794 +0.7%$457,335 +1.4%
    2020$6,746 +0.8%$451,021 +2.3%
    2019$6,690 +621.2%$440,881 +701.6%
    2018$928 $55,000
    2017$928 +0.4%$55,000
    2016$924 -2.1%$55,000 +128.7%
    2015$944 $24,047

    Find assessor info on the county website

    Neighborhood: 34787

    Nearby schools

    GreatSchools rating
    Schools provided by the listing agent
    • Elementary: Whispering Oak Elem
    • Middle: SunRidge Middle
    • High: West Orange High

    Source: The MLS. This data may not be complete. We recommend contacting the local school district to confirm school assignments for this home.

    Get a cash offer in 3 minutes
    Find out how much your home could sell for in as little as 3 minutes with a no-obligation cash offer.
    Estimated market value
    $879,000
    Get a cash offer in 3 minutes
    Find out how much your home could sell for in as little as 3 minutes with a no-obligation cash offer.
    Estimated market value
    $879,000