Introducing this 4-bedroom, 3-bathroom residence located in the Sanctuary at Twin Waters community. Designed for seamless entertaining, this open-concept home features a spacious kitchen, quartz countertops & backsplash, stainless steel appliances, and an adjacent eat-in dinette. A separate dining area opens into the great room, providing ample space for gatherings. The primary bedroom boasts a large walk-in closet, while the ensuite bathroom offers dual sinks, a shower, and a bathtub. There is a second en-suite with private room and bath Additional amenities include a covered front porch, a screened-in back porch preplumbed for a future sink, and a gas line for a potential outdoor kitchen installation. The fenced backyard, adorned by 2 mango trees, ensures privacy, and the additional extended lanai gives more space to outdoor BBQs. All blinds, and appliances, including washer, dryer, and Rampart security system covering the outer and garage perimeters, are included. This home is ready for you to move in, and make this your forever home.
Sold for $645,000
$645,000
1641 CRANLEIGH DRIVE, WINTER GARDEN, FL 34787
4beds
2,510sqft
Single Family Residence
Built in 2020
0.35 Acres Lot
$646,800 Zestimate®
$257/sqft
$3,676 Estimated rent
Home value
$646,800
$595,000 - $705,000
$3,676/mo
Zestimate® history
Owner options
List your home for rent
$3,676/mo
Rent Zestimate®
Find your next renter with Zillow Rental Manager. Plus, with online applications, you can quickly screen prospective tenants – for free.
$3,676/mo
Rent Zestimate®
Refinance and save
$4,831/mo
Est. payment
Refinancing to a lower rate could help reduce your monthly payments and save thousands over the life of the loan.
$4,831/mo
Est. payment
Explore your selling options
Work with a Zillow partner agent
Leverage their expertise and Zillow's premium Showcase listings to get your home seen by more buyers.
Get startedList with your own agent
Get your home in front of millions of buyers by listing it on Zillow.
Learn how to do itSell it yourself
Take full control of how buyers see your home on Zillow by listing For Sale by Owner (FSBO).
List your homeWhat's special
Mango treesExtended lanaiGreat roomCovered front porchFenced backyardSpacious kitchenSeparate dining area
Zillow last checked:
Listing updated:
Listed by:
Anna Carbonell 407-461-9973,
YOUR HOME SOLD GUARANTEED REALTY 407-566-2555,
Laura Petersen 407-566-2555,
YOUR HOME SOLD GUARANTEED REALTY
Bought with:
Amy Miller, 3201474
ALL REAL ESTATE & INVESTMENTS
Yvette Hoover, 3497170
ALL REAL ESTATE & INVESTMENTS
Source: Stellar MLS,MLS#: O6214792 Originating MLS: Orlando Regional
Originating MLS: Orlando Regional
Facts & features
Interior
Bedrooms & bathrooms
- Bedrooms: 4
- Bathrooms: 3
- Full bathrooms: 3
Primary bedroom
- Features: Walk-In Closet(s)
- Level: First
- Dimensions: 18x14
Dining room
- Features: No Closet
- Level: First
- Dimensions: 16x10
Great room
- Features: Ceiling Fan(s), No Closet
- Level: First
- Dimensions: 18x16
Kitchen
- Features: Kitchen Island, No Closet
- Level: First
- Dimensions: 12.4x14.9
Heating
- Central, Natural Gas
Cooling
- Central Air
Appliances
- Included: Dishwasher, Disposal, Dryer, Microwave, Range, Refrigerator, Washer
- Laundry: Laundry Room
Features
- Ceiling Fan(s), Eating Space In Kitchen, Solid Surface Counters, Thermostat, Walk-In Closet(s)
- Flooring: Carpet, Ceramic Tile
- Windows: Window Treatments
- Has fireplace: No
Interior area
- Total structure area: 3,301
- Total interior livable area: 2,510 sqft
Property
Parking
- Total spaces: 2
- Parking features: Garage - Attached
- Attached garage spaces: 2
Features
- Levels: One
- Stories: 1
- Patio & porch: Covered, Front Porch, Rear Porch, Screened
- Exterior features: Irrigation System
- Fencing: Fenced,Vinyl
Lot
- Size: 0.35 Acres
- Features: Corner Lot
- Residential vegetation: Fruit Trees, Mature Landscaping
Details
- Parcel number: 052327780100910
- Zoning: UVPUD
- Special conditions: None
Construction
Type & style
- Home type: SingleFamily
- Architectural style: Contemporary
- Property subtype: Single Family Residence
Materials
- Block
- Foundation: Block, Slab
- Roof: Shingle
Condition
- New construction: No
- Year built: 2020
Details
- Builder model: Corrina II
- Builder name: Mi Homes
Utilities & green energy
- Sewer: Public Sewer
- Water: Public
- Utilities for property: BB/HS Internet Available, Cable Available, Electricity Connected, Natural Gas Connected
Green energy
- Water conservation: Irrigation-Reclaimed Water
Community & HOA
Community
- Features: Dock, Community Mailbox
- Security: Security System
- Pet fee: $0 monthly
- Subdivision: SANCTUARY/TWIN WATERS
HOA
- Has HOA: Yes
- Services included: Community Pool
- HOA fee: $188 monthly
- HOA name: Yari Auger
- HOA phone: 407-656-1081
Location
- Region: Winter Garden
Financial & listing details
- Price per square foot: $257/sqft
- Tax assessed value: $546,364
- Annual tax amount: $5,612
- Date on market: 6/14/2024
- Cumulative days on market: 109 days
- Listing terms: Cash,Conventional
- Ownership: Fee Simple
- Total actual rent: 0
- Electric utility on property: Yes
- Road surface type: Paved
Price history
| Date | Event | Price |
|---|---|---|
| 1/10/2025 | Sold | $645,000-3.7%$257/sqft |
Source:  Stellar MLS #O6214792 Report a problem Stellar MLS #O6214792 Report a problem | ||
| 1/3/2025 | Pending sale | $670,000$267/sqft |
Source: Stellar MLS #O6214792 Report a problem | ||
| 10/22/2024 | Price change | $670,000-0.7%$267/sqft |
Source: Stellar MLS #O6214792 Report a problem | ||
| 10/15/2024 | Price change | $674,9990%$269/sqft |
Source: Stellar MLS #O6214792 Report a problem | ||
| 9/30/2024 | Listed for sale | $675,000$269/sqft |
Source: Stellar MLS #O6214792 Report a problem | ||
| 7/3/2024 | Pending sale | $675,000$269/sqft |
Source: Stellar MLS #O6214792 Report a problem | ||
| 7/1/2024 | Price change | $675,000-1.5%$269/sqft |
Source: Stellar MLS #O6214792 Report a problem | ||
| 6/14/2024 | Listed for sale | $685,000+68.1%$273/sqft |
Source: Stellar MLS #O6214792 Report a problem | ||
| 3/2/2020 | Sold | $407,575$162/sqft |
Source: Public Record Report a problem | ||
Public tax history
| Year | Property taxes | Tax assessment |
|---|---|---|
| 2024 | $8,716 +55.3% | $546,364 +39.1% |
| 2023 | $5,612 +3% | $392,674 +3% |
| 2022 | $5,451 +1.4% | $381,237 +3% |
| 2021 | $5,376 +404.4% | $370,133 +469.4% |
| 2020 | $1,066 +10.3% | $65,000 +12.1% |
| 2019 | $966 | $57,979 |
Find assessor info on the county website
Neighborhood: 34787
Nearby homes
- $979,0004 bd4 ba4k sqft1647 Cranleigh Dr, Winter Garden, FL 34787Sold

- $754,2005 bd4 ba2.7k sqft1653 Cranleigh Dr, Winter Garden, FL 34787Off Market
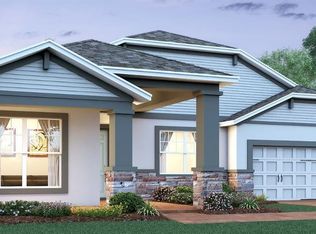
- $761,7004 bd4 ba2.8k sqft1640 Holcomb Creek St, Winter Garden, FL 34787Off Market

- $875,0005 bd5 ba3.8k sqft1646 Holcomb Creek St, Winter Garden, FL 34787For Sale
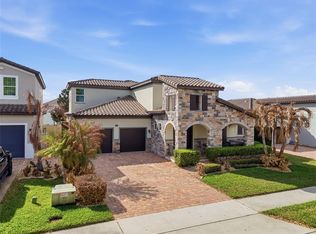
- $820,200-- bd-- ba3k sqft16683 Toccoa Row, Winter Garden, FL 34787Off Market
- $1,152,500-- bd-- ba4k sqft16677 Toccoa Row, Winter Garden, FL 34787Off Market
- $849,800-- bd-- ba3.6k sqft16696 Toccoa Row, Winter Garden, FL 34787Off Market
- $1,055,1005 bd6 ba4.6k sqft1652 Holcomb Creek St, Winter Garden, FL 34787Off Market
Nearby schools
GreatSchools rating
- 10/10Hamlin Elementary SchoolGrades: K-5Distance: 3.6 mi
- 9/10Hamlin Middle SchoolGrades: 6-8Distance: 3.6 mi
- 7/10West Orange High SchoolGrades: 9-12Distance: 4.4 mi
Schools provided by the listing agent
- Elementary: Hamlin Elementary
- Middle: Hamlin Middle
- High: West Orange High
Source: Stellar MLS. This data may not be complete. We recommend contacting the local school district to confirm school assignments for this home.
Get a cash offer in 3 minutes
Find out how much your home could sell for in as little as 3 minutes with a no-obligation cash offer.
Estimated market value
$646,800
Get a cash offer in 3 minutes
Find out how much your home could sell for in as little as 3 minutes with a no-obligation cash offer.
Estimated market value
$646,800
- Florida
- Orange County
- Winter Garden
- 34787
- 1641 CRANLEIGH DRIVE
Nearby cities
Nearby neighborhoods
Nearby zip codes
Other Winter Garden Topics
