Under contract-accepting backup offers. Virtually Staged. ACCEPTING BACK UP OFFERS. Nestled in the heart of Winter Garden’s prestigious Waterleigh community, this 5-bedroom, 4-bathroom masterpiece redefines modern luxury and family living. Boasting 3,910 sq. ft. of beautifully designed space, this 2021-built home is a perfect blend of timeless charm and contemporary convenience. From the moment you arrive, the immaculate landscaping and spacious 3-car garage set the stage for what lies within. Step onto the inviting front porch, and you’ll immediately feel at home. Inside, the gourmet kitchen takes center stage, showcasing gleaming white quartz countertops, custom 42-inch cabinets, and top-of-the-line stainless steel appliances. The oversized island is ready for anything—from morning coffee to lively dinner parties. Natural light floods the open living and dining spaces, where panoramic lake views create a serene backdrop for daily life. Retreat to the main-floor primary suite, a private haven with tranquil lake vistas, a spa-like ensuite, and a walk-in closet. Upstairs, a sprawling loft provides a perfect gathering space, while generously sized bedrooms ensure comfort for everyone. But the magic doesn’t stop indoors. Imagine unwinding on your covered patio as the sun sets, Disney’s iconic fireworks lighting up the sky above the lake. Beyond your doorstep, Waterleigh’s resort-style amenities await—scenic walking trails, sparkling pools, state-of-the-art fitness centers, and even a community garden. With its unbeatable combination of elegance, comfort, and convenience, this home offers more than just a place to live—it’s a lifestyle. Schedule your private tour today and start your next chapter in this extraordinary home!
Accepting backups
$990,000
9849 LOST CREEK DRIVE, WINTER GARDEN, FL 34787
5beds
3,910sqft
Single Family Residence
Built in 2021
7,566 Square Feet Lot
$-- Zestimate®
$253/sqft
$250/mo HOA
What's special
Oversized islandPanoramic lake viewsSprawling loftGenerously sized bedroomsGleaming white quartz countertopsInviting front porchGourmet kitchen
- 648 days
- 71
- 0
Zillow last checked:
Listing updated:
Listed by:
Jennifer Ibarra 213-500-7525,
REAL BROKER, LLC 855-450-0442,
Nelson Cruz PA 407-901-9939,
REAL BROKER, LLC
Source: Stellar MLS,MLS#: O6258009 Originating MLS: Orlando Regional
Originating MLS: Orlando Regional
Facts & features
Interior
Bedrooms & bathrooms
- Bedrooms: 5
- Bathrooms: 4
- Full bathrooms: 3
- 1/2 bathrooms: 1
Primary bedroom
- Features: Walk-In Closet(s)
- Level: First
- Area: 260.69 Square Feet
- Dimensions: 13.1x19.9
Bedroom 2
- Features: Walk-In Closet(s)
- Level: Second
- Area: 284.08 Square Feet
- Dimensions: 10.6x26.8
Bedroom 3
- Features: Walk-In Closet(s)
- Level: Second
- Area: 254.03 Square Feet
- Dimensions: 19.1x13.3
Bedroom 4
- Features: Walk-In Closet(s)
- Level: Second
- Area: 252.25 Square Feet
- Dimensions: 19.11x13.2
Bedroom 5
- Features: Walk-In Closet(s)
- Level: Second
- Area: 210.42 Square Feet
- Dimensions: 12.6x16.7
Primary bathroom
- Features: Linen Closet
- Level: First
- Area: 180.79 Square Feet
- Dimensions: 10.1x17.9
Bathroom 2
- Features: No Closet
- Level: First
- Area: 39.52 Square Feet
- Dimensions: 5.2x7.6
Bathroom 3
- Features: No Closet
- Level: Second
- Area: 134.87 Square Feet
- Dimensions: 12.15x11.1
Bathroom 4
- Features: No Closet
- Level: Second
- Area: 135.32 Square Feet
- Dimensions: 11.11x12.18
Dining room
- Features: No Closet
- Level: First
- Area: 160.14 Square Feet
- Dimensions: 10.2x15.7
Kitchen
- Features: Storage Closet
- Level: First
- Area: 180 Square Feet
- Dimensions: 12x15
Laundry
- Features: Built-in Closet
- Level: First
- Area: 51.03 Square Feet
- Dimensions: 6.3x8.1
Living room
- Features: No Closet
- Level: First
- Area: 264.41 Square Feet
- Dimensions: 14.6x18.11
Loft
- Features: Linen Closet
- Level: Second
- Area: 342.71 Square Feet
- Dimensions: 15.5x22.11
Office
- Features: No Closet
- Level: First
- Area: 169.32 Square Feet
- Dimensions: 12x14.11
Heating
- Central
Cooling
- Central Air
Appliances
- Included: Dishwasher, Disposal, Dryer, Microwave, Range, Range Hood, Refrigerator, Washer
- Laundry: Electric Dryer Hookup, Laundry Room, Washer Hookup
Features
- Ceiling Fan(s), Open Floorplan, Primary Bedroom Main Floor, Walk-In Closet(s)
- Flooring: Carpet, Tile
- Doors: Sliding Doors
- Has fireplace: No
Interior area
- Total structure area: 5,220
- Total interior livable area: 3,910 sqft
Video & virtual tour
Property
Parking
- Total spaces: 3
- Parking features: Driveway, Garage Door Opener
- Attached garage spaces: 3
- Has uncovered spaces: Yes
Features
- Levels: Two
- Stories: 2
- Patio & porch: Covered, Front Porch, Patio, Rear Porch
- Exterior features: Lighting, Sidewalk, Sprinkler Metered
- Has view: Yes
- View description: Water, Lake
- Has water view: Yes
- Water view: Water,Lake
- Waterfront features: Lake Front
Lot
- Size: 7,566 Square Feet
- Features: Sidewalk
- Residential vegetation: Trees/Landscaped
Details
- Parcel number: 072427750702250
- Zoning: P-D
- Special conditions: None
Construction
Type & style
- Home type: SingleFamily
- Architectural style: Traditional
- Property subtype: Single Family Residence
Materials
- Block, Concrete, Stucco
- Foundation: Slab
- Roof: Shingle
Condition
- Completed
- New construction: No
- Year built: 2021
Details
- Builder model: North Haven
- Builder name: D.R. Horton
Utilities & green energy
- Sewer: Public Sewer
- Water: Public
- Utilities for property: Cable Available, Electricity Available, Public, Street Lights, Water Available, Water Connected
Community & HOA
Community
- Features: Clubhouse, Dog Park, Fitness Center, Golf Carts OK, Park, Playground, Pool
- Pet fee: $0 monthly
- Subdivision: WATERLEIGH
HOA
- Has HOA: Yes
- Amenities included: Basketball Court, Clubhouse, Fitness Center, Playground, Pool
- Services included: Community Pool, Maintenance Structure, Pool Maintenance
- HOA fee: $250 monthly
- HOA name: Leland Managment / Natalie Elbaz
- HOA phone: 407-781-1188
Location
- Region: Winter Garden
Financial & listing details
- Price per square foot: $253/sqft
- Tax assessed value: $833,585
- Annual tax amount: $10,950
- Date on market: 11/21/2024
- Cumulative days on market: 595 days
- Listing terms: Cash,Conventional,FHA,VA Loan
- Ownership: Fee Simple
- Total actual rent: 0
- Electric utility on property: Yes
- Road surface type: Paved, Asphalt
Estimated market value
Not available
Estimated sales range
Not available
$4,901/mo
Price history
| Date | Event | Price |
|---|---|---|
| 8/11/2026 | Listed for sale | $990,000$253/sqft |
Source:  Stellar MLS #O6258009 Report a problem Stellar MLS #O6258009 Report a problem | ||
| 7/8/2026 | Contingent | $990,000$253/sqft |
Source: Stellar MLS #O6258009 Report a problem | ||
| 6/18/2026 | Pending sale | $990,000$253/sqft |
Source: Stellar MLS #O6258009 Report a problem | ||
| 3/11/2026 | Listing removed | $5,500$1/sqft |
Source: Stellar MLS #O6343695 Report a problem | ||
| 11/11/2025 | Price change | $990,000-3.4%$253/sqft |
Source: Stellar MLS #O6258009 Report a problem | ||
| 9/30/2025 | Price change | $1,025,000-1.9%$262/sqft |
Source: Stellar MLS #O6258009 Report a problem | ||
| 9/12/2025 | Listed for rent | $5,500$1/sqft |
Source: Stellar MLS #O6343695 Report a problem | ||
| 9/11/2025 | Price change | $1,045,000-0.1%$267/sqft |
Source: Stellar MLS #O6258009 Report a problem | ||
| 9/4/2025 | Price change | $1,046,000-0.1%$268/sqft |
Source: Stellar MLS #O6258009 Report a problem | ||
| 8/26/2025 | Price change | $1,047,000-0.1%$268/sqft |
Source: Stellar MLS #O6258009 Report a problem | ||
| 8/17/2025 | Price change | $1,048,000-0.1%$268/sqft |
Source: Stellar MLS #O6258009 Report a problem | ||
| 8/8/2025 | Price change | $1,049,000-0.1%$268/sqft |
Source: Stellar MLS #O6258009 Report a problem | ||
| 6/18/2025 | Price change | $1,050,000-4.5%$269/sqft |
Source: Stellar MLS #O6258009 Report a problem | ||
| 5/16/2025 | Price change | $1,100,000-0.9%$281/sqft |
Source: Stellar MLS #O6258009 Report a problem | ||
| 4/10/2025 | Price change | $1,110,000+0.9%$284/sqft |
Source: Stellar MLS #O6258009 Report a problem | ||
| 11/22/2024 | Listed for sale | $1,100,000+42.9%$281/sqft |
Source: Stellar MLS #O6258009 Report a problem | ||
| 9/21/2021 | Sold | $770,000$197/sqft |
Source: Public Record Report a problem | ||
Public tax history
| Year | Property taxes | Tax assessment |
|---|---|---|
| 2024 | $11,720 +7% | $734,877 +3% |
| 2023 | $10,950 +6.2% | $713,473 +12.5% |
| 2022 | $10,307 +462.8% | $634,016 +516.4% |
| 2021 | $1,831 +7.3% | $102,850 +10% |
| 2020 | $1,707 +448.9% | $93,500 +388.4% |
| 2019 | $311 | $19,145 |
Find assessor info on the county website
Monthly payment
Est. payment
Payment breakdown
Explore the cost of this home by adjusting the details. Changes won't be saved.Climate risks
Neighborhood: 34787
Nearby schools
Schools provided by the listing agent
- Elementary: Water Spring Elementary
- Middle: Water Spring Middle
- High: Horizon High School
Source: Stellar MLS. This data may not be complete. We recommend contacting the local school district to confirm school assignments for this home.
- $826,200-- bd-- ba3.1k sqft9855 Lost Creek Dr, Winter Garden, FL 34787Off Market
- $814,1004 bd2 ba2.7k sqft9843 Lost Creek Dr, Winter Garden, FL 34787Off Market
- $937,9005 bd4 ba3.9k sqft9861 Lost Creek Dr, Winter Garden, FL 34787Off Market
- $778,600-- bd-- ba2.7k sqft9837 Lost Creek Dr, Winter Garden, FL 34787Off Market
Similar homes
- $989,9004 bd4 ba2.9k sqft10007 LITTLE ALCOVE LOOP, WINTER GARDEN, FL 34787For Sale
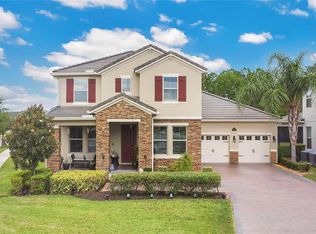
 MLS ID #S5132434, Victor Barroeta, MBT REALTY LLC. Stellar MLS
 - $890,0005 bd5 ba3.4k sqft8768 SONOMA COAST DRIVE, WINTER GARDEN, FL 34787For Sale
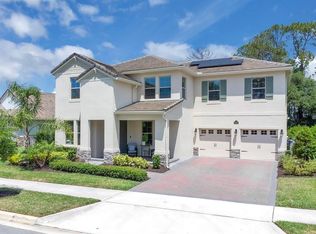 MLS ID #O6414519, Martha Leighton, PA, MIHOUSE REALTY LLC. Stellar MLS
 - $829,0004 bd4 ba3.2k sqft10169 SHALLOW WATER DRIVE, WINTER GARDEN, FL 34787For Sale
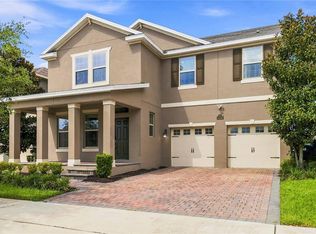 MLS ID #O6427771, Chun Cai, SPRING REALTY ONE LLC. Stellar MLS
 - $890,0005 bd5 ba3k sqft16394 TALIESIN STREET, WINTER GARDEN, FL 34787For Sale
 MLS ID #O6429896, Erika Castellani, WRA BUSINESS & REAL ESTATE. Stellar MLS
 - $905,0005 bd5 ba3.9k sqft15031 GUAVA BAY DRIVE, WINTER GARDEN, FL 34787For SaleMLS ID #O6421934, Ken Pozek, REAL BROKER, LLC. Stellar MLS
- $1,093,0005 bd5 ba3.8k sqft15625 SYLVESTER PALM DRIVE, WINTER GARDEN, FL 34787For SaleMLS ID #O6379346, Deep Mehta, PA, EXP REALTY LLC. Stellar MLS
- $1,046,0005 bd4 ba3.8k sqft1711 AMSEL FALLS PARK TERRACE, WINTER GARDEN, FL 34787For SaleMLS ID #G5114517, Jay Winston, LPT REALTY, LLC. Stellar MLS
- $849,9004 bd4 ba2.7k sqft15709 SHOREBIRD LANE, WINTER GARDEN, FL 34787For SaleMLS ID #O6420325, Richard Vaughn, REALTY ONE GROUP INSPIRATION. Stellar MLS
- $849,9004 bd4 ba2.8k sqft15672 SHOREBIRD LANE, WINTER GARDEN, FL 34787For SaleMLS ID #O6375411, Helen Thompson, RE/MAX SELECT GROUP. Stellar MLS
- $1,095,0005 bd5 ba4.3k sqft1664 HOLCOMB CREEK ST., WINTER GARDEN, FL 34787For SaleMLS ID #G5115834, Miriam Chambers, COLDWELL BANKER HUBBARD HANSEN. Stellar MLS
- $834,0005 bd5 ba3.5k sqft17428 HONEYBELL TANGELO COURT, WINTER GARDEN, FL 34787New ConstructionStellar MLS
- $1,185,0005 bd4 ba4k sqft17588 LAKE STAR ROAD, WINTER GARDEN, FL 34787For SaleMLS ID #O6387269, Dee Lund, COLDWELL BANKER REALTY. Stellar MLS
- $949,0003 bd4 ba2.8k sqft15031 CANOPY COVER DRIVE, WINTER GARDEN, FL 34787For SaleMLS ID #O6430095, Eileen Winfrey, IAD REAL ESTATE. Stellar MLS
- $775,0005 bd5 ba3.6k sqft15755 SWEET LIMETTA DRIVE, WINTER GARDEN, FL 34787For SaleMLS ID #O6370049, Erica Diaz, HOMEVEST REALTY. Stellar MLS
- $851,5005 bd5 ba3.8k sqft1646 HOLCOMB CREEK STREET, WINTER GARDEN, FL 34787For SaleMLS ID #O6394506, Jennifer Grimes, ERA GRIZZARD REAL ESTATE. Stellar MLS
- $669,5004 bd3 ba2.1k sqft9717 WATERWAY PASSAGE DRIVE, WINTER GARDEN, FL 34787For SaleMLS ID #O6413773, Fanny Stollmeyer, LIFESTYLE INTERNATIONAL REALTY. Stellar MLS
- $549,5003 bd3 ba2.2k sqft9462 KOMIKA LANE, WINTER GARDEN, FL 34787For SaleMLS ID #O6431268, Fanny Stollmeyer, LIFESTYLE INTERNATIONAL REALTY. Stellar MLS
- $1,299,0005 bd5 ba4.3k sqft15554 PANTHER LAKE DRIVE, WINTER GARDEN, FL 34787For SaleMLS ID #O6405046, Marie Helen Ledbetter, COLDWELL BANKER REALTY. Stellar MLS
- $925,0004 bd4 ba3.5k sqft14897 ELLINGSWORTH LANE, WINTER GARDEN, FL 34787For SaleMLS ID #O6429007, Soraya Tamaddon, EMPIRE NETWORK REALTY. Stellar MLS
- $795,0005 bd4 ba3.1k sqft8866 BISMARCK PALM DRIVE, WINTER GARDEN, FL 34787For SaleMLS ID #O6408155, Phil Mariani, EXP REALTY LLC. Stellar MLS
