Welcome to this beautifully maintained home nestled within the gated community of Ruby Lake, one of the area's most sought-after neighborhoods. Enjoy stunning lake views that provide a peaceful backdrop for everyday living, whether you're relaxing on the patio, entertaining guests, or simply taking in the tranquil waterfront scenery. This luxurious 5-bedroom, 4-bathroom residence offers a thoughtfully designed floor plan with spacious living areas, generously sized bedrooms, and well-appointed bathrooms. The heart of the home is a beautiful kitchen featuring abundant counter space, ample cabinetry, and plenty of room for gathering with family and friends. Additional highlights include a built-in office area on the first floor, fresh neutral paint throughout, and an exceptional amount of storage space rarely found in comparable homes. Wake up to spectacular views of Lake Ruby and enjoy the convenience of low-maintenance living, with lawn care included through the HOA. Residents of Ruby Lake enjoy access to outstanding community amenities, including a resort-style pool, tennis courts, splash pad, clubhouse, and beautifully maintained common areas. Ideally located just minutes from the renowned dining and shopping of the Dr. Phillips Restaurant Row district, this home offers the perfect combination of luxury, convenience, and lifestyle. Don't miss the opportunity to enjoy breathtaking lake views, abundant storage, and all the benefits of living in this exceptional community.
For sale
Price cut: $50K (8/3)
$1,349,000
11322 LEMON LAKE BOULEVARD, ORLANDO, FL 32836
5beds
4,092sqft
Single Family Residence
Built in 2020
7,155 Square Feet Lot
$1,293,200 Zestimate®
$330/sqft
$380/mo HOA
What's special
Resort-style poolTennis courtsStunning lake viewsGenerously sized bedroomsFresh neutral paint throughoutTranquil waterfront sceneryBreathtaking lake views
- 78 days
- 250
- 6
Zillow last checked:
Listing updated:
Listed by:
Fred Jackson 407-242-6000,
407 PROPERTIES 407-545-2594
Source: Stellar MLS,MLS#: O6418930 Originating MLS: Orlando Regional
Originating MLS: Orlando Regional
Facts & features
Interior
Bedrooms & bathrooms
- Bedrooms: 5
- Bathrooms: 4
- Full bathrooms: 4
Rooms
- Room types: Family Room
Primary bedroom
- Features: Walk-In Closet(s)
- Level: Second
- Area: 320 Square Feet
- Dimensions: 20x16
Primary bathroom
- Features: Walk-In Closet(s)
- Level: Second
- Area: 120 Square Feet
- Dimensions: 10x12
Dining room
- Level: First
- Area: 132 Square Feet
- Dimensions: 11x12
Great room
- Level: First
- Area: 361 Square Feet
- Dimensions: 19x19
Kitchen
- Level: First
- Area: 360 Square Feet
- Dimensions: 18x20
Heating
- Central
Cooling
- Central Air
Appliances
- Included: Oven, Cooktop, Dishwasher, Disposal, Dryer, Freezer, Ice Maker, Microwave, Range, Range Hood, Refrigerator, Washer
- Laundry: Inside
Features
- Crown Molding, High Ceilings, Kitchen/Family Room Combo, Open Floorplan, Solid Wood Cabinets, Thermostat, Walk-In Closet(s)
- Flooring: Carpet, Ceramic Tile
- Windows: Window Treatments
- Has fireplace: No
Interior area
- Total structure area: 4,893
- Total interior livable area: 4,092 sqft
Video & virtual tour
Property
Parking
- Total spaces: 2
- Parking features: Garage - Attached
- Attached garage spaces: 2
Features
- Levels: Two
- Stories: 2
- Patio & porch: Covered, Rear Porch
- Exterior features: Lighting, Sidewalk
- Has view: Yes
- View description: Water, Lake
- Has water view: Yes
- Water view: Water,Lake
- Waterfront features: Lake Front
- Body of water: LAKE RUBY
Lot
- Size: 7,155 Square Feet
- Features: Landscaped, Sidewalk
Details
- Parcel number: 152428777701570
- Zoning: P-D
- Special conditions: None
Construction
Type & style
- Home type: SingleFamily
- Property subtype: Single Family Residence
Materials
- Block, Stucco
- Foundation: Slab
- Roof: Tile
Condition
- New construction: No
- Year built: 2020
Utilities & green energy
- Sewer: Public Sewer
- Water: Public
- Utilities for property: Electricity Connected
Community & HOA
Community
- Features: Clubhouse, Gated Community - No Guard, Pool, Sidewalks, Tennis Court(s)
- Pet fee: $0 monthly
- Subdivision: RUBY LK-PH 2
HOA
- Has HOA: Yes
- HOA fee: $380 monthly
- HOA name: Stephanie Mahoney
- HOA phone: 407-494-1099
Location
- Region: Orlando
Financial & listing details
- Price per square foot: $330/sqft
- Tax assessed value: $960,018
- Annual tax amount: $16,638
- Date on market: 6/22/2026
- Cumulative days on market: 71 days
- Listing terms: Cash,Conventional,FHA,VA Loan
- Ownership: Fee Simple
- Total actual rent: 0
- Electric utility on property: Yes
- Road surface type: Asphalt
Estimated market value
$1,293,200
$1.23M - $1.36M
$6,031/mo
Price history
| Date | Event | Price |
|---|---|---|
| 8/3/2026 | Price change | $1,349,000-3.6%$330/sqft |
Source:  Stellar MLS #O6418930 Report a problem Stellar MLS #O6418930 Report a problem | ||
| 6/22/2026 | Listed for sale | $1,399,000+85.8%$342/sqft |
Source: Stellar MLS #O6418930 Report a problem | ||
| 6/8/2023 | Listing removed | -- |
Source: Stellar MLS #O6115654 Report a problem | ||
| 6/2/2023 | Listed for rent | $4,699$1/sqft |
Source: Stellar MLS #O6115654 Report a problem | ||
| 10/6/2020 | Sold | $753,000$184/sqft |
Source: Public Record Report a problem | ||
Public tax history
| Year | Property taxes | Tax assessment |
|---|---|---|
| 2024 | $15,751 +12.6% | $949,116 +10% |
| 2023 | $13,984 +11.4% | $862,833 +10% |
| 2022 | $12,555 +7.7% | $784,394 +10% |
| 2021 | $11,654 +308.9% | $713,085 +336.5% |
| 2020 | $2,850 +7.3% | $163,350 +10% |
| 2019 | $2,655 +13.2% | $148,500 +10% |
| 2018 | $2,346 | $135,000 |
| 2017 | $2,346 | $135,000 |
Find assessor info on the county website
Monthly payment
Est. payment
Payment breakdown
Explore the cost of this home by adjusting the details. Changes won't be saved.Climate risks
Neighborhood: 32836
Similar homes
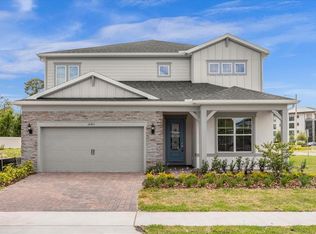
- $1,199,0005 bd5 ba3.6k sqft10411 PARK ESTATES AVENUE, ORLANDO, FL 32836For Sale
 MLS ID #O6399722, Yousef Zeidan, RE/MAX PRIME PROPERTIES. Stellar MLS
 - $1,590,0005 bd5 ba3.8k sqft10427 ROYAL CYPRESS WAY, ORLANDO, FL 32836For Sale
 MLS ID #O6433701, Daniel Pavel, WRA BUSINESS & REAL ESTATE. Stellar MLS
 - $1,680,0004 bd5 ba4k sqft8399 PARK CLIFF WAY, ORLANDO, FL 32836For Sale
 MLS ID #O6428454, Daniel Doura De Souza, PREMIER SOTHEBYS INT'L REALTY. Stellar MLS
 - $1,078,0004 bd4 ba3.9k sqft11734 ALDENDALE STREET, ORLANDO, FL 32836For Sale
 MLS ID #O6415686, Martina Leonard, CHARLES RUTENBERG REALTY ORLANDO. Stellar MLS
 - $759,9004 bd3 ba2.4k sqft10734 WOODCHASE CIRCLE, ORLANDO, FL 32836For SaleMLS ID #G5115971, David Bowden, WATSON REALTY CORP., REALTORS. Stellar MLS
- $999,9904 bd4 ba4.2k sqft9431 ROYAL ESTATES BOULEVARD, ORLANDO, FL 32836For SaleMLS ID #O6423342, Alma Reyna-Sanchez, EXP REALTY LLC. Stellar MLS
- $1,270,0006 bd5 ba4.5k sqft14360 CREST PALM AVENUE, WINDERMERE, FL 34786For SaleMLS ID #O6431854, Jonathan Cole, KELLER WILLIAMS WINTER PARK. Stellar MLS
- $825,0004 bd4 ba3.4k sqft9447 PRINCE HARRY DRIVE, ORLANDO, FL 32836For SaleMLS ID #O6430567, Vincent Paige, PA, COLDWELL BANKER REALTY. Stellar MLS
- $950,0005 bd3 ba2.5k sqft10245 PARK ESTATES AVENUE, ORLANDO, FL 32836For SaleMLS ID #O6310446, Matthew McKee, COMPASS FLORIDA LLC. Stellar MLS
- $1,480,0004 bd4 ba4.4k sqft11015 MOBBERLEY CIRCLE, ORLANDO, FL 32832For SaleMLS ID #O6436345, Christopher Christensen, ONE LUXURY INTERNATIONAL LLC. Stellar MLS
- $919,9006 bd3 ba3.5k sqft13138 PALOMA DRIVE, ORLANDO, FL 32837For SaleMLS ID #O6429986, Luiz Silva, MS LAND & BUILDING LLC. Stellar MLS
- $1,375,0006 bd5 ba5.1k sqft5229 WATERSIDE VISTA LANE, ST CLOUD, FL 34771For SaleMLS ID #O6429142, Sulamita Del Valle, JUPITER PROPERTIES, INC. Stellar MLS
- $1,349,0007 bd4 ba4.7k sqft1698 JUNIPER HAMMOCK STREET, WINTER GARDEN, FL 34787For SaleMLS ID #V4948569, Nell Adams, WEICHERT REALTORS HALLMARK PRO. Stellar MLS
- $950,0005 bd5 ba4.2k sqft8148 CLEOBURY DRIVE, ORLANDO, FL 32832For SaleMLS ID #O6439542, Yuliya Mariani, MARIANI REALTY GROUP. Stellar MLS
- $1,185,0005 bd4 ba4k sqft17588 LAKE STAR ROAD, WINTER GARDEN, FL 34787For SaleMLS ID #O6387269, Dee Lund, COLDWELL BANKER REALTY. Stellar MLS
- $1,377,5004 bd4 ba3.5k sqft1421 CHAPMAN CIRCLE, WINTER PARK, FL 32789For SaleMLS ID #O6415941, Kelly Price, KELLY PRICE & COMPANY LLC. Stellar MLS
- $1,130,0008 bd5 ba4.8k sqft6152 GOLDEN DEWDROP TRAIL, WINDERMERE, FL 34786For SaleMLS ID #O6396835, Vitor Silva, VESTI LLC. Stellar MLS
- $1,089,0006 bd5 ba4.6k sqft13525 GORGONA ISLE DRIVE, WINDERMERE, FL 34786For SaleMLS ID #O6377789, Roo Klaers, COLDWELL BANKER REALTY. Stellar MLS
- $1,724,5005 bd6 ba4.6k sqft8750 BAYVIEW CROSSING DRIVE, WINTER GARDEN, FL 34787For SaleMLS ID #O6416046, JoAnn Best, CHARLES RUTENBERG REALTY ORLANDO. Stellar MLS
- $1,030,0006 bd4 ba4.1k sqft8236 PROCIDA ISLE LANE, WINDERMERE, FL 34786For SaleMLS ID #O6383546, Babi Hennemann, WRA BUSINESS & REAL ESTATE. Stellar MLS
