Enjoy The Florida Lifestyle In This Beautifully Maintained Home In Turtle Creek, Welcome To This Well-maintained 4-bedroom, 3-bathroom Home In Turtle Creek, One Of Doctor Phillips' Most Desirable Gated Communities. Ideally Located Just Two Doors From The Community Pool, This Home Offers The Perfect Combination Of Comfort, Convenience, And Resort-style Living. Step Inside To An Open, Light-filled Floor Plan Featuring Soaring Ceilings And Spacious Living Areas. The Inviting Family Room Includes A Built-in Entertainment Center And A Cozy Fireplace For Those Cooler Florida Evenings. The Spacious Kitchen Is Designed For Both Everyday Living And Entertaining, Featuring Stainless Steel Appliances, A Center Island, 42-inch White Cabinetry, And Solid Surface Countertops. The Private Primary Suite Offers A Large Walk-in Closet And Direct Access To The Screened Lanai And Heated Spa, Creating Your Own Personal Retreat. The Ensuite Bathroom Includes A Garden Tub, Separate Walk-in Shower, Dual Vanities, And Solid Surface Countertops. A Desirable Split-bedroom Floor Plan Provides Two Additional Bedrooms On The Main Level, While The Fourth Bedroom And Full Bathroom Upstairs Offers An Ideal Space For Guests, A Home Office, Or Multi-generational Living. Upstairs Access Is Made Easy With The Included Stairlift. Residents Of Turtle Creek Enjoy Outstanding Community Amenities, Including A Private Clubhouse, Community Pool, Tennis, Basketball, And Volleyball Courts, And Playgrounds. Located In The Heart Of Doctor Phillips, This Home Is Zoned For A-rated Schools And Is Just Minutes From Restaurant Row, Bay Hill Club & Lodge, Whole Foods, Premier Shopping, Universal Epic Universe, Universal Orlando Resort, Seaworld Orlando, And Walt Disney World Resort. This Exceptional Home Offers The Best Of Central Florida Living—where Every Day Feels Like A Vacation.
For sale
$759,900
10734 WOODCHASE CIRCLE, ORLANDO, FL 32836
4beds
2,465sqft
:
Get pre-qualified$5,527/mo
Single Family Residence
Built in 1998
7,203 Square Feet Lot
$733,500 Zestimate®
$308/sqft
$499/mo HOA
What's special
Cozy fireplaceCenter islandSolid surface countertopsInviting family roomBuilt-in entertainment centerOpen light-filled floor planCommunity pool
- 5 days |
- 466 |
- 27 |
Likely to sell faster than
Zillow last checked:
Listing updated:
Listed by:
David Bowden 407-687-4837,
WATSON REALTY CORP., REALTORS 352-243-7374
Source: Stellar MLS,MLS#: G5115971 Originating MLS: Lake and Sumter
Originating MLS: Lake and Sumter
Facts & features
Interior
Bedrooms & bathrooms
- Bedrooms: 4
- Bathrooms: 3
- Full bathrooms: 3
Rooms
- Room types: Utility Room, Breakfast Room Separate, Dining Room
Primary bedroom
- Features: Ceiling Fan(s), Walk-In Closet(s)
- Level: First
- Area: 266 Square Feet
- Dimensions: 14x19
Bedroom 2
- Features: Ceiling Fan(s), Built-in Closet
- Level: Basement
- Area: 143 Square Feet
- Dimensions: 11x13
Bedroom 3
- Features: Ceiling Fan(s), Built-in Closet
- Level: First
- Area: 180 Square Feet
- Dimensions: 12x15
Bedroom 4
- Features: Ceiling Fan(s), Built-in Closet
- Level: Upper
- Area: 120 Square Feet
- Dimensions: 10x12
Dinette
- Level: First
- Area: 35 Square Feet
- Dimensions: 5x7
Dining room
- Level: First
- Area: 190 Square Feet
- Dimensions: 10x19
Family room
- Features: Built-In Shelving, Ceiling Fan(s)
- Level: First
- Area: 360.75 Square Feet
- Dimensions: 18.5x19.5
Kitchen
- Features: Exhaust Fan, Kitchen Island, Pantry
- Level: First
- Area: 137.5 Square Feet
- Dimensions: 11x12.5
Heating
- Central, Electric, Heat Pump
Cooling
- Central Air
Appliances
- Included: Microwave, Range, Refrigerator, Washer, Dishwasher, Disposal, Dryer, Electric Water Heater, Exhaust Fan
- Laundry: Laundry Room, Electric Dryer Hookup, Inside
Features
- Accessibility Features, Crown Molding, Eating Space In Kitchen, High Ceilings, Primary Bedroom Main Floor, Solid Surface Counters, Solid Wood Cabinets, Split Bedroom, Thermostat, Walk-In Closet(s), Built-in Features, Ceiling Fan(s), Chair Rail
- Flooring: Tile, Hardwood
- Doors: French Doors
- Windows: Window Treatments
- Has fireplace: Yes
- Fireplace features: Family Room, Gas
Interior area
- Total structure area: 3,138
- Total interior livable area: 2,465 sqft
Video & virtual tour
Property
Parking
- Total spaces: 2
- Parking features: Driveway, Garage Door Opener
- Attached garage spaces: 2
- Has uncovered spaces: Yes
Accessibility
- Accessibility features: Stair Lift
Features
- Levels: Two
- Stories: 2
- Patio & porch: Covered, Porch, Rear Porch, Screened
- Exterior features: Irrigation System, Sidewalk
- Has spa: Yes
- Spa features: Heated, In Ground
Lot
- Size: 7,203 Square Feet
- Dimensions: 59 x 120 x 60 x 121
- Features: In County, Landscaped, Sidewalk
- Residential vegetation: Mature Landscaping, Oak Trees, Trees/Landscaped
Details
- Parcel number: 102428055500670
- Zoning: R-L-D/RES LOW-DENSITY
- Special conditions: None
Construction
Type & style
- Home type: SingleFamily
- Architectural style: Ranch
- Property subtype: Single Family Residence
Materials
- Block, Stucco, Wood Frame
- Foundation: Slab
- Roof: Tile
Condition
- Completed
- New construction: No
- Year built: 1998
Utilities & green energy
- Sewer: Public Sewer
- Water: Public
- Utilities for property: BB/HS Internet Available, Propane, Public, Sewer Connected, Cable Available, Street Lights, Underground Utilities, Water Connected, Electricity Connected
Community & HOA
Community
- Features: Clubhouse, Deed Restrictions, Gated Community - Guard, Playground, Pool, Sidewalks, Tennis Court(s)
- Security: Security System, Gated Community
- Pet fee: $0 monthly
- Subdivision: AVALON PH 2 AT TURTLE CREEK
HOA
- Has HOA: Yes
- Amenities included: Basketball Court, Clubhouse, Gated, Park, Pickleball Court(s), Playground, Pool, Tennis Court(s)
- Services included: 24-Hour Guard, Community Pool, Recreational Facilities
- HOA fee: $499 monthly
- HOA name: Avalon/Michael Leqve
- HOA phone: 407-876-9599
- Second HOA name: Turtle Creek/Nicki Sheyka
- Second HOA phone: 407-333-7778
Location
- Region: Orlando
Financial & listing details
- Price per square foot: $308/sqft
- Tax assessed value: $638,477
- Annual tax amount: $300
- Date on market: 8/6/2026
- Cumulative days on market: 5 days
- Listing terms: Cash,Conventional,VA Loan
- Ownership: Fee Simple
- Total actual rent: 0
- Electric utility on property: Yes
- Road surface type: Paved, Asphalt
Estimated market value
$733,500
$697,000 - $770,000
$4,147/mo
Price history
| Date | Event | Price |
|---|---|---|
| 8/6/2026 | Listed for sale | $759,900+186.8%$308/sqft |
Source:  Stellar MLS #G5115971 Report a problem Stellar MLS #G5115971 Report a problem | ||
| 2/9/1999 | Sold | $265,000$108/sqft |
Source: Public Record Report a problem | ||
Public tax history
| Year | Property taxes | Tax assessment |
|---|---|---|
| 2024 | $300 +3.4% | $359,327 +3% |
| 2023 | $290 +11.5% | $348,861 +3% |
| 2022 | $260 +4% | $338,700 +3% |
| 2021 | $250 +2% | $328,835 +1.4% |
| 2020 | $245 +6.5% | $324,295 +2.3% |
| 2019 | $230 | $317,004 +1.9% |
| 2018 | $230 | $311,093 -17.3% |
| 2017 | $230 +4.5% | $376,218 +2.2% |
| 2016 | $220 +10% | $367,955 +8.8% |
| 2015 | $200 -14.9% | $338,256 +10% |
| 2014 | $235 | $307,472 +6.1% |
| 2013 | $235 | $289,702 +1.7% |
| 2012 | $235 | $284,814 -2.3% |
| 2011 | $235 -95% | $291,525 -4.8% |
| 2010 | $4,683 | $306,359 -7% |
| 2009 | -- | $329,409 -25.2% |
| 2008 | $4,341 -0.7% | $440,382 -6% |
| 2007 | $4,372 -5.9% | $468,682 +23.1% |
| 2006 | $4,647 +0.4% | $380,625 +30% |
| 2005 | $4,629 +4.5% | $292,698 +11.1% |
| 2004 | $4,430 +0.3% | $263,385 +1.1% |
| 2003 | $4,419 +0.5% | $260,602 +1.1% |
| 2002 | $4,399 -1.1% | $257,777 +4.7% |
| 2001 | $4,447 +0.9% | $246,236 +1.7% |
| 2000 | $4,405 | $242,033 |
Find assessor info on the county website
Monthly payment
Est. payment
Payment breakdown
Explore the cost of this home by adjusting the details. Changes won't be saved.Climate risks
Neighborhood: 32836
Nearby schools
GreatSchools rating
- 7/10Sand Lake Elementary SchoolGrades: PK-5Distance: 0.7 mi
- 7/10Southwest Middle SchoolGrades: 6-8Distance: 4.1 mi
- 5/10LAKE BUENA VISTA HIGH SCHOOL-0932Grades: 9-12Distance: 0.8 mi
Schools provided by the listing agent
- Elementary: Sand Lake Elem
- Middle: Southwest Middle
- High: Lake Buena Vista High School
Source: Stellar MLS. This data may not be complete. We recommend contacting the local school district to confirm school assignments for this home.
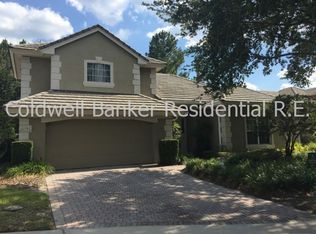
- $840,5004 bd3 ba2.9k sqft10740 Woodchase Cir, Orlando, FL 32836Off Market
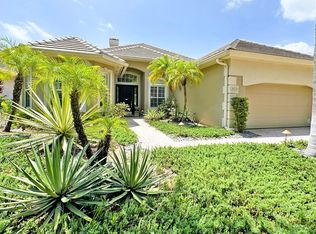
- $699,7003 bd3 ba2.4k sqft10728 Woodchase Cir, Orlando, FL 32836Off Market

- $808,5004 bd3 ba2.5k sqft10722 Woodchase Cir, Orlando, FL 32836Off Market
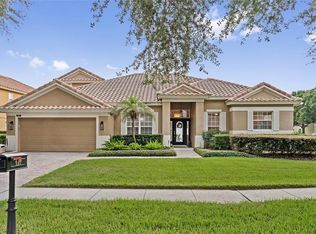
- $717,5004 bd3 ba2.5k sqft10746 Woodchase Cir, Orlando, FL 32836Sold

- $1,847,5007 bd7 ba5.1k sqft7964 Wandering Way, Orlando, FL 32836Off Market
- $604,8003 bd2 ba1.8k sqft10653 Holly Crest Dr, Orlando, FL 32836Off Market
- $655,8003 bd2 ba2.1k sqft10741 Woodchase Cir, Orlando, FL 32836Off Market
- $1,467,1005 bd4 ba4.2k sqft7958 Wandering Way, Orlando, FL 32836Off Market
A local agent can set up tours, give advice and negotiate with sellers.
Similar homes
- $825,0005 bd3 ba2.9k sqft10125 FOXHURST COURT, ORLANDO, FL 32836For Sale

 MLS ID #O6427410, Wilfred Sierra Sosa, PA, RE/MAX PRIME PROPERTIES. Stellar MLS
 - $849,9004 bd4 ba3.4k sqft9447 PRINCE HARRY DRIVE, ORLANDO, FL 32836For Sale
 MLS ID #O6430567, Vincent Paige, PA, COLDWELL BANKER REALTY. Stellar MLS
 - $649,0004 bd2 ba2.1k sqft11437 WAKEWORTH STREET, ORLANDO, FL 32836For Sale
 MLS ID #O6410775, Bobbie Weldon, RE/MAX REALTEC GROUP INC. Stellar MLS
 - $749,9994 bd3 ba2.8k sqft197 BRAELOCK DRIVE, OCOEE, FL 34761For Sale
 MLS ID #O6429417, Irhelma Pieterse, STOCKWORTH REALTY GROUP. Stellar MLS
 - $774,0004 bd4 ba2.8k sqft7670 MILANO DRIVE, ORLANDO, FL 32835For SaleMLS ID #O6406593, Joseph Highsmith, Jr, RE/MAX PRIME PROPERTIES. Stellar MLS
- $724,9004 bd3 ba2.6k sqft6363 SEDONA LEAF COURT, WINDERMERE, FL 34786For SaleMLS ID #O6416993, Abby Nelson, RE/MAX 200 REALTY. Stellar MLS
- $710,0004 bd3 ba3.2k sqft13527 FOX GLOVE STREET, WINTER GARDEN, FL 34787For SaleMLS ID #O6431043, Tennille Biggers, KELLER WILLIAMS ELITE PARTNERS III REALTY. Stellar MLS
- $549,0004 bd3 ba2k sqft1331 COUNTRYRIDGE PLACE, ORLANDO, FL 32835For SaleMLS ID #O6429004, Kevin Gomez, THE ANDERSON GROUP & CO PL. Stellar MLS
- $669,9005 bd3 ba2.7k sqft13429 FALCON POINTE DRIVE, ORLANDO, FL 32837For SaleMLS ID #O6411617, Helen Thompson, RE/MAX SELECT GROUP. Stellar MLS
- $585,0004 bd3 ba2.7k sqft1339 OLYMPIA PARK CIRCLE, OCOEE, FL 34761For SaleMLS ID #O6431999, Wilfred Sierra Sosa, PA, RE/MAX PRIME PROPERTIES. Stellar MLS
- $749,0003 bd3 ba2k sqft206 NORFOLK PLACE, CELEBRATION, FL 34747For SaleMLS ID #O6403274, Cory Prado, COLDWELL BANKER REALTY. Stellar MLS
- $775,0005 bd4 ba3.2k sqft7052 ENCHANTED LAKE DRIVE, WINTER GARDEN, FL 34787For SaleMLS ID #S5154077, Eve Metlis, WATSON REALTY CORP. Stellar MLS
- $737,9004 bd3 ba2.5k sqft120 BLUE STONE CIRCLE, WINTER GARDEN, FL 34787For SaleMLS ID #O6409811, Mark Hite, Jr, PREFERRED REAL ESTATE BROKERS. Stellar MLS
- $644,9004 bd3 ba2.6k sqft12830 CRAGSIDE LANE, WINDERMERE, FL 34786For SaleMLS ID #S5154278, Mora Perez, NONA LEGACY POWERED BY LA ROSA. Stellar MLS
- $700,0004 bd2 ba2.2k sqft1557 BLACKWOOD AVENUE, GOTHA, FL 34734For SaleMLS ID #O6403595, Ken Pozek, REAL BROKER, LLC. Stellar MLS
- $850,0004 bd4 ba3.4k sqft17535 COBBLESTONE LANE, CLERMONT, FL 34711For SaleMLS ID #G5116081, Shannon Simmonds, SELLSTATE INNOVATION REALTY. Stellar MLS
- $555,0004 bd3 ba2k sqft2791 RUNYON CIRCLE, ORLANDO, FL 32837For SaleMLS ID #S5153318, Clarissa Estevez, WATSON REALTY CORP.. Stellar MLS
- $675,0004 bd3 ba2.7k sqft3661 CRESCENT PARK BOULEVARD, ORLANDO, FL 32812For SaleMLS ID #O6425218, Martha Coronel, IAD REAL ESTATE. Stellar MLS
- $629,9004 bd3 ba2.6k sqft13328 OVERSTREET ROAD, WINDERMERE, FL 34786For SaleMLS ID #O6423949, Carmen Aridas, RE/MAX PRIME PROPERTIES. Stellar MLS
- $675,0005 bd4 ba3.1k sqft3342 HERRINGRIDGE DRIVE, ORLANDO, FL 32812For SaleMLS ID #O6429514, Julie Bowyer, KELLER WILLIAMS REALTY AT THE PARKS. Stellar MLS
