WELCOME TO LAKEVIEW POINTE AT HORIZON WEST! This 5-bedroom, 4-full-bath Pulte Creekview floorplan offers a flexible two-story layout with a downstairs primary suite, upstairs loft, flex room, 3-car garage, and a fully fenced corner-lot backyard. Hardwood flooring extends throughout the first floor, complemented by tray ceilings in the foyer and primary suite, plantation shutters, neutral interior paint, and updated lighting in the flex space and breakfast nook. The open kitchen, café, and family room create a central gathering space, featuring 42-inch maple cabinetry with crown molding and hardware, granite countertops, an oversized island with breakfast bar seating, built-in wall oven and microwave, corner walk-in pantry, and extended cabinetry along the breakfast nook for additional storage. Glass sliders with a remote-controlled window treatment open to the covered, extended screened brick-paver patio overlooking the private fenced yard. The downstairs primary suite includes a tray ceiling, oversized walk-in closet, dual-sink granite vanity, glass-enclosed tiled walk-in shower, and private water closet. Three additional bedrooms are located downstairs, including one adjacent to a full bath with dual-sink granite vanity, while two bedrooms share another full bath. Upstairs, a loft, storage room, fifth bedroom with extensive closet space, and a fourth full bath provide versatile space for guests, work, hobbies, or media use. Recent improvements include interior and exterior paint, two new AC systems installed in 2025, ceiling fans, bathroom mirrors, front door hardware, epoxy-finished garage floor, and overhead garage storage racks. Kitchen appliances, washer, and dryer convey. A transferable Choice Home Warranty is included through May 2027, subject to warranty terms. Lakeview Pointe HOA includes lawn care, irrigation, community pool, fitness center, playground, and additional community amenities. Convenient Horizon West location near Hamlin shopping and dining, SR-429, Winter Garden Village, Walt Disney World Resort, and major Central Florida attractions.
For sale
$775,000
7052 ENCHANTED LAKE DRIVE, WINTER GARDEN, FL 34787
5beds
3,264sqft
:
Get pre-qualified$5,354/mo
Single Family Residence
Built in 2016
4,220 Square Feet Lot
$-- Zestimate®
$237/sqft
$270/mo HOA
What's special
- 22 days |
- 1,248 |
- 85 |
Likely to sell faster than
Zillow last checked:
Listing updated:
Listed by:
Eve Metlis 407-493-5225,
WATSON REALTY CORP 407-298-8800
Source: Stellar MLS,MLS#: S5154077 Originating MLS: Osceola
Originating MLS: Osceola
Facts & features
Interior
Bedrooms & bathrooms
- Bedrooms: 5
- Bathrooms: 4
- Full bathrooms: 4
Rooms
- Room types: Utility Room, Loft, Breakfast Room Separate, Dining Room, Storage Rooms
Primary bedroom
- Features: Ceiling Fan(s), En Suite Bathroom, Walk-In Closet(s)
- Level: First
- Area: 240 Square Feet
- Dimensions: 16x15
Bedroom 2
- Features: Built-in Closet
- Level: First
- Area: 120 Square Feet
- Dimensions: 12x10
Bedroom 3
- Features: Built-in Closet
- Level: First
- Area: 100 Square Feet
- Dimensions: 10x10
Bedroom 4
- Features: Built-in Closet
- Level: First
- Area: 132 Square Feet
- Dimensions: 12x11
Bedroom 5
- Features: Ceiling Fan(s), Built-in Closet
- Level: Second
- Area: 196 Square Feet
- Dimensions: 14x14
Primary bathroom
- Features: Dual Sinks, Exhaust Fan, Granite Counters, Shower No Tub, Stone Counters, Tall Countertops, Water Closet/Priv Toilet, Window/Skylight in Bath
- Level: First
- Area: 140 Square Feet
- Dimensions: 14x10
Bathroom 2
- Features: Dual Sinks, Exhaust Fan, Granite Counters, Stone Counters, Tall Countertops, Tub With Shower
- Level: First
- Area: 80 Square Feet
- Dimensions: 10x8
Bathroom 3
- Features: Exhaust Fan, Granite Counters, Single Vanity, Stone Counters, Tub With Shower
- Level: First
- Area: 56 Square Feet
- Dimensions: 8x7
Bathroom 4
- Features: Exhaust Fan, Granite Counters, Single Vanity, Stone Counters, Tub With Shower
- Level: Second
- Area: 56 Square Feet
- Dimensions: 8x7
Balcony porch lanai
- Features: Ceiling Fan(s)
- Level: First
- Area: 315 Square Feet
- Dimensions: 21x15
Bonus room
- Features: Ceiling Fan(s), Walk-In Closet(s)
- Level: Second
- Area: 336 Square Feet
- Dimensions: 21x16
Dinette
- Level: First
- Area: 90 Square Feet
- Dimensions: 10x9
Kitchen
- Features: Breakfast Bar, Pantry, Kitchen Island, Granite Counters, Stone Counters
- Level: First
- Area: 120 Square Feet
- Dimensions: 12x10
Living room
- Features: Ceiling Fan(s)
- Level: First
- Area: 342 Square Feet
- Dimensions: 19x18
Heating
- Heat Pump
Cooling
- Central Air
Appliances
- Included: Microwave, Oven, Refrigerator, Washer, Cooktop, Dishwasher, Disposal, Dryer, Electric Water Heater, Exhaust Fan
- Laundry: Laundry Room, Electric Dryer Hookup, Inside, Washer Hookup
Features
- Eating Space In Kitchen, Kitchen/Family Room Combo, Open Floorplan, Primary Bedroom Main Floor, Split Bedroom, Stone Counters, Thermostat, Tray Ceiling(s), Walk-In Closet(s), Ceiling Fan(s)
- Flooring: Carpet, Ceramic Tile, Hardwood
- Doors: Sliding Doors
- Has fireplace: No
Interior area
- Total structure area: 4,220
- Total interior livable area: 3,264 sqft
Video & virtual tour
Property
Parking
- Total spaces: 3
- Parking features: Driveway, Garage Door Opener, Split Garage
- Attached garage spaces: 3
- Has uncovered spaces: Yes
- Details: Garage Dimensions: 27x20
Features
- Levels: Two
- Stories: 2
- Patio & porch: Covered, Screened, Rear Porch
- Exterior features: Irrigation System, Lighting, Private Yard, Sidewalk, Rain Gutters
- Fencing: Other
- Has view: Yes
- View description: Trees/Woods
- Waterfront features: Lake
Lot
- Size: 4,220 Square Feet
- Dimensions: 76 x 62
- Features: In County, Landscaped, Sidewalk, Unincorporated, Corner Lot
- Residential vegetation: Mature Landscaping, Trees/Landscaped
Details
- Parcel number: 342327545601890
- Zoning: RES
- Special conditions: None
Construction
Type & style
- Home type: SingleFamily
- Architectural style: Colonial
- Property subtype: Single Family Residence
Materials
- Stucco, Block
- Foundation: Slab
- Roof: Shingle
Condition
- Completed
- New construction: No
- Year built: 2016
Details
- Builder model: Creekview
- Builder name: Pulte Homes
Utilities & green energy
- Sewer: Public Sewer
- Water: Public
- Utilities for property: BB/HS Internet Available, Public, Sewer Connected, Street Lights, Water Available, Water Connected, Electricity Available, Electricity Connected
Green energy
- Water conservation: Fl. Friendly/Native Landscape
Community & HOA
Community
- Features: Dock, Lake, Park, Playground, Pool, Sidewalks, Association Recreation - Owned, Community Mailbox, Deed Restrictions, Fitness Center
- Security: Smoke Detector(s)
- Pet fee: $0 monthly
- Subdivision: LAKEVIEW POINTE AT HORIZON WEST
HOA
- Has HOA: Yes
- Amenities included: Park, Playground, Pool, Recreation Facilities, Clubhouse, Fence Restrictions, Fitness Center
- Services included: Manager, Pool Maintenance, Recreational Facilities, Common Area Taxes, Community Pool, Reserve Fund
- HOA fee: $270 monthly
- HOA name: Lindsey Schneider
- HOA phone: 407-317-5252
Location
- Region: Winter Garden
Financial & listing details
- Price per square foot: $237/sqft
- Tax assessed value: $623,850
- Annual tax amount: $6,080
- Date on market: 7/23/2026
- Cumulative days on market: 19 days
- Listing terms: Cash,Conventional,VA Loan
- Ownership: Fee Simple
- Total actual rent: 0
- Electric utility on property: Yes
- Road surface type: Paved, Asphalt
Estimated market value
Not available
Estimated sales range
Not available
Not available
Price history
| Date | Event | Price |
|---|---|---|
| 7/23/2026 | Listed for sale | $775,000+73.7%$237/sqft |
Source:  Stellar MLS #S5154077 Report a problem Stellar MLS #S5154077 Report a problem | ||
| 1/5/2017 | Sold | $446,200$137/sqft |
Source: Public Record Report a problem | ||
Public tax history
| Year | Property taxes | Tax assessment |
|---|---|---|
| 2024 | $5,784 +7.2% | $363,171 +3% |
| 2023 | $5,395 +3.2% | $352,593 +3% |
| 2022 | $5,229 +2.3% | $342,323 +3% |
| 2021 | $5,112 +0.3% | $332,352 +1.4% |
| 2020 | $5,098 +1.4% | $327,763 +2.3% |
| 2019 | $5,028 +1% | $320,394 +1.9% |
| 2018 | $4,976 +0% | $314,420 -4% |
| 2017 | $4,976 +1% | $327,688 +446.1% |
| 2016 | $4,926 | $60,000 |
Find assessor info on the county website
Monthly payment
Est. payment
Payment breakdown
Explore the cost of this home by adjusting the details. Changes won't be saved.Climate risks
Neighborhood: 34787
Nearby schools
GreatSchools rating
- 9/10Summerlake ElementaryGrades: K-5Distance: 1.1 mi
- 9/10Hamlin Middle SchoolGrades: 6-8Distance: 2.9 mi
- 6/10Horizon High SchoolGrades: 9-12Distance: 2 mi
Schools provided by the listing agent
- Elementary: Summerlake Elementary
- Middle: Hamlin Middle
- High: Horizon High School
Source: Stellar MLS. This data may not be complete. We recommend contacting the local school district to confirm school assignments for this home.
- $920,8004 bd4 ba4.2k sqft7058 Enchanted Lake Dr, Winter Garden, FL 34787Off Market
- $832,5005 bd4 ba3.3k sqft7028 Spring Park Dr, Winter Garden, FL 34787Off Market
- $953,1005 bd4 ba3.8k sqft7064 Enchanted Lake Dr, Winter Garden, FL 34787Off Market
- $937,9004 bd4 ba4.2k sqft7022 Spring Park Dr, Winter Garden, FL 34787Off Market

- $875,7005 bd3 ba3.2k sqft7065 Spring Park Dr, Winter Garden, FL 34787Off Market
- $953,2004 bd4 ba4.4k sqft7034 Spring Park Dr, Winter Garden, FL 34787Off Market
- $808,1004 bd3 ba3.2k sqft7059 Enchanted Lake Dr, Winter Garden, FL 34787Off Market
- $710,0004 bd3 ba2.4k sqft7071 Spring Park Dr, Winter Garden, FL 34787Sold
A local agent can set up tours, give advice and negotiate with sellers.
Similar homes
- $765,9004 bd4 ba3.3k sqft7922 WINTER WREN STREET, WINTER GARDEN, FL 34787For Sale
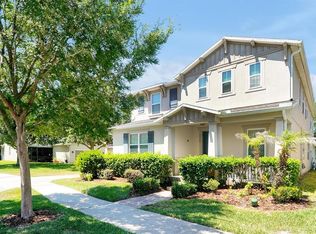
 MLS ID #O6406681, Jacky Liu, YORK MILLS REALTY LLC. Stellar MLS
 - $795,0004 bd4 ba2.7k sqft13857 JOMATT LOOP, WINTER GARDEN, FL 34787For Sale
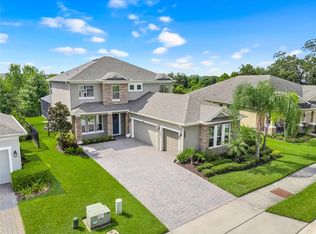 MLS ID #O6425647, Jessica Stone, CENTURY 21 CARIOTI. Stellar MLS
 - $791,0004 bd4 ba3k sqft16555 WINGSPREAD LOOP, WINTER GARDEN, FL 34787For Sale
 MLS ID #O6340280, Alexandre Zapparoli LLC, WRA BUSINESS & REAL ESTATE. Stellar MLS
 - $710,0004 bd3 ba3.2k sqft13527 FOX GLOVE STREET, WINTER GARDEN, FL 34787For Sale
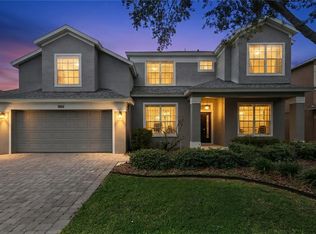 MLS ID #O6431043, Tennille Biggers, KELLER WILLIAMS ELITE PARTNERS III REALTY. Stellar MLS
 - $719,0005 bd3 ba3.3k sqft552 EGRET PLACE DRIVE, WINTER GARDEN, FL 34787For SaleMLS ID #O6416734, Jim Kernohan, SOUTHERN HERITAGE REALTY, INC. Stellar MLS
- $695,0005 bd5 ba2.9k sqft7236 PENKRIDGE LANE, WINDERMERE, FL 34786For SaleMLS ID #O6429931, Amine Berrada, ATLAS BLUE REALTY INC. Stellar MLS
- $599,9004 bd2 ba2k sqft4855 PALMETTO PARK DRIVE, WINTER GARDEN, FL 34787For SaleMLS ID #O6431798, Shane Jordan, COLDWELL BANKER REALTY. Stellar MLS
- $850,0005 bd3 ba3.2k sqft637 GRASSY STONE DRIVE, WINTER GARDEN, FL 34787For SaleMLS ID #O6427944, Erica Diaz, HOMEVEST REALTY. Stellar MLS
- $699,9905 bd3 ba3.2k sqft8114 SAYINGS DRIVE, WINTER GARDEN, FL 34787For SaleMLS ID #O6401941, Anna Shi, LPT REALTY, LLC. Stellar MLS
- $934,9995 bd4 ba4k sqft14301 WHITE MOSS WAY, WINTER GARDEN, FL 34787For SaleMLS ID #G5114391, Claire Brooks, FLORIDA PLUS REALTY, LLC. Stellar MLS
- $798,0005 bd5 ba3.3k sqft4642 RIVER GEM AVENUE, WINDERMERE, FL 34786For SaleMLS ID #O6422241, John Silva, JOHN SILVA REALTY & ASSOCIATES. Stellar MLS
- $800,0004 bd4 ba3.5k sqft925 BAINBRIDGE LOOP, WINTER GARDEN, FL 34787For SaleMLS ID #O6402075, Erica Diaz, HOMEVEST REALTY. Stellar MLS
- $608,0003 bd3 ba2.4k sqft14699 MAGNOLIA RIDGE LOOP, WINTER GARDEN, FL 34787For SaleMLS ID #O6430180, Jacky Liu, YORK MILLS REALTY LLC. Stellar MLS
- $849,9004 bd4 ba3.4k sqft9447 PRINCE HARRY DRIVE, ORLANDO, FL 32836For SaleMLS ID #O6430567, Vincent Paige, PA, COLDWELL BANKER REALTY. Stellar MLS
- $812,0005 bd5 ba3.6k sqft13129 FARO COURT, WINTER GARDEN, FL 34787For SaleMLS ID #O6415958, Carly Ruecker, DENIZ REALTY PARTNERS LLC. Stellar MLS
- $989,9004 bd4 ba2.9k sqft10007 LITTLE ALCOVE LOOP, WINTER GARDEN, FL 34787For SaleMLS ID #S5132434, Victor Barroeta, MBT REALTY LLC. Stellar MLS
- $644,9004 bd3 ba2.6k sqft12830 CRAGSIDE LANE, WINDERMERE, FL 34786For SaleMLS ID #S5154278, Mora Perez, NONA LEGACY POWERED BY LA ROSA. Stellar MLS
- $629,9004 bd3 ba2.6k sqft13328 OVERSTREET ROAD, WINDERMERE, FL 34786For SaleMLS ID #O6423949, Carmen Aridas, RE/MAX PRIME PROPERTIES. Stellar MLS
- $759,9004 bd3 ba2.4k sqft10734 WOODCHASE CIRCLE, ORLANDO, FL 32836For SaleMLS ID #G5115971, David Bowden, WATSON REALTY CORP., REALTORS. Stellar MLS
- $549,5003 bd3 ba2.2k sqft9462 KOMIKA LANE, WINTER GARDEN, FL 34787For SaleMLS ID #O6431268, Fanny Stollmeyer, LIFESTYLE INTERNATIONAL REALTY. Stellar MLS
