Luxury Living in Royal Estates – Priced Aggressively for a Timely Sale!**Experience the perfect blend of luxury, comfort, and thoughtful design in this impeccably maintained, extensively upgraded contemporary home located in the highly desirable **Royal Estates** community. **Priced aggressively to sell in a timely manner**, this exceptional two-story residence offers **4 spacious bedrooms, 3 full bathrooms, 1 half bath and a 3-car garage**, all situated on a premium homesite. From the moment you step inside, you'll be welcomed by an abundance of natural light, soaring ceilings, and elegant designer finishes throughout. The open-concept floor plan showcases **17-inch diagonal tile flooring, 6-inch crown molding, impressive 11-foot interior doors, custom pendant lighting, and beautiful 46-inch cabinetry** that perfectly complements the home's expansive **36 feet of granite countertops**.The gourmet kitchen is truly the heart of the home, featuring a massive California-style center island with breakfast bar, stainless steel appliances, glass cooktop, under-mount sink, wine refrigerator, oversized walk-in pantry, and an abundance of storage—making it ideal for entertaining or everyday living. Retreat to the luxurious first-floor owner's suite, complete with a tray ceiling, spa-inspired bathroom, oversized walk-in shower, dual vanities, and an expansive walk-in closet. Upstairs, you'll find a generous loft/flex living area, three additional bedrooms, and two full bathrooms, providing the perfect layout for family and guests. Additional upgrades include a well-appointed laundry room with custom cabinetry, a convenient mudroom with built-in shelving, and exceptional attention to detail throughout. Located just minutes from **Disney World, Universal Orlando Resort, Windermere, Dr. Phillips, Orlando International Airport, major highways, premier shopping, and dining**, this home offers both convenience and an exceptional lifestyle. As an added bonus, enjoy the magic of **Disney's world-famous nightly fireworks** from the comfort of your own home. This is a rare opportunity to own a meticulously cared-for home that combines luxury finishes, an outstanding location, and exceptional value. **With its competitive pricing and move-in-ready condition, this home is expected to attract significant interest. Garage is outfitted for plugging in level 2 chargers for EV cars. Schedule your private showing today before it's gone!**
For sale
$849,900
9447 PRINCE HARRY DRIVE, ORLANDO, FL 32836
4beds
3,412sqft
:
Get pre-qualified$5,784/mo
Single Family Residence
Built in 2014
7,200 Square Feet Lot
$817,800 Zestimate®
$249/sqft
$160/mo HOA
What's special
Premium homesiteAbundance of natural lightAbundance of storageOpen-concept floor planUnder-mount sinkGourmet kitchenSpa-inspired bathroom
- 3 days |
- 612 |
- 30 |
Likely to sell faster than
Zillow last checked:
Listing updated:
Listed by:
Vincent Paige, PA 407-256-8190,
COLDWELL BANKER REALTY 407-352-1040
Source: Stellar MLS,MLS#: O6430567 Originating MLS: Orlando Regional
Originating MLS: Orlando Regional
Facts & features
Interior
Bedrooms & bathrooms
- Bedrooms: 4
- Bathrooms: 4
- Full bathrooms: 3
- 1/2 bathrooms: 1
Rooms
- Room types: Den/Library/Office, Family Room, Dining Room, Great Room, Utility Room, Storage Rooms
Primary bedroom
- Features: Walk-In Closet(s)
- Level: First
- Area: 306 Square Feet
- Dimensions: 18x17
Bedroom 2
- Features: Built-in Closet
- Level: Second
- Area: 144 Square Feet
- Dimensions: 12x12
Bedroom 3
- Features: Built-in Closet
- Level: Second
- Area: 144 Square Feet
- Dimensions: 12x12
Bedroom 4
- Features: Storage Closet
- Level: Second
- Area: 168 Square Feet
- Dimensions: 14x12
Primary bathroom
- Features: Dual Sinks, Tub with Separate Shower Stall, Linen Closet
- Level: First
Dining room
- Features: No Closet
- Level: First
- Area: 140 Square Feet
- Dimensions: 14x10
Game room
- Features: Storage Closet
- Level: Second
- Area: 440 Square Feet
- Dimensions: 22x20
Great room
- Level: First
- Area: 306 Square Feet
- Dimensions: 17x18
Kitchen
- Features: Breakfast Bar, Kitchen Island, Pantry, No Closet
- Level: First
- Area: 216 Square Feet
- Dimensions: 18x12
Office
- Features: Storage Closet
- Level: First
- Area: 156 Square Feet
- Dimensions: 13x12
Heating
- Central
Cooling
- Central Air
Appliances
- Included: Bar Fridge, Dishwasher, Disposal, Electric Water Heater, Exhaust Fan, Microwave, Range, Refrigerator, Wine Refrigerator
- Laundry: Inside
Features
- Built-in Features, Crown Molding, Eating Space In Kitchen, High Ceilings, In Wall Pest System, Kitchen/Family Room Combo, Open Floorplan, Primary Bedroom Main Floor, Split Bedroom, Stone Counters, Tray Ceiling(s), Walk-In Closet(s)
- Flooring: Carpet, Ceramic Tile
- Doors: Sliding Doors
- Has fireplace: No
Interior area
- Total structure area: 4,410
- Total interior livable area: 3,412 sqft
Video & virtual tour
Property
Parking
- Total spaces: 3
- Parking features: Garage Door Opener
- Attached garage spaces: 3
Features
- Levels: Two
- Stories: 2
- Patio & porch: Covered, Deck, Patio, Porch, Screened
- Exterior features: Irrigation System, Rain Gutters
- Pool features: Gunite, In Ground
Lot
- Size: 7,200 Square Feet
- Dimensions: 60 x 130
- Residential vegetation: Trees/Landscaped
Details
- Parcel number: 012427714000770
- Zoning: P-D
- Special conditions: None
Construction
Type & style
- Home type: SingleFamily
- Architectural style: Contemporary
- Property subtype: Single Family Residence
Materials
- Block, Stone, Stucco
- Foundation: Slab
- Roof: Shingle
Condition
- Completed
- New construction: No
- Year built: 2014
Utilities & green energy
- Sewer: Public Sewer
- Water: Public
- Utilities for property: Cable Available, Electricity Connected, Public, Street Lights
Community & HOA
Community
- Features: Deed Restrictions, Playground, Pool
- Security: Smoke Detector(s)
- Pet fee: $0 monthly
- Subdivision: ROYAL LEGACY ESTATES
HOA
- Has HOA: Yes
- Amenities included: Playground, Recreation Facilities
- Services included: Community Pool, Recreational Facilities
- HOA fee: $160 monthly
- HOA name: Premier Association management of Central FLORIDA
- HOA phone: 407-333-7787
Location
- Region: Orlando
Financial & listing details
- Price per square foot: $249/sqft
- Tax assessed value: $661,382
- Annual tax amount: $11,610
- Date on market: 8/4/2026
- Cumulative days on market: 4 days
- Listing terms: Cash,Conventional,FHA,VA Loan
- Ownership: Fee Simple
- Total actual rent: 0
- Electric utility on property: Yes
- Road surface type: Paved, Asphalt
Estimated market value
$817,800
$777,000 - $859,000
$5,423/mo
Price history
| Date | Event | Price |
|---|---|---|
| 8/4/2026 | Listed for sale | $849,900+71.7%$249/sqft |
Source:  Stellar MLS #O6430567 Report a problem Stellar MLS #O6430567 Report a problem | ||
| 1/22/2018 | Listing removed | $495,000$145/sqft |
Source: RE/MAX TOWN CENTRE #O5503310 Report a problem | ||
| 6/7/2017 | Price change | $495,000-2%$145/sqft |
Source: RE/MAX TOWN CENTRE #O5503310 Report a problem | ||
| 5/19/2017 | Price change | $505,000-2.9%$148/sqft |
Source: RE/MAX TOWN CENTRE #O5503310 Report a problem | ||
| 4/17/2017 | Listed for sale | $520,000+15.4%$152/sqft |
Source: RE/MAX TOWN CENTRE #O5503310 Report a problem | ||
| 5/15/2015 | Sold | $450,700$132/sqft |
Source: Stellar MLS #T2717733 Report a problem | ||
Public tax history
| Year | Property taxes | Tax assessment |
|---|---|---|
| 2024 | $10,290 +12% | $569,424 +10% |
| 2023 | $9,183 +9.8% | $517,658 +10% |
| 2022 | $8,361 +15.6% | $470,598 +10% |
| 2021 | $7,230 0% | $427,816 +0.6% |
| 2020 | $7,231 -1.7% | $425,430 -0.6% |
| 2019 | $7,353 +0.1% | $428,045 +1.1% |
| 2018 | $7,347 0% | $423,315 +2.3% |
| 2017 | $7,347 +1.4% | $413,769 +2.6% |
| 2016 | $7,245 +0.5% | $403,179 +1.5% |
| 2015 | $7,210 +917.4% | $397,050 +892.6% |
| 2014 | $709 | $40,000 |
Find assessor info on the county website
Monthly payment
Est. payment
Payment breakdown
Explore the cost of this home by adjusting the details. Changes won't be saved.Climate risks
Neighborhood: 32836
Nearby schools
GreatSchools rating
- 7/10Castleview ElementaryGrades: K-5Distance: 0.1 mi
- 8/10Horizon West Middle SchoolGrades: 6-8Distance: 1.5 mi
- 7/10Windermere High SchoolGrades: 9-12Distance: 3.7 mi
Schools provided by the listing agent
- Elementary: Bay Lake Elementary
- Middle: Bridgewater Middle
- High: West Orange High
Source: Stellar MLS. This data may not be complete. We recommend contacting the local school district to confirm school assignments for this home.
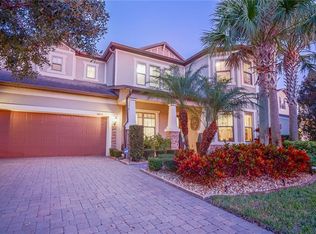
- $860,0005 bd4 ba3.2k sqft9453 Prince Harry Dr, Orlando, FL 32836Sold
- $683,5003 bd2 ba2.4k sqft9441 Prince Harry Dr, Orlando, FL 32836Off Market
- $100-- bd-- ba-- sqftRoyal Estates Blvd, Orlando, FL 32836Off Market
- $989,8004 bd4 ba4.2k sqft9435 Prince Harry Dr, Orlando, FL 32836Off Market
- $950,0005 bd4 ba4.5k sqft9520 Royal Estates Blvd, Orlando, FL 32836Sold
- $1,075,2005 bd5 ba4.6k sqft9459 Prince Harry Dr, Orlando, FL 32836Off Market
- $968,4005 bd4 ba4.1k sqft9526 Royal Estates Blvd, Orlando, FL 32836Off Market
- $833,4004 bd4 ba3.4k sqft9514 Royal Estates Blvd, Orlando, FL 32836Off Market
A local agent can set up tours, give advice and negotiate with sellers.
Similar homes
- $850,0004 bd4 ba3.4k sqft17535 COBBLESTONE LANE, CLERMONT, FL 34711For Sale

 MLS ID #G5116081, Shannon Simmonds, SELLSTATE INNOVATION REALTY. Stellar MLS
 - $695,0005 bd5 ba2.9k sqft7236 PENKRIDGE LANE, WINDERMERE, FL 34786For Sale
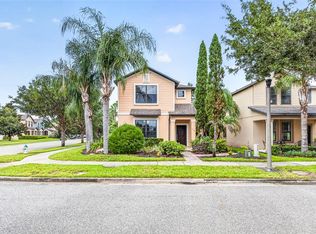 MLS ID #O6429931, Amine Berrada, ATLAS BLUE REALTY INC. Stellar MLS
 - $849,9004 bd4 ba2.8k sqft15672 SHOREBIRD LANE, WINTER GARDEN, FL 34787For Sale
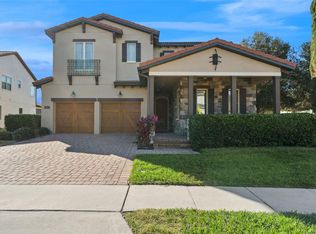 MLS ID #O6375411, Helen Thompson, RE/MAX SELECT GROUP. Stellar MLS
 - $625,0004 bd4 ba2.8k sqft11854 VIA LUCERNA CIRCLE, WINDERMERE, FL 34786For Sale
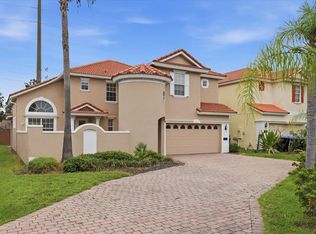 MLS ID #O6431329, Matt Tomaszewski, CORCORAN PREMIER REALTY. Stellar MLS
 - $880,0004 bd4 ba3k sqft9218 HOLLISTON CREEK PLACE, WINTER GARDEN, FL 34787For SaleMLS ID #O6386394, Gustavo Carneiro, WRA BUSINESS & REAL ESTATE. Stellar MLS
- $875,0005 bd3 ba3.7k sqft6100 CYPRESS HILL ROAD, WINTER GARDEN, FL 34787For SaleMLS ID #O6412033, Crystal Taylor, DALTON WADE INC. Stellar MLS
- $765,9004 bd4 ba3.3k sqft7922 WINTER WREN STREET, WINTER GARDEN, FL 34787For SaleMLS ID #O6406681, Jacky Liu, YORK MILLS REALTY LLC. Stellar MLS
- $724,9004 bd3 ba2.6k sqft6363 SEDONA LEAF COURT, WINDERMERE, FL 34786For SaleMLS ID #O6416993, Abby Nelson, RE/MAX 200 REALTY. Stellar MLS
- $849,9004 bd3 ba3k sqft16545 BROADWATER AVENUE, WINTER GARDEN, FL 34787For SaleMLS ID #O6389243, Donna Cox, REAL ESTATE FIRM OF ORLANDO. Stellar MLS
- $644,9004 bd3 ba2.6k sqft12830 CRAGSIDE LANE, WINDERMERE, FL 34786For SaleMLS ID #S5154278, Mora Perez, NONA LEGACY POWERED BY LA ROSA. Stellar MLS
- $728,0005 bd4 ba3.2k sqft15512 FOUNTAIN COVE COURT, WINTER GARDEN, FL 34787For SaleMLS ID #O6425554, Maqueli Gewehr, WRA BUSINESS & REAL ESTATE. Stellar MLS
- $774,0004 bd4 ba2.8k sqft7670 MILANO DRIVE, ORLANDO, FL 32835For SaleMLS ID #O6406593, Joseph Highsmith, Jr, RE/MAX PRIME PROPERTIES. Stellar MLS
- $600,0004 bd3 ba2.6k sqft2708 PEPPER LANE, ORLANDO, FL 32812For SaleMLS ID #O6409854, David Fraser, KELLER WILLIAMS ADVANTAGE III. Stellar MLS
- $800,0004 bd4 ba3.5k sqft925 BAINBRIDGE LOOP, WINTER GARDEN, FL 34787For SaleMLS ID #O6402075, Erica Diaz, HOMEVEST REALTY. Stellar MLS
- $624,9004 bd3 ba3k sqft6601 DUNCASTER STREET, WINDERMERE, FL 34786For SaleMLS ID #O6416272, Wenyu Wang, ANTS REALTY LLC. Stellar MLS
- $679,9994 bd3 ba2.9k sqft13339 ROSKIN LANE, WINDERMERE, FL 34786For SaleMLS ID #S5141148, Karla Price, COLDWELL BANKER REALTY. Stellar MLS
- $629,9004 bd3 ba2.6k sqft13328 OVERSTREET ROAD, WINDERMERE, FL 34786For SaleMLS ID #O6423949, Carmen Aridas, RE/MAX PRIME PROPERTIES. Stellar MLS
- $675,0005 bd4 ba3.1k sqft3342 HERRINGRIDGE DRIVE, ORLANDO, FL 32812For SaleMLS ID #O6429514, Julie Bowyer, KELLER WILLIAMS REALTY AT THE PARKS. Stellar MLS
- $825,0005 bd4 ba4.2k sqft14001 RUGBY STREET, OAKLAND, FL 34787For SaleMLS ID #G5112905, Ann Mertens, KELLER WILLIAMS ELITE PARTNERS III REALTY. Stellar MLS
- $545,0004 bd4 ba2.9k sqft2205 PICKFORD CIRCLE, APOPKA, FL 32703For SaleMLS ID #O6430864, Veronica Figueroa, EXP REALTY LLC. Stellar MLS
