Skip main navigation
Off market
  • $968,400

    9526 Royal Estates Blvd, Orlando, FL 32836

    5beds
    4,173sqft
    SingleFamily
    Built in 2015
    7,200 Square Feet Lot
    $968,400 Zestimate®
    $232/sqft
    $5,955 Estimated rent

    Home value

    $968,400

    $910,000 - $1.03M

    $5,955/mo

    Zestimate® history
    Loading
    Loading...

    Owner options

    List your home for rent

    $5,955/mo

    Rent Zestimate®

    Find your next renter with Zillow Rental Manager. Plus, with online applications, you can quickly screen prospective tenants – for free.

    Learn more

    $5,955/mo

    Rent Zestimate®

    Refinance and save

    $7,083/mo

    Est. payment

    Refinancing to a lower rate could help reduce your monthly payments and save thousands over the life of the loan.

    See today's rates

    $7,083/mo

    Est. payment

    Explore your selling options

    Work with a Zillow partner agent

    Leverage their expertise and Zillow's premium Showcase listings to get your home seen by more buyers.

    Get started

    List with your own agent

    Get your home in front of millions of buyers by listing it on Zillow.

    Learn how to do it

    Sell it yourself

    Take full control of how buyers see your home on Zillow by listing For Sale by Owner (FSBO).

    List your home

    What's special

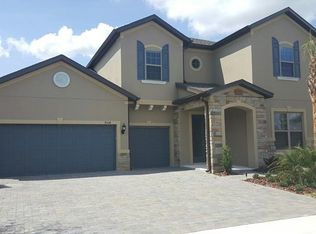
    Move right in to this better than new Kendelwood model home with all the upgrades located near the community pool in desirable Royal Estates at Disney World's back door. Casual elegance defines this two-story home with a downstairs office and bonus room plus four bedrooms upstairs - including the master retreat with private nook, double sinks, double walk-in closets, garden tub, and glass enclosed shower. Etched glass front doors welcome guests and stylish tile floors span the main living areas downstairs. The chef's kitchen with mocha cabinets, flat island with sink and extended countertops, stainless appliances, and electric cooktop are built to impress. With an open-concept to the great room and an adjacent family dining room, every day gatherings ensure no one is left out. Why wait to build when you can take advantage of the custom touches added including crown molding, upgraded banister with iron spindles, chic fixtures, and electronics including wall-mounted TVs and pre-wired speakers. Downstairs 5th bedroom is currently used as theatre and does not have closet, but seller will add with full price offer. Large covered lanai with beautiful sliders, brick pavers, and a pool-sized backyard are ready for outdoor entertaining. Or walk right over to the community pool located just steps away. Brand new shops and restaurants opening almost weekly at the nearby Lakeside Village, anchored by Publix. And nightly fireworks from the Magic Kingdom are included! Come make this home yours.

    This property is off market, which means it's not currently listed for sale or rent on Zillow. This may be different from what's available on other websites or public sources.

    Facts & features

    Interior

    Bedrooms & bathrooms
    • Bedrooms: 5
    • Bathrooms: 4
    • Full bathrooms: 3
    • 1/2 bathrooms: 1
    Heating
    • Forced air
    Cooling
    • Central
    Appliances
    • Laundry: Inside
    Features
    • Cathedral Ceiling(s), Ceiling Fans(s), High Ceiling(s), Crown Molding, Walk-In Closet(s), Open Floorplan, Eating Space In Kitchen, Kitchen/Family Room Combo, Dry Bar, Built in Features, Stone Counters
    Interior area
    • Structure area source: Public Records
    • Total interior livable area: 4,173 sqft

    Property

    Parking
    • Parking features: Garage - Attached
    Features
    • Patio & porch: Covered, Rear Porch
    Lot
    • Size: 7,200 Square Feet
    • Features: Oversized Lot, In County, Street Paved, Sidewalk
    Details
    • Parcel number: 272401714000700
    • Zoning: P-D

    Construction

    Type & style
    • Home type: SingleFamily
    • Architectural style: Traditional
    Materials
    • masonry
    • Roof: Composition
    Condition
    • Completed
    • Year built: 2015
    Details
    • Builder model: Kendelwood
    • Builder name: Pulte

    Utilities & green energy

    • Sewer: Public Sewer
    • Water: Public
    • Utilities for property: Cable Available, BB/HS Internet Available, Sewer Connected

    Community & HOA

    Community
    • Security: Security System Owned, Smoke Detector(s), Fire Alarm
    HOA
    • Has HOA: Yes
    • Amenities included: Playground, Clubhouse, Pool
    • Services included: Community Pool
    • HOA fee: $160 monthly
    Location
    • Region: Orlando

    Financial & listing details

    • Price per square foot: $232/sqft
    • Tax assessed value: $776,589
    • Annual tax amount: $8,552

    Price history

    DateEventPrice
    12/29/2018Sold$536,000-1.7%$128/sqft
    Source: Public Record Report a problem
    12/4/2018Price change$545,000-5.2%$131/sqft
    Source: STOCKWORTH REALTY GROUP #O5711481 Report a problem
    10/18/2018Price change$575,000-1.7%$138/sqft
    Source: STOCKWORTH REALTY GROUP #O5711481 Report a problem
    10/10/2018Price change$585,000-1.7%$140/sqft
    Source: STOCKWORTH REALTY GROUP #O5711481 Report a problem
    7/31/2018Price change$595,000-3.3%$143/sqft
    Source: STOCKWORTH REALTY GROUP #O5711481 Report a problem
    7/9/2018Price change$615,000-3.1%$147/sqft
    Source: STOCKWORTH REALTY GROUP #O5711481 Report a problem
    6/4/2018Listed for sale$635,000+33.6%$152/sqft
    Source: STOCKWORTH REALTY GROUP #O5711481 Report a problem
    3/4/2015Sold$475,300$114/sqft
    Source: Public Record Report a problem

    Public tax history

    YearProperty taxesTax assessment
    2024$8,552 +9.2%$538,632 +4.9%
    2023$7,833 +3.5%$513,235 +3%
    2022$7,570 +1%$498,286 +3%
    2021$7,493 +1.7%$483,773 +2.2%
    2020$7,366 +1.2%$473,149 +2.3%
    2019$7,278 -4.3%$462,511 -3.3%
    2018$7,609 $478,146 +1.5%
    2017$7,609 +1.4%$471,088 +2.7%
    2016$7,508 +0.1%$458,679 +555.3%
    2015$7,498 +958.2%$70,000 +75%
    2014$709 $40,000
    Find assessor info on the county website

    Neighborhood: 32836

    Nearby schools

    GreatSchools rating
    Schools provided by the listing agent
    • Elementary: Bay Lake Elementary
    • Middle: Bridgewater Middle
    • High: Windermere High School

    Source: The MLS. This data may not be complete. We recommend contacting the local school district to confirm school assignments for this home.

    Get a cash offer in 3 minutes
    Find out how much your home could sell for in as little as 3 minutes with a no-obligation cash offer.
    Estimated market value
    $968,400
    Get a cash offer in 3 minutes
    Find out how much your home could sell for in as little as 3 minutes with a no-obligation cash offer.
    Estimated market value
    $968,400