Welcome home to 9520 Royal Estates Blvd, located in the highly sought-after Windermere/Winter Garden/Horizon West area. Nestled within the exclusive Royal Legacy Estates community of just 169 distinctive single-family homes, this property boasts an exceptional location—so close to Disney you can hear the iconic whistle of the Magic Kingdom railroad and enjoy nightly views of the spectacular Magic Kingdom fireworks. This meticulously maintained, move-in ready Kendelwood model (the largest model available in the community) features 5 spacious bedrooms, a private office, and 4 full bathrooms. Perfectly situated on a prime lot, it's conveniently located near the new Castleview Elementary School and the community pool. The home's stunning two-story great room is bathed in natural light and seamlessly opens through sliding doors onto an upgraded, extended lanai and spacious backyard. Designed with an open floor plan ideal for entertaining, the gourmet kitchen features upgraded stainless steel appliances, premium "Tundra Ice" countertops, and an expansive walk-in pantry. Adjacent to the kitchen, the inviting living area impresses with soaring ceilings and a breathtaking stone fireplace complemented by an 85" TV. Guests will appreciate the comfort and privacy of the first-floor multi-generational ensuite bedroom located near the front entrance. Flexible spaces such as a bonus room, dining area, and convenient full lanai bathroom provide ample opportunities to balance work and leisure from home. Ascend the custom wood staircase to the luxurious master suite, featuring a private flex area, a spa-inspired bath, and two generously sized walk-in closets. The second floor also includes a Jack-and-Jill suite connecting two additional bedrooms, and a fourth bedroom featuring its own private ensuite—all bedrooms equipped with walk-in closets. A conveniently placed laundry room on this floor simplifies household tasks. Further enhancing comfort and convenience, the home includes generous storage options throughout, a 3½-car garage, and two recently installed AC units (July 2020) for optimal climate control. A direct-connect generator hook-up ensures peace of mind. Additional upgrades such as custom closets, wood flooring on the second floor, upgraded lighting fixtures, and wood accents add to the home's refined appeal. With low HOA dues, Royal Legacy Estates offers resort-style living complete with a community pool, beautifully tree-lined sidewalks, and scenic trails perfect for exercising, pet walks, or enjoying Florida's natural beauty. The new Castleview Elementary School and Taborfield Neighborhood Park are both within easy walking distance—Castleview is close enough for you to comfortably watch your child enter and exit school from your porch. Ideally located near dining, shopping, highly rated schools, I-4, SR 429, east and west coast beaches, and Central Florida’s world-renowned attractions, this property offers an exceptional opportunity to experience the Florida lifestyle you've always dreamed of.
Sold for $950,000
$950,000
9520 ROYAL ESTATES BOULEVARD, ORLANDO, FL 32836
5beds
4,503sqft
Single Family Residence
Built in 2015
7,200 Square Feet Lot
$947,400 Zestimate®
$211/sqft
$6,266 Estimated rent
Home value
$947,400
$862,000 - $1.04M
$6,266/mo
Zestimate® history
Owner options
List your home for rent
$6,266/mo
Rent Zestimate®
Find your next renter with Zillow Rental Manager. Plus, with online applications, you can quickly screen prospective tenants – for free.
$6,266/mo
Rent Zestimate®
Refinance and save
$6,967/mo
Est. payment
Refinancing to a lower rate could help reduce your monthly payments and save thousands over the life of the loan.
$6,967/mo
Est. payment
Explore your selling options
Work with a Zillow partner agent
Leverage their expertise and Zillow's premium Showcase listings to get your home seen by more buyers.
Get startedList with your own agent
Get your home in front of millions of buyers by listing it on Zillow.
Learn how to do itSell it yourself
Take full control of how buyers see your home on Zillow by listing For Sale by Owner (FSBO).
List your homeWhat's special
Stone fireplaceMulti-generational ensuite bedroomPrivate officeSpacious bedroomsCustom wood staircaseTwo-story great roomFlexible spaces
Zillow last checked:
Listing updated:
Listed by:
Ricardo Habib Chahade 407-705-9346,
CHARLES RUTENBERG REALTY ORLANDO 407-622-2122
Bought with:
Kristy Cook, 3532395
EXP REALTY LLC
Source: Stellar MLS,MLS#: O6289308 Originating MLS: Orlando Regional
Originating MLS: Orlando Regional
Facts & features
Interior
Bedrooms & bathrooms
- Bedrooms: 5
- Bathrooms: 4
- Full bathrooms: 4
Primary bedroom
- Features: En Suite Bathroom, Walk-In Closet(s)
- Level: Second
- Area: 432 Square Feet
- Dimensions: 18x24
Primary bathroom
- Features: Built-In Shower Bench, Dual Sinks, Granite Counters, Tub with Separate Shower Stall, Linen Closet
- Level: Second
- Area: 238.28 Square Feet
- Dimensions: 14.8x16.1
Dining room
- Level: First
- Area: 186 Square Feet
- Dimensions: 12x15.5
Kitchen
- Level: First
- Area: 208 Square Feet
- Dimensions: 13x16
Living room
- Level: First
- Area: 306 Square Feet
- Dimensions: 17x18
Heating
- Central, Electric
Cooling
- Central Air
Appliances
- Included: Cooktop, Dishwasher, Disposal, Dryer, Microwave, Refrigerator, Washer
- Laundry: Inside
Features
- Crown Molding, High Ceilings, Stone Counters
- Flooring: Ceramic Tile, Hardwood
- Doors: French Doors
- Has fireplace: No
Interior area
- Total structure area: 5,842
- Total interior livable area: 4,503 sqft
Property
Parking
- Total spaces: 3
- Parking features: Garage - Attached
- Attached garage spaces: 3
Features
- Levels: Two
- Stories: 2
- Exterior features: Balcony, Courtyard
Lot
- Size: 7,200 Square Feet
Details
- Parcel number: 012427714000710
- Zoning: P-D
- Special conditions: None
Construction
Type & style
- Home type: SingleFamily
- Property subtype: Single Family Residence
Materials
- Block, Stone
- Foundation: Block
- Roof: Shingle
Condition
- New construction: No
- Year built: 2015
Utilities & green energy
- Sewer: Public Sewer
- Water: Public
- Utilities for property: BB/HS Internet Available, Cable Available, Electricity Available, Phone Available, Public, Water Available
Community & HOA
Community
- Features: Fishing, Clubhouse, Irrigation-Reclaimed Water, Playground, Pool, Sidewalks
- Pet fee: $0 monthly
- Subdivision: ROYAL LEGACY ESTATES 81/125 LOT 71
HOA
- Has HOA: Yes
- Amenities included: Playground, Pool
- Services included: Community Pool
- HOA fee: $159 monthly
- HOA name: Premier Association Management LLC
- HOA phone: 407-333-7787
Location
- Region: Orlando
Financial & listing details
- Price per square foot: $211/sqft
- Tax assessed value: $813,019
- Annual tax amount: $11,215
- Date on market: 4/3/2025
- Cumulative days on market: 296 days
- Listing terms: Cash,Conventional
- Ownership: Fee Simple
- Total actual rent: 0
- Electric utility on property: Yes
- Road surface type: Asphalt
Price history
| Date | Event | Price |
|---|---|---|
| 8/18/2025 | Sold | $950,000-4.9%$211/sqft |
Source:  Stellar MLS #O6289308 Report a problem Stellar MLS #O6289308 Report a problem | ||
| 7/18/2025 | Pending sale | $999,000$222/sqft |
Source: Stellar MLS #O6289308 Report a problem | ||
| 7/2/2025 | Price change | $999,000-1.5%$222/sqft |
Source: Stellar MLS #O6289308 Report a problem | ||
| 6/18/2025 | Price change | $1,014,000-0.1%$225/sqft |
Source: Stellar MLS #O6289308 Report a problem | ||
| 6/8/2025 | Price change | $1,015,000-1%$225/sqft |
Source: Stellar MLS #O6289308 Report a problem | ||
| 5/3/2025 | Price change | $1,025,000-2.4%$228/sqft |
Source: Stellar MLS #O6289308 Report a problem | ||
| 4/3/2025 | Listed for sale | $1,050,000-2.3%$233/sqft |
Source: Stellar MLS #O6289308 Report a problem | ||
| 3/6/2025 | Listing removed | $1,075,000$239/sqft |
Source: Stellar MLS #O6227759 Report a problem | ||
| 2/5/2025 | Price change | $1,075,000-1.4%$239/sqft |
Source: Stellar MLS #O6227759 Report a problem | ||
| 11/4/2024 | Listed for sale | $1,090,000-0.5%$242/sqft |
Source: Stellar MLS #O6227759 Report a problem | ||
| 9/28/2024 | Listing removed | $1,095,000$243/sqft |
Source: Stellar MLS #O6227759 Report a problem | ||
| 9/26/2024 | Price change | $1,095,000-2.7%$243/sqft |
Source: Stellar MLS #O6227759 Report a problem | ||
| 9/7/2024 | Price change | $1,125,000-2.2%$250/sqft |
Source: Stellar MLS #O6227759 Report a problem | ||
| 8/19/2024 | Price change | $1,150,000-3.4%$255/sqft |
Source: Stellar MLS #O6227759 Report a problem | ||
| 8/5/2024 | Price change | $1,190,000-4.8%$264/sqft |
Source: Stellar MLS #O6227759 Report a problem | ||
| 7/30/2024 | Listed for sale | $1,250,000+128.3%$278/sqft |
Source: Stellar MLS #O6227759 Report a problem | ||
| 8/22/2019 | Sold | $547,500+7.2%$122/sqft |
Source: Public Record Report a problem | ||
| 12/9/2015 | Sold | $510,500-3.7%$113/sqft |
Source: Public Record Report a problem | ||
| 8/28/2015 | Price change | $529,870+1.6%$118/sqft |
Source: Pulte Homes Report a problem | ||
| 8/23/2015 | Listed for sale | $521,450$116/sqft |
Source: Pulte Homes Report a problem | ||
Public tax history
| Year | Property taxes | Tax assessment |
|---|---|---|
| 2024 | $12,984 +15.8% | $813,019 +26.6% |
| 2023 | $11,216 +9.7% | $642,291 +10% |
| 2022 | $10,227 +15.4% | $583,901 +10% |
| 2021 | $8,863 -0.3% | $530,819 +0.3% |
| 2020 | $8,889 +2.7% | $529,162 +4.1% |
| 2019 | $8,656 +0.3% | $508,223 +1.4% |
| 2018 | $8,630 | $501,292 +2.4% |
| 2017 | $8,630 +1.4% | $489,652 +2.7% |
| 2016 | $8,508 +0.6% | $476,645 +580.9% |
| 2015 | $8,459 +506.3% | $70,000 +75% |
| 2014 | $1,395 | $40,000 |
Find assessor info on the county website
Neighborhood: 32836
Nearby homes
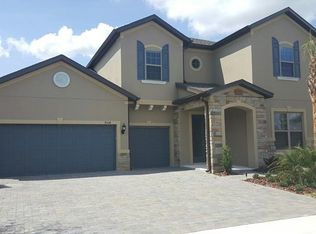
- $833,4004 bd4 ba3.4k sqft9514 Royal Estates Blvd, Orlando, FL 32836Off Market
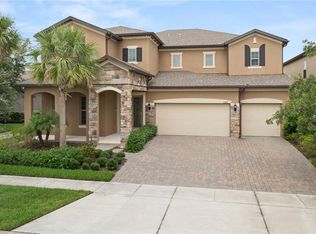
- $968,4005 bd4 ba4.1k sqft9526 Royal Estates Blvd, Orlando, FL 32836Off Market
- $100-- bd-- ba-- sqftRoyal Estates Blvd, Orlando, FL 32836Off Market
- $952,0007,200 Square Feet9508 Royal Estates Blvd, Orlando, FL 32836Off Market
- $849,9004 bd4 ba3.4k sqft9447 Prince Harry Dr, Orlando, FL 32836For Sale
- $683,5003 bd2 ba2.4k sqft9441 Prince Harry Dr, Orlando, FL 32836Off Market
- $860,0005 bd4 ba3.2k sqft9453 Prince Harry Dr, Orlando, FL 32836Sold
- $893,3004 bd3 ba3.2k sqft9532 Royal Estates Blvd, Orlando, FL 32836Off Market
Nearby schools
GreatSchools rating
- 7/10Castleview ElementaryGrades: K-5Distance: 0.1 mi
- 8/10Horizon West Middle SchoolGrades: 6-8Distance: 1.5 mi
- 7/10Windermere High SchoolGrades: 9-12Distance: 3.7 mi
Schools provided by the listing agent
- Elementary: Castleview Elementary
- Middle: Horizon West Middle School
- High: Windermere High School
Source: Stellar MLS. This data may not be complete. We recommend contacting the local school district to confirm school assignments for this home.
Get a cash offer in 3 minutes
Find out how much your home could sell for in as little as 3 minutes with a no-obligation cash offer.
Estimated market value
$947,400
Get a cash offer in 3 minutes
Find out how much your home could sell for in as little as 3 minutes with a no-obligation cash offer.
Estimated market value
$947,400
- Florida
- Orange County
- Orlando
- 32836
- 9520 ROYAL ESTATES BOULEVARD
Nearby cities
Nearby neighborhoods
Nearby zip codes
Other Orlando Topics
