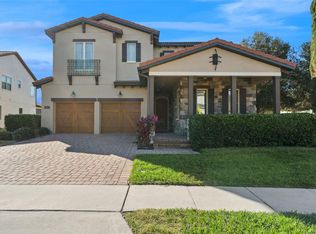
NOT JUST A PLACE TO LIVE…THIS HOME IS A REAL STUNNER!! From the ALLURING CURB APPEAL to the BEAUTIFULLY DESIGNED and FUNCTIONAL FLOOR PLAN, this 4 BEDROOM, 3 BATHROOM, 3036sf home will SURPASS YOUR EXPECTATIONS! Upon entrance, you will encounter the designated 13’x11’ OFFICE/DEN/CRAFT ROOM to the left with DOUBLE DOORS for easy furniture placement. To the right of the foyer, there is a 14’x11’ BEDROOM next to a FULL BATHROOM which would be perfect for overnight guests. The 23’x13’ LIVING ROOM includes a DINING AREA OPTION if desired. The living room hallway leads to 2 ADDITIONAL 13’x11’ BEDROOMS and a POOL PLANNED FULL BATH which opens to the patio. The chef in your household will love the16’x13’ KITCHEN featuring HIGH QUALITY KitchenAid STAINLESS STEEL APPLIANCES, CERAMIC TILE BACKSPLASH, NUMEROUS 42” CABINETS, plenty of COUNTER SPACE including a CENTER ISLAND and a BREAKFAST BAR. The BUTLER PANTRY has additional cabinets and drawers with a WALK-IN PANTRY. The kitchen opens to a 20’x16’ FAMILY ROOM and a 2nd DINING AREA with DOUBLE AND TRIPLE SLIDERS to the rear patio. The 13’x14’ PRIMARY SUITE has an entryway from the Dining Area with an ART NICHE for displaying your favorite piece. LUXURY IS EVIDENT in the PRIMARY ENSUITE BATHROOM as shown by an OVERSIZED SOAKING TUB, a SPACIOUS WALK-IN SHOWER with DUAL SHOWERHEADS, HIS and HERS VANITIES, a WATER CLOSET and an L-SHAPED WALK-IN CLOSET PROFESSIONALLY DESIGNED with BUILT-IN SHELVES, DRAWERS and CABINETRY. ADDITIONAL INTERIOR FEATURES of this home include NEW CARPET in the BEDROOMS; GRANITE COUNTERTOPS THROUGHOUT, TRIPLE SPLIT BEDROOM PLAN; VAULTED CEILINGS; SECURITY SYSTEM; COPIOUS STORAGE and NATURAL LIGHT, and an INDOOR LAUNDRY ROOM with a WASHER & DRYER, DEEP BASIN SINK and CABINETRY. HIGHLIGHTS OF THE REAR YARD include a 12’x40’ COVERED BACK PORCH with a SUMMER KITCHEN to include a REFRIGERATOR, SINK, JENN-AIR STYLE GAS COOKTOP and GRILL, and DUAL TERRACE CEILING FANS. For privacy, there is a BLOCK WALL FENCE at the rear of the yard and an ECO-FRIENDLY PRIVACY SCREEN OF MATURE BAMBOO on each side which shines beautifully THROUGH the automatic GARDEN NIGHT DECORATIVE REFLECTORS. ADDITIONAL EXTERIOR FEATURES INCLUDE A FRENCH DRAINAGE SYSTEM for flood prevention, ALL AROUND GUTTERS, a TILE ROOF, a 3 CAR GARAGE with EPOXY STYLE FLOORING, and BRICK PAVERS covering the DRIVEWAY and FRONT PORCH ENTRYWAY. The popular TWINWATERS COMMUNITY offers a COMMUNITY POOL WITH GATHERING AREAS, a PLAYGROUND and an enjoyable WALKING TRAIL. TWINWATERS is DESIRABLY LOCATED just minutes from the WINTER GARDEN VILLAGE, HISTORIC DOWNTOWN WINTER GARDEN, CENTRAL FLORIDA ATTRACTIONS, MAJOR HIGHWAYS and so much more. DON’T DELAY! THIS IS AN AMAZING VALUE IN A COMMUNITY OF MILLION DOLLAR PLUS HOMES. Call us today for your private showing!
For sale
Price cut: $5K (6/8)
$849,900
16545 BROADWATER AVENUE, WINTER GARDEN, FL 34787
4beds
3,036sqft
:
Get pre-qualified$5,808/mo
Single Family Residence
Built in 2017
8,397 Square Feet Lot
$830,400 Zestimate®
$280/sqft
$184/mo HOA
What's special
Security systemGranite countertops throughoutAlluring curb appealCopious storageVaulted ceilingsTile roofTriple split bedroom plan
- 154 days |
- 473 |
- 31 |
Zillow last checked:
Listing updated:
Listed by:
Donna Cox 407-694-8685,
REAL ESTATE FIRM OF ORLANDO 407-581-5550
Source: Stellar MLS,MLS#: O6389243 Originating MLS: Orlando Regional
Originating MLS: Orlando Regional
Facts & features
Interior
Bedrooms & bathrooms
- Bedrooms: 4
- Bathrooms: 3
- Full bathrooms: 3
Rooms
- Room types: Den/Library/Office, Family Room, Great Room, Utility Room
Primary bedroom
- Features: Walk-In Closet(s)
- Level: First
- Area: 252 Square Feet
- Dimensions: 18x14
Bedroom 2
- Features: Walk-In Closet(s)
- Level: First
- Area: 154 Square Feet
- Dimensions: 11x14
Bedroom 3
- Features: Walk-In Closet(s)
- Level: First
- Area: 108 Square Feet
- Dimensions: 12x9
Primary bathroom
- Features: Walk-In Closet(s)
- Level: First
- Area: 304 Square Feet
- Dimensions: 19x16
Bathroom 4
- Features: Walk-In Closet(s)
- Level: First
- Area: 143 Square Feet
- Dimensions: 11x13
Balcony porch lanai
- Level: First
- Area: 480 Square Feet
- Dimensions: 40x12
Dinette
- Level: First
- Area: 143 Square Feet
- Dimensions: 13x11
Family room
- Level: First
- Area: 320 Square Feet
- Dimensions: 16x20
Kitchen
- Features: Pantry
- Level: First
- Area: 208 Square Feet
- Dimensions: 16x13
Laundry
- Level: First
- Area: 63 Square Feet
- Dimensions: 9x7
Living room
- Level: First
- Area: 156 Square Feet
- Dimensions: 13x12
Office
- Level: First
- Area: 143 Square Feet
- Dimensions: 13x11
Heating
- Central
Cooling
- Central Air
Appliances
- Included: Oven, Cooktop, Dishwasher, Disposal, Electric Water Heater, Exhaust Fan, Microwave, Refrigerator
- Laundry: Electric Dryer Hookup, Inside, Washer Hookup
Features
- Built-in Features, Eating Space In Kitchen, High Ceilings, Kitchen/Family Room Combo, Living Room/Dining Room Combo, Open Floorplan, Primary Bedroom Main Floor, Solid Wood Cabinets, Split Bedroom, Thermostat, Vaulted Ceiling(s)
- Flooring: Carpet, Porcelain Tile
- Windows: Window Treatments
- Has fireplace: No
Interior area
- Total structure area: 4,136
- Total interior livable area: 3,036 sqft
Video & virtual tour
Property
Parking
- Total spaces: 3
- Parking features: Garage Door Opener, Ground Level, Guest, On Street, Oversized
- Attached garage spaces: 3
- Has uncovered spaces: Yes
Features
- Levels: One
- Stories: 1
- Patio & porch: Covered, Front Porch, Patio, Porch, Rear Porch, Screened
- Exterior features: Irrigation System, Rain Gutters, Sidewalk
Lot
- Size: 8,397 Square Feet
- Features: Corner Lot, City Lot, In County, Landscaped, Near Public Transit, Sidewalk
- Residential vegetation: Bamboo, Mature Landscaping, Trees/Landscaped
Details
- Additional structures: Shed(s), Storage
- Parcel number: 052327853001390
- Zoning: UVPUD
- Special conditions: None
Construction
Type & style
- Home type: SingleFamily
- Property subtype: Single Family Residence
Materials
- Block
- Foundation: Slab
- Roof: Shingle
Condition
- Completed
- New construction: No
- Year built: 2017
Details
- Builder name: Meritage Homes of Florida
Utilities & green energy
- Sewer: Public Sewer
- Water: Public
- Utilities for property: BB/HS Internet Available, Cable Connected, Electricity Connected, Fire Hydrant, Public, Sewer Connected, Street Lights, Water Connected
Community & HOA
Community
- Features: Community Mailbox, Park, Playground, Pool, Sidewalks
- Security: Security Lights, Security System Owned, Smoke Detector(s)
- Pet fee: $0 monthly
- Subdivision: TWINWATERS
HOA
- Has HOA: Yes
- Amenities included: Park, Playground, Pool, Recreation Facilities
- Services included: Common Area Taxes, Community Pool, Pool Maintenance, Recreational Facilities
- HOA fee: $184 monthly
- HOA name: Chelsa Parman
- HOA phone: 407-644-0010
Location
- Region: Winter Garden
Financial & listing details
- Price per square foot: $280/sqft
- Tax assessed value: $738,314
- Annual tax amount: $3,668
- Date on market: 3/10/2026
- Cumulative days on market: 97 days
- Listing terms: Cash,Conventional,FHA
- Ownership: Fee Simple
- Total actual rent: 0
- Electric utility on property: Yes
- Road surface type: Paved
Estimated market value
$830,400
$789,000 - $872,000
$3,962/mo
Price history
| Date | Event | Price |
|---|---|---|
| 6/8/2026 | Price change | $849,900-0.6%$280/sqft |
Source:  Stellar MLS #O6389243 Report a problem Stellar MLS #O6389243 Report a problem | ||
| 3/20/2026 | Price change | $854,900-2.3%$282/sqft |
Source: Stellar MLS #O6389243 Report a problem | ||
| 3/10/2026 | Listed for sale | $874,900+91.6%$288/sqft |
Source: Stellar MLS #O6389243 Report a problem | ||
| 12/12/2017 | Sold | $456,700$150/sqft |
Source: Public Record Report a problem | ||
Public tax history
| Year | Property taxes | Tax assessment |
|---|---|---|
| 2024 | $3,668 +3.8% | $269,819 +3% |
| 2023 | $3,533 +3.2% | $261,960 +3% |
| 2022 | $3,424 +1.6% | $254,330 +3% |
| 2021 | $3,371 +0.8% | $246,922 +1.4% |
| 2020 | $3,344 +1% | $243,513 +2.3% |
| 2019 | $3,310 +1% | $238,038 +1.9% |
| 2018 | $3,279 | $233,600 +211.5% |
| 2017 | $3,279 +191.5% | $75,000 +36.4% |
| 2016 | $1,125 +19.2% | $55,000 +128.7% |
| 2015 | $944 | $24,047 |
Find assessor info on the county website
Monthly payment
Est. payment
Payment breakdown
Explore the cost of this home by adjusting the details. Changes won't be saved.Climate risks
Neighborhood: 34787
Nearby schools
GreatSchools rating
- 10/10Hamlin Elementary SchoolGrades: K-5Distance: 3.8 mi
- 9/10Hamlin Middle SchoolGrades: 6-8Distance: 3.8 mi
- 7/10West Orange High SchoolGrades: 9-12Distance: 4.2 mi
- $1,179,8008 bd4 ba4.7k sqft16551 Broadwater Ave, Winter Garden, FL 34787Off Market
- $1,100,6006 bd5 ba4.2k sqft16539 Broadwater Ave, Winter Garden, FL 34787Off Market
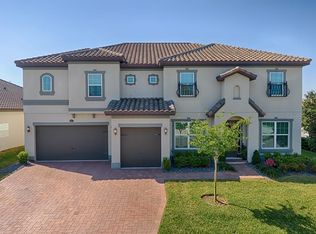
- $1,029,5005 bd5 ba4.2k sqft16557 Broadwater Ave, Winter Garden, FL 34787Off Market
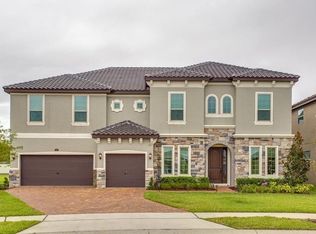
- $100-- bd-- ba-- sqft1551 Alamere Ave, Winter Garden, FL 34787Off Market
- $850,0004 bd2 ba3k sqft16544 Broadwater Ave, Winter Garden, FL 34787Off Market
- $833,9004 bd3 ba3k sqft16550 Broadwater Ave, Winter Garden, FL 34787Off Market
- $1,057,5005 bd4 ba3.9k sqft16538 Broadwater Ave, Winter Garden, FL 34787Off Market
- $100-- bd-- ba-- sqft1601 Alamere Ave, Winter Garden, FL 34787Off Market
A local agent can set up tours, give advice and negotiate with sellers.
Similar homes
- $795,0004 bd4 ba2.7k sqft13857 JOMATT LOOP, WINTER GARDEN, FL 34787For Sale
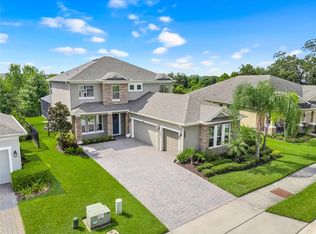
 MLS ID #O6425647, Jessica Stone, CENTURY 21 CARIOTI. Stellar MLS
 - $989,0004 bd4 ba4.1k sqft14038 JOMATT LOOP, WINTER GARDEN, FL 34787For Sale
 MLS ID #O6431840, Jenna Palmero, COLDWELL BANKER REALTY. Stellar MLS
 - $875,0005 bd3 ba3.7k sqft6100 CYPRESS HILL ROAD, WINTER GARDEN, FL 34787For Sale
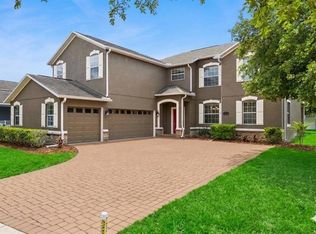 MLS ID #O6412033, Crystal Taylor, DALTON WADE INC. Stellar MLS
 - $849,9004 bd4 ba2.8k sqft15672 SHOREBIRD LANE, WINTER GARDEN, FL 34787For Sale
 MLS ID #O6375411, Helen Thompson, RE/MAX SELECT GROUP. Stellar MLS
 - $850,0005 bd3 ba3.2k sqft637 GRASSY STONE DRIVE, WINTER GARDEN, FL 34787For SaleMLS ID #O6427944, Erica Diaz, HOMEVEST REALTY. Stellar MLS
- $844,9004 bd4 ba2.9k sqft9953 SUMMERLAKE GROVES STREET, WINTER GARDEN, FL 34787For SaleMLS ID #S5154027, Maria Barrios Tovar, MARCILLO REAL ESTATE LLC. Stellar MLS
- $845,9576 bd5 ba3.4k sqft17314 WILD DAISY DRIVE, WINTER GARDEN, FL 34787New ConstructionStellar MLS
- $880,0004 bd4 ba3k sqft9218 HOLLISTON CREEK PLACE, WINTER GARDEN, FL 34787For SaleMLS ID #O6386394, Gustavo Carneiro, WRA BUSINESS & REAL ESTATE. Stellar MLS
- $599,9004 bd2 ba2k sqft4855 PALMETTO PARK DRIVE, WINTER GARDEN, FL 34787For SaleMLS ID #O6431798, Shane Jordan, COLDWELL BANKER REALTY. Stellar MLS
- $815,0003 bd4 ba2.5k sqft14681 SETON CREEK BOULEVARD, WINTER GARDEN, FL 34787For SaleMLS ID #G5115256, Ariana Henderson, SUNSHINE LIFE REALTY LLC. Stellar MLS
- $765,9004 bd4 ba3.3k sqft7922 WINTER WREN STREET, WINTER GARDEN, FL 34787For SaleMLS ID #O6406681, Jacky Liu, YORK MILLS REALTY LLC. Stellar MLS
- $873,0005 bd3 ba3.1k sqft276 SUMMER PINE STREET, WINTER GARDEN, FL 34787New ConstructionMLS ID #O6384565, Raymond Tong, LPT REALTY, LLC. Stellar MLS
- $599,9003 bd3 ba2.3k sqft16602 WINGSPREAD LOOP, WINTER GARDEN, FL 34787For SaleMLS ID #O6429266, Amy Kidwell PA, PREFERRED REAL ESTATE BROKERS. Stellar MLS
- $608,0003 bd3 ba2.4k sqft14699 MAGNOLIA RIDGE LOOP, WINTER GARDEN, FL 34787For SaleMLS ID #O6430180, Jacky Liu, YORK MILLS REALTY LLC. Stellar MLS
- $599,9004 bd4 ba2.6k sqft6137 WATERSIDE ISLAND LANE, WINTER GARDEN, FL 34787For SaleMLS ID #O6418786, Eileen Li, TOPSKY REALTY INC. Stellar MLS
- $798,3914 bd3 ba2.1k sqft11893 SHINE VIEW LANE, WINTER GARDEN, FL 34787New ConstructionMLS ID #O6431103, Stephen Cline, DR HORTON REALTY OF CENTRAL FLORIDA LLC. Stellar MLS
- $699,9004 bd4 ba2.8k sqft2017 BOSS HEWETT STREET, OAKLAND, FL 34787For SaleMLS ID #O6402045, Peter Biskup, CHARLES RUTENBERG REALTY ORLANDO. Stellar MLS
- $849,9004 bd4 ba3.4k sqft9447 PRINCE HARRY DRIVE, ORLANDO, FL 32836For SaleMLS ID #O6430567, Vincent Paige, PA, COLDWELL BANKER REALTY. Stellar MLS
- $725,0004 bd3 ba2.9k sqft9611 LOST CREEK DRIVE, WINTER GARDEN, FL 34787For SaleMLS ID #O6373845, Patricia Mendonca Garcia Cunha, M2M REALTY. Stellar MLS
- $699,9004 bd3 ba2.6k sqft14255 SONCO AVENUE, WINDERMERE, FL 34786For SaleMLS ID #O6392262, Carmen Aridas, RE/MAX PRIME PROPERTIES. Stellar MLS
