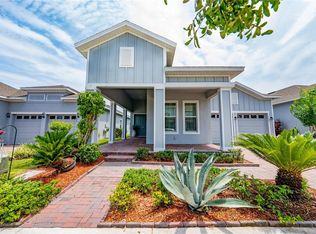
QUICK MOVE IN!!! NEWLY BUILT Highly Desirable Community and Location!! Welcome to Winter Grove in the charming city of Winter Garden. Located 1 mile from Winter Garden Village and 3 miles from Historic Downtown Winter Garden. This Gated New Community features single-family homes on large homesites without a CDD. Step into the Coral Grand by Pulte Homes, where Luxury and Convenience seamlessly combine to create a Truly Elevated Living Experience. This Remarkable 4-Bedroom 3-Bathroom 1-Flex Room Home, Offers an Oversized Driveway and Corner Lot. The Chef-Inspired Kitchen Features Upgraded Dana White Cabinetry (Soft Close), Oversized Quarts Countertops, Undercabinet Lighting, and Whirlpool Stainless Steel Appliances with Exhaust Fan Exterior, Making Cooking a True Pleasure. The Kitchen seamlessly connects to the Café and Extended Gathering room, where a Sliding Glass Door opens to the Covered Lanai, Enhancing the flow of Indoor-Outdoor Living. The Loft area provides the perfect space to unwind, with two additional bedrooms and one bathroom complete the upper level. This Elegant Home is Equipped with a Smart Nest Thermostat, Smart Google Doorbell, ensuring your home is as connected as it is Beautiful. This home offers the perfect combination of Luxury, Convenience, and Modern Design—an ideal place to live and relax. This Split Floorplan Design of the Home and Laundry Room maximizes Privacy, Useful Space, and Peace. Residents also enjoy all the proximity to Shopping Plazas, Restaurants, Parks, and Entertainment this area is known for. Call NOW and Schedule a tour today!
New construction
Price cut: $1K (7/22)
$873,000
276 Summer Pine St, Winter Garden, FL 34787
5beds
3,147sqft
:
Get pre-qualified$6,082/mo
Single Family Residence
Built in 2025
8,245 Square Feet Lot
$862,300 Zestimate®
$277/sqft
$240/mo HOA
What's special
Gated new communityChef-inspired kitchenCorner lotSmart google doorbellSmart nest thermostatSplit floorplan designOversized driveway
- 155 days |
- 287 |
- 11 |
Zillow last checked:
Listing updated:
Listed by:
Raymond Tong 954-940-1628,
LPT REALTY, LLC 877-366-2213
Source: Stellar MLS,MLS#: O6384565 Originating MLS: Orlando Regional
Originating MLS: Orlando Regional
Facts & features
Interior
Bedrooms & bathrooms
- Bedrooms: 5
- Bathrooms: 3
- Full bathrooms: 3
Rooms
- Room types: Loft
Primary bedroom
- Features: En Suite Bathroom, Walk-In Closet(s)
- Level: First
- Area: 225.6 Square Feet
- Dimensions: 14.1x16
Bedroom 2
- Features: En Suite Bathroom, Walk-In Closet(s)
- Level: First
- Area: 203.49 Square Feet
- Dimensions: 11.9x17.1
Bedroom 3
- Features: No Closet
- Level: First
- Area: 145.18 Square Feet
- Dimensions: 12.2x11.9
Bedroom 4
- Features: Built-in Closet
- Level: Second
- Area: 152.32 Square Feet
- Dimensions: 12.8x11.9
Bedroom 5
- Features: Built-in Closet
- Level: Second
- Area: 157.44 Square Feet
- Dimensions: 12.8x12.3
Primary bathroom
- Features: Dual Sinks, Shower No Tub, Stone Counters, Water Closet/Priv Toilet, Linen Closet
- Level: First
- Dimensions: 10x8
Bathroom 2
- Features: Shower No Tub, Single Vanity, Stone Counters, Linen Closet
- Level: First
- Dimensions: 10x5
Bathroom 3
- Features: Single Vanity, Stone Counters, Tub With Shower
- Level: Second
- Dimensions: 10x5
Balcony porch lanai
- Level: First
- Area: 195.2 Square Feet
- Dimensions: 24.4x8
Dinette
- Level: First
- Area: 132 Square Feet
- Dimensions: 11x12
Great room
- Level: First
- Area: 364.14 Square Feet
- Dimensions: 28.9x12.6
Kitchen
- Features: Kitchen Island, Pantry, Stone Counters
- Level: First
- Dimensions: 11x1214
Laundry
- Level: First
- Dimensions: 5x8
Loft
- Level: Second
- Area: 342 Square Feet
- Dimensions: 18x19
Heating
- Central, Electric
Cooling
- Central Air
Appliances
- Included: Dishwasher, Disposal, Electric Water Heater, Microwave, Range, Range Hood
- Laundry: Electric Dryer Hookup, Gas Dryer Hookup, Inside, Laundry Room, Washer Hookup
Features
- Eating Space In Kitchen, Kitchen/Family Room Combo, Open Floorplan, Smart Home, Split Bedroom, Stone Counters, Thermostat, Walk-In Closet(s)
- Flooring: Carpet, Tile
- Doors: Sliding Doors
- Windows: Window Treatments
- Has fireplace: No
Interior area
- Total structure area: 3,740
- Total interior livable area: 3,147 sqft
Video & virtual tour
Property
Parking
- Total spaces: 2
- Parking features: Driveway, Garage Door Opener
- Attached garage spaces: 2
- Has uncovered spaces: Yes
- Details: Garage Dimensions: 19x20
Features
- Levels: Two
- Stories: 2
- Patio & porch: Covered, Front Porch, Rear Porch
- Exterior features: Irrigation System, Rain Gutters, Sidewalk
- Has view: Yes
- View description: Trees/Woods, Water
- Water view: Water
Lot
- Size: 8,245 Square Feet
- Features: Cleared, Level, Sidewalk, Above Flood Plain
- Residential vegetation: Trees/Landscaped
Details
- Parcel number: 352227940000510
- Zoning: WG-PUD
- Special conditions: None
Construction
Type & style
- Home type: SingleFamily
- Architectural style: Coastal
- Property subtype: Single Family Residence
Materials
- Block, HardiPlank Type, Stucco, Wood Frame
- Foundation: Slab
- Roof: Shingle
Condition
- Completed
- New construction: Yes
- Year built: 2025
Details
- Builder model: Coral Grand
- Builder name: Pulte Homes
- Warranty included: Yes
Utilities & green energy
- Sewer: Public Sewer
- Water: Public
- Utilities for property: BB/HS Internet Available, Cable Available, Electricity Connected, Natural Gas Connected, Sewer Connected, Street Lights, Underground Utilities, Water Connected
Green energy
- Energy efficient items: HVAC, Insulation, Roof, Thermostat, Water Heater, Windows
- Water conservation: Drip Irrigation, Irrig. System-Drip/Microheads, Fl. Friendly/Native Landscape
Community & HOA
Community
- Features: Community Mailbox, Gated Community - No Guard, Playground, Pool, Sidewalks
- Security: Gated Community, Security Gate, Smoke Detector(s), Fire Resistant Exterior, Fire/Smoke Detection Integration
- Pet fee: $0 monthly
- Subdivision: WINTER GROVE
HOA
- Has HOA: Yes
- Amenities included: Gated, Park, Security
- Services included: Insurance, Maintenance Grounds, Manager, Pool Maintenance, Recreational Facilities
- HOA fee: $240 monthly
- HOA name: Angela Carulli
- HOA phone: 352-602-4803
Location
- Region: Winter Garden
Financial & listing details
- Price per square foot: $277/sqft
- Annual tax amount: $1,914
- Date on market: 2/21/2026
- Cumulative days on market: 156 days
- Listing terms: Cash,Conventional,FHA,VA Loan
- Ownership: Fee Simple
- Total actual rent: 0
- Electric utility on property: Yes
- Road surface type: Paved
Estimated market value
$862,300
$819,000 - $905,000
$4,025/mo
Price history
| Date | Event | Price |
|---|---|---|
| 7/22/2026 | Price change | $873,000-0.1%$277/sqft |
Source:  Stellar MLS #O6384565 Report a problem Stellar MLS #O6384565 Report a problem | ||
| 5/28/2026 | Price change | $874,000-0.1%$278/sqft |
Source: Stellar MLS #O6384565 Report a problem | ||
| 4/22/2026 | Price change | $875,000-0.6%$278/sqft |
Source: Stellar MLS #O6384565 Report a problem | ||
| 4/11/2026 | Price change | $880,000-0.6%$280/sqft |
Source: Stellar MLS #O6384565 Report a problem | ||
| 3/23/2026 | Price change | $885,000-0.6%$281/sqft |
Source: Stellar MLS #O6384565 Report a problem | ||
| 2/21/2026 | Listed for sale | $889,900+4.7%$283/sqft |
Source: Stellar MLS #O6384565 Report a problem | ||
| 2/16/2026 | Listing removed | $850,000$270/sqft |
Source: Stellar MLS #O6334729 Report a problem | ||
| 12/24/2025 | Pending sale | $850,000$270/sqft |
Source: Stellar MLS #O6334729 Report a problem | ||
| 11/13/2025 | Price change | $850,000-0.6%$270/sqft |
Source: Stellar MLS #O6334729 Report a problem | ||
| 10/29/2025 | Price change | $855,000-1.2%$272/sqft |
Source: Stellar MLS #O6334729 Report a problem | ||
| 10/24/2025 | Price change | $865,000-1.1%$275/sqft |
Source: Stellar MLS #O6334729 Report a problem | ||
| 8/11/2025 | Price change | $875,000-2.8%$278/sqft |
Source: Stellar MLS #O6334729 Report a problem | ||
| 8/10/2025 | Listed for sale | $900,000+8.9%$286/sqft |
Source: Stellar MLS #O6334729 Report a problem | ||
| 8/9/2025 | Sold | $826,170$263/sqft |
Source: Agent Provided Report a problem | ||
| 10/31/2024 | Listing removed | -- |
Source:  Pulte Report a problem Pulte Report a problem | ||
| 10/15/2024 | Listed for sale | -- |
Source: Pulte Report a problem | ||
Public tax history
Tax history is unavailable.
Monthly payment
Est. payment
Payment breakdown
Explore the cost of this home by adjusting the details. Changes won't be saved.Climate risks
Neighborhood: 34787
Nearby schools
GreatSchools rating
- 6/10Sunridge Elementary SchoolGrades: PK-5Distance: 1 mi
- 8/10SunRidge Middle SchoolGrades: 6-8Distance: 1 mi
- 7/10West Orange High SchoolGrades: 9-12Distance: 1.4 mi
Schools provided by the listing agent
- Elementary: SunRidge Elementary
- Middle: SunRidge Middle
- High: West Orange High
Source: Stellar MLS. This data may not be complete. We recommend contacting the local school district to confirm school assignments for this home.
- from $824,990-- sqft289 Crystal Wood Dr, Winter Garden, FL 34787New Construction
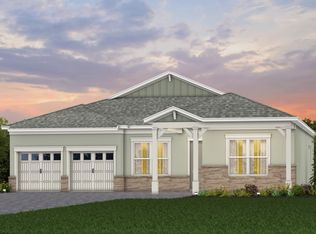
- $835,8005 bd4 ba2.6k sqft233 Woodfall Ln, Winter Garden, FL 34787Off Market
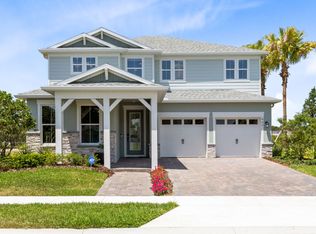
- $285,7624 bd2 ba2k sqft705 Winter Garden Vineland Rd, Winter Garden, FL 34787Off Market
- $847,4005 bd4 ba2.6k sqft264 Summer Pine St, Winter Garden, FL 34787Sold
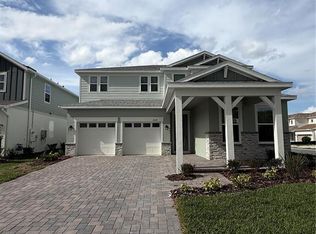
- $1,150,5205 bd4 ba3.2k sqft281 Crystal Wood Dr, Winter Garden, FL 34787Sold
- from $934,990-- sqft234 Woodfall Ln, Winter Garden, FL 34787New Construction
- $995,6104 bd3 ba2.4k sqft210 Woodfall Ln, Winter Garden, FL 34787Sold
- $1,039,0605 bd5 ba3.6k sqft318 Crystal Wood Dr, Winter Garden, FL 34787Sold
A local agent can set up tours, give advice and negotiate with sellers.
Similar homes
- $859,9004 bd3 ba3.1k sqft13361 Sunny Retreat Ln, Winter Garden, FL 34787For Sale

 MLS ID #O6419110, Tony Cruz, PA, EXP REALTY LLC. Stellar MLS
 - $849,9004 bd3 ba3k sqft16545 Broadwater Ave, Winter Garden, FL 34787For Sale
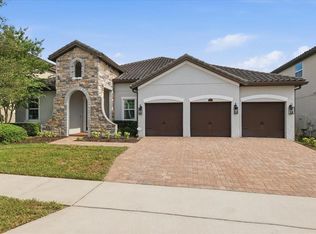 MLS ID #O6389243, Donna Cox, REAL ESTATE FIRM OF ORLANDO. Stellar MLS
 - $799,9905 bd4 ba3.1k sqft7687 Bowery Dr, Winter Garden, FL 34787For Sale
 MLS ID #O6415123, Brigida Lopez, LA ROSA REALTY ORLANDO LLC. Stellar MLS
 - $879,8064 bd3 ba2.7k sqft15160 Tea Tree Dr, Winter Garden, FL 34787New Construction
 Stellar MLS
 - $885,0005 bd4 ba3.6k sqft13978 Lanyard Way, Winter Garden, FL 34787For SaleMLS ID #O6411513, Selby Turnbull, EXP REALTY LLC. Stellar MLS
- $950,0005 bd5 ba3.8k sqft16043 Silver Brook Way, Winter Garden, FL 34787For SaleMLS ID #O6417421, Ken Pozek, REAL BROKER, LLC. Stellar MLS
- $799,0004 bd4 ba2.9k sqft5211 Citrus Leaf Blvd, Winter Garden, FL 34787For SaleMLS ID #O6373067, Tiago Fernandez PLLC, MCO REALTY GROUP LLC. Stellar MLS
- $789,9904 bd3 ba2.5k sqft9481 Emerald Berry Dr, Winter Garden, FL 34787For SaleMLS ID #O6414779, Xuxi Zhao, CORESTONE REAL ESTATE LLC. Stellar MLS
- $749,9004 bd3 ba2.6k sqft14255 Sonco Ave, Windermere, FL 34786For SaleMLS ID #O6392262, Carmen Aridas, RE/MAX PRIME PROPERTIES. Stellar MLS
- $959,6476 bd5 ba3.5k sqft15136 Tea Tree Dr, Winter Garden, FL 34787New ConstructionStellar MLS
- $899,0005 bd5 ba3.6k sqft15652 Gentle Rain Dr, Winter Garden, FL 34787For SaleMLS ID #O6412120, Susana Wight, REAL BROKER, LLC. Stellar MLS
- $699,9004 bd4 ba2.8k sqft2017 Boss Hewett St, Oakland, FL 34787For SaleMLS ID #O6402045, Peter Biskup, CHARLES RUTENBERG REALTY ORLANDO. Stellar MLS
- $799,0004 bd4 ba3.3k sqft17798 Adrift Rd, Winter Garden, FL 34787For SaleMLS ID #O6409173, Domenique Lombardo, ROYALTY R E BOUTIQUE INC. Stellar MLS
- $698,0004 bd4 ba2.7k sqft16448 Parable Way, Winter Garden, FL 34787For SaleMLS ID #O6424455, Zhiming Xu, TOPSKY REALTY INC. Stellar MLS
- $828,5005 bd5 ba3.6k sqft13129 Faro Ct, Winter Garden, FL 34787For SaleMLS ID #O6415958, Carly Ruecker, DENIZ REALTY PARTNERS LLC. Stellar MLS
- $880,0004 bd3 ba2.5k sqft15730 Vetta Dr, Montverde, FL 34756For SaleMLS ID #O6417422, Fernanda Negromonte, NOVA REAL ESTATE SERVICES INC. Stellar MLS
- $840,0004 bd4 ba2.9k sqft15702 Vetta Dr, Montverde, FL 34756For SaleMLS ID #G5114741, Dawn Roffey, BELLA COLLINA REAL ESTATE CO. Stellar MLS
- $894,9005 bd4 ba3.2k sqft15701 Vetta Dr, Montverde, FL 34756For SaleMLS ID #O6356245, Shawn Romano, LPT REALTY, LLC. Stellar MLS
- $699,9905 bd3 ba3.2k sqft8114 Sayings Dr, Winter Garden, FL 34787For SaleMLS ID #O6401941, Anna Shi, LPT REALTY, LLC. Stellar MLS
- $780,1414 bd3 ba2.1k sqft11857 Shine View Ln, Winter Garden, FL 34787New ConstructionMLS ID #O6419967, Stephen Cline, DR HORTON REALTY OF CENTRAL FLORIDA LLC. Stellar MLS
