Experience elevated Florida living in the highly sought-after resort-style community of Encore at Ovation, just minutes from Walt Disney World and Central Florida’s premier attractions. This exceptional 5 bedroom, 4 bath residence offers 3,687 square feet of thoughtfully designed living space with tranquil conservation views, blending luxury, comfort and functionality in every detail. From the moment you enter, you’ll appreciate the home’s refined finishes, expansive layout and seamless indoor-outdoor flow designed for both everyday living and effortless entertaining. Upgraded tile flooring spans the entire main level, while engineered hardwood flooring enhances the staircase. At the heart of the home, the gourmet kitchen is beautifully appointed with upgraded cabinetry, premium countertops, an exterior-vented range hood and a redesigned oversized center island strategically positioned to maximize prep and cooking space — an ideal setup for both casual meals and culinary enthusiasts. A large walk-in pantry provides abundant storage, while the formal dining room offers the perfect setting for hosting family dinners and special occasions. The main floor also features a private guest bedroom and full bath with direct outdoor access, creating the perfect space for visitors, multigenerational living or a dedicated home office. Upstairs, an elegant open-rail staircase leads to a bright and versatile loft area, ideal for a media room, workspace or additional lounge space. The luxurious primary suite serves as a true retreat, complete with a spa-inspired en-suite bath featuring dual vanities, a semi-frameless glass shower, an expansive walk-in closet and a private balcony perfect for enjoying Florida’s year-round sunshine. Three additional generously sized bedrooms and another spacious loft complete the upper level. Additional upgrades include a well-designed laundry room with a built-in utility sink for added convenience. A spacious three-car tandem garage offers ample room for vehicles, storage and hobbies. Step outside to the fenced expansive backyard overlooking peaceful conservation views, with plenty of room to design your dream outdoor oasis. Residents of Encore at Ovation enjoy access to outstanding community amenities including a resort-style pool, clubhouse, fitness center and lawn maintenance services. Ideally located near world-class shopping, dining, entertainment and major highways, this move-in-ready home offers the perfect blend of luxury, lifestyle and convenience. Don’t miss the opportunity to make this stunning property your next home.
For sale
$885,000
13978 LANYARD WAY, WINTER GARDEN, FL 34787
5beds
3,687sqft
:
Get pre-qualified$6,147/mo
Single Family Residence
Built in 2022
7,078 Square Feet Lot
$856,500 Zestimate®
$240/sqft
$225/mo HOA
What's special
Refined finishesExpansive layoutAnother spacious loftExterior-vented range hoodPremium countertopsElegant open-rail staircaseExpansive walk-in closet
- 64 days |
- 229 |
- 11 |
Zillow last checked:
Listing updated:
Listed by:
Selby Turnbull 321-276-6554,
EXP REALTY LLC 888-883-8509
Source: Stellar MLS,MLS#: O6411513 Originating MLS: Sarasota - Manatee
Originating MLS: Sarasota - Manatee
Facts & features
Interior
Bedrooms & bathrooms
- Bedrooms: 5
- Bathrooms: 4
- Full bathrooms: 4
Rooms
- Room types: Bonus Room, Family Room, Utility Room, Media Room
Primary bedroom
- Features: Ceiling Fan(s), Dual Sinks, En Suite Bathroom, Exhaust Fan, Granite Counters, Other, Shower No Tub, Water Closet/Priv Toilet, Walk-In Closet(s)
- Level: Second
- Area: 299.52 Square Feet
- Dimensions: 15.6x19.2
Bedroom 2
- Features: Walk-In Closet(s)
- Level: Second
- Area: 162.41 Square Feet
- Dimensions: 10.9x14.9
Bedroom 3
- Features: Walk-In Closet(s)
- Level: Second
- Area: 139.2 Square Feet
- Dimensions: 12x11.6
Bedroom 4
- Features: Walk-In Closet(s)
- Level: First
- Area: 114.33 Square Feet
- Dimensions: 11.1x10.3
Bedroom 5
- Features: En Suite Bathroom, Shower No Tub, Walk-In Closet(s)
- Level: Second
- Area: 139.2 Square Feet
- Dimensions: 12x11.6
Balcony porch lanai
- Level: Second
- Area: 117.16 Square Feet
- Dimensions: 10.1x11.6
Dining room
- Features: No Closet
- Level: First
- Area: 166.11 Square Feet
- Dimensions: 11.3x14.7
Kitchen
- Features: Built-In Shelving, Granite Counters, Kitchen Island, Pantry, No Closet
- Level: First
- Area: 224.01 Square Feet
- Dimensions: 17.1x13.1
Living room
- Features: Ceiling Fan(s), No Closet
- Level: First
- Area: 281.61 Square Feet
- Dimensions: 14.9x18.9
Heating
- Electric, Natural Gas, Heat Pump
Cooling
- Central Air
Appliances
- Included: Oven, Dishwasher, Disposal, Freezer, Gas Water Heater, Microwave, Refrigerator, Tankless Water Heater
- Laundry: Electric Dryer Hookup, Laundry Room, Upper Level, Washer Hookup
Features
- Ceiling Fan(s), Crown Molding, Eating Space In Kitchen, High Ceilings, Open Floorplan, PrimaryBedroom Upstairs, Thermostat, Tray Ceiling(s), Vaulted Ceiling(s)
- Flooring: Carpet, Ceramic Tile
- Doors: Outdoor Grill, Outdoor Kitchen, Sliding Doors
- Has fireplace: No
Interior area
- Total structure area: 4,960
- Total interior livable area: 3,687 sqft
Video & virtual tour
Property
Parking
- Total spaces: 3
- Parking features: Garage - Attached
- Attached garage spaces: 3
- Details: Garage Dimensions: 20x34
Features
- Levels: Two
- Stories: 2
- Exterior features: Balcony, Irrigation System, Outdoor Grill, Outdoor Kitchen, Sidewalk
- Fencing: Fenced,Other
- Has view: Yes
- View description: Trees/Woods
Lot
- Size: 7,078 Square Feet
Details
- Parcel number: 302427235201760
- Zoning: P-D
- Special conditions: None
Construction
Type & style
- Home type: SingleFamily
- Property subtype: Single Family Residence
Materials
- Block, Stucco
- Foundation: Slab
- Roof: Shingle
Condition
- New construction: No
- Year built: 2022
Details
- Builder model: Newport
- Builder name: MI Homes
Utilities & green energy
- Electric: Photovoltaics Seller Owned
- Sewer: Public Sewer
- Water: Public
- Utilities for property: BB/HS Internet Available, Cable Available, Electricity Connected, Natural Gas Connected, Phone Available, Public, Sewer Connected, Solar, Street Lights, Underground Utilities, Water Connected
Green energy
- Energy generation: Solar
Community & HOA
Community
- Features: Clubhouse, Dog Park, Fitness Center, Pool
- Security: Smoke Detector(s)
- Pet fee: $0 monthly
- Subdivision: ENCORE/OVATION-PH 3
HOA
- Has HOA: Yes
- Services included: Community Pool
- HOA fee: $225 monthly
- HOA name: Rizzetta & Company Inc / Keisha Andrew
- HOA phone: 888-208-5008
Location
- Region: Winter Garden
Financial & listing details
- Price per square foot: $240/sqft
- Tax assessed value: $738,214
- Annual tax amount: $13,148
- Date on market: 5/29/2026
- Cumulative days on market: 65 days
- Listing terms: Cash,Conventional,FHA,VA Loan
- Ownership: Fee Simple
- Total actual rent: 0
- Electric utility on property: Yes
- Road surface type: Paved, Asphalt
Estimated market value
$856,500
$814,000 - $899,000
$4,282/mo
Price history
| Date | Event | Price |
|---|---|---|
| 5/29/2026 | Listed for sale | $885,000+7.9%$240/sqft |
Source: eXp Realty #O6411513 Report a problem | ||
| 1/28/2026 | Listing removed | $819,990$222/sqft |
Source:  Stellar MLS #O6159176 Report a problem Stellar MLS #O6159176 Report a problem | ||
| 10/15/2025 | Price change | $819,990-3.5%$222/sqft |
Source: Stellar MLS #O6159176 Report a problem | ||
| 6/27/2025 | Price change | $849,990-1.2%$231/sqft |
Source: Stellar MLS #O6159176 Report a problem | ||
| 6/24/2025 | Listed for sale | $859,990$233/sqft |
Source: Stellar MLS #O6159176 Report a problem | ||
| 6/2/2025 | Pending sale | $859,990$233/sqft |
Source: Stellar MLS #O6159176 Report a problem | ||
| 5/22/2025 | Price change | $859,990-4.4%$233/sqft |
Source: Stellar MLS #O6159176 Report a problem | ||
| 5/21/2025 | Pending sale | $899,990$244/sqft |
Source: Stellar MLS #O6159176 Report a problem | ||
| 4/10/2025 | Price change | $899,990-8%$244/sqft |
Source: Stellar MLS #O6159176 Report a problem | ||
| 12/21/2024 | Listing removed | $5,000$1/sqft |
Source: Stellar MLS #O6223901 Report a problem | ||
| 9/9/2024 | Price change | $5,000-10.7%$1/sqft |
Source: Stellar MLS #O6223901 Report a problem | ||
| 7/17/2024 | Listed for rent | $5,600+1.8%$2/sqft |
Source: Stellar MLS #O6223901 Report a problem | ||
| 7/1/2024 | Price change | $977,990-0.5%$265/sqft |
Source: Stellar MLS #O6159176 Report a problem | ||
| 5/11/2024 | Listed for sale | $982,990$267/sqft |
Source: Stellar MLS #O6159176 Report a problem | ||
| 5/10/2024 | Listing removed | -- |
Source: Stellar MLS #O6202758 Report a problem | ||
| 5/7/2024 | Listed for sale | $982,990-0.5%$267/sqft |
Source: Stellar MLS #O6202758 Report a problem | ||
| 5/1/2024 | Listing removed | -- |
Source: Stellar MLS #O6159176 Report a problem | ||
| 4/11/2024 | Price change | $987,990-0.1%$268/sqft |
Source: Stellar MLS #O6159176 Report a problem | ||
| 2/29/2024 | Price change | $988,990-0.1%$268/sqft |
Source: Stellar MLS #O6159176 Report a problem | ||
| 11/22/2023 | Listed for sale | $989,9900%$269/sqft |
Source: Stellar MLS #O6159176 Report a problem | ||
| 11/20/2023 | Listing removed | -- |
Source: Stellar MLS #O6148072 Report a problem | ||
| 10/21/2023 | Listed for sale | $990,000$269/sqft |
Source: Stellar MLS #O6151455 Report a problem | ||
| 10/18/2023 | Price change | $5,500-8.3%$1/sqft |
Source: Stellar MLS #O6148072 Report a problem | ||
| 10/9/2023 | Listed for rent | $6,000$2/sqft |
Source: Stellar MLS #O6148072 Report a problem | ||
Public tax history
| Year | Property taxes | Tax assessment |
|---|---|---|
| 2024 | $12,393 +14% | $735,888 +10% |
| 2023 | $10,867 +350.8% | $668,989 +435.2% |
| 2022 | $2,411 +508.3% | $125,000 +400% |
| 2021 | $396 | $25,000 |
Find assessor info on the county website
Monthly payment
Est. payment
Payment breakdown
Explore the cost of this home by adjusting the details. Changes won't be saved.Climate risks
Neighborhood: 34787
Nearby schools
GreatSchools rating
- 6/10Water Spring ElementaryGrades: PK-5Distance: 2.3 mi
- 9/10Water Spring Middle School-0482Grades: 6-8Distance: 2.3 mi
- 6/10Horizon High SchoolGrades: 9-12Distance: 3.7 mi
Schools provided by the listing agent
- Elementary: Water Spring Elementary
- Middle: Water Spring Middle
- High: Horizon High School
Source: Stellar MLS. This data may not be complete. We recommend contacting the local school district to confirm school assignments for this home.
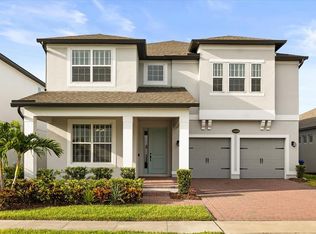
- $840,0005 bd4 ba3.6k sqft13996 Lanyard Way, Winter Garden, FL 34787Sold
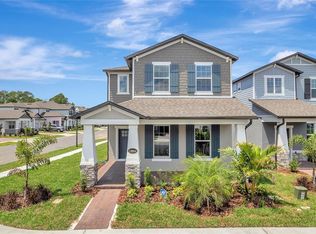
- $642,7354 bd4 ba2.7k sqft13804 Werrington Dr, Winter Garden, FL 34787Sold
- $668,3004 bd4 ba2.7k sqft12803 Brodlove Ln, Winter Garden, FL 34787Off Market
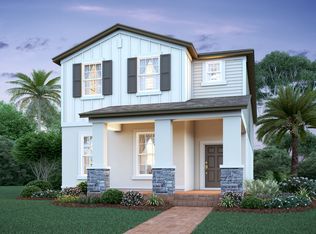
- $548,3003 bd3 ba2.3k sqft13792 Werrington Dr, Winter Garden, FL 34787Off Market
- $795,8005 bd4 ba3.6k sqft13773 Werrington Dr, Winter Garden, FL 34787Off Market
- $500,8003 bd3 ba1.9k sqft12785 Brodlove Ln, Winter Garden, FL 34787Off Market
- $831,900-- bd-- ba3.7k sqft13767 Werrington Dr, Winter Garden, FL 34787Off Market
- $792,700-- bd-- ba3.7k sqft13942 Lanyard Way, Winter Garden, FL 34787Off Market
A local agent can set up tours, give advice and negotiate with sellers.
Similar homes
- $875,0005 bd5 ba3.6k sqft15652 GENTLE RAIN DRIVE, WINTER GARDEN, FL 34787For Sale
 MLS ID #O6412120, Susana Wight, REAL BROKER, LLC. Stellar MLS
 - $935,0005 bd5 ba3.6k sqft14102 LOCHEND WAY, WINTER GARDEN, FL 34787For Sale
 MLS ID #O6411646, Ronald Ziolkowski, RE/MAX PRIME PROPERTIES. Stellar MLS
 - $769,9904 bd4 ba2.6k sqft13404 PEACEFUL MELODY DRIVE, WINTER GARDEN, FL 34787New Construction
 Stellar MLS
 - $852,6365 bd4 ba2.8k sqft11821 SHINE VIEW LANE, WINTER GARDEN, FL 34787New Construction
 Stellar MLS
 - $812,0005 bd5 ba3.6k sqft13129 FARO COURT, WINTER GARDEN, FL 34787For SaleMLS ID #O6415958, Carly Ruecker, DENIZ REALTY PARTNERS LLC. Stellar MLS
- $875,0005 bd5 ba3.8k sqft1646 HOLCOMB CREEK STREET, WINTER GARDEN, FL 34787For SaleMLS ID #O6394506, Jennifer Grimes, ERA GRIZZARD REAL ESTATE. Stellar MLS
- $639,9903 bd2 ba1.8k sqft12410 ENCORE AT OVATION WAY, WINTER GARDEN, FL 34787For SaleMLS ID #O6409937, Ken Pozek, REAL BROKER, LLC. Stellar MLS
- $699,9905 bd3 ba3.2k sqft8114 SAYINGS DRIVE, WINTER GARDEN, FL 34787For SaleMLS ID #O6401941, Anna Shi, LPT REALTY, LLC. Stellar MLS
- $950,0005 bd5 ba3.8k sqft16043 SILVER BROOK WAY, WINTER GARDEN, FL 34787For SaleMLS ID #O6417421, Ken Pozek, REAL BROKER, LLC. Stellar MLS
- $698,0004 bd4 ba2.7k sqft16448 PARABLE WAY, WINTER GARDEN, FL 34787For SaleMLS ID #O6424455, Zhiming Xu, TOPSKY REALTY INC. Stellar MLS
- $789,9904 bd3 ba2.5k sqft9481 EMERALD BERRY DRIVE, WINTER GARDEN, FL 34787For SaleMLS ID #O6414779, Xuxi Zhao, CORESTONE REAL ESTATE LLC. Stellar MLS
- $815,0003 bd4 ba2.5k sqft14681 SETON CREEK BOULEVARD, WINTER GARDEN, FL 34787For SaleMLS ID #G5115256, Ariana Henderson, SUNSHINE LIFE REALTY LLC. Stellar MLS
- $725,0004 bd3 ba2.9k sqft9611 LOST CREEK DRIVE, WINTER GARDEN, FL 34787For SaleMLS ID #O6373845, Patricia Mendonca Garcia Cunha, M2M REALTY. Stellar MLS
- $589,0004 bd3 ba2k sqft13043 SERENE GLADE ROAD, WINTER GARDEN, FL 34787For SaleMLS ID #G5115242, Darlene Misciagno, RE/MAX TITANIUM GROUP. Stellar MLS
- $780,1414 bd3 ba2.1k sqft11857 SHINE VIEW LANE, WINTER GARDEN, FL 34787New ConstructionMLS ID #O6419967, Stephen Cline, DR HORTON REALTY OF CENTRAL FLORIDA LLC. Stellar MLS
- $799,0004 bd4 ba2.9k sqft5211 CITRUS LEAF BOULEVARD, WINTER GARDEN, FL 34787For SaleMLS ID #O6373067, Tiago Fernandez PLLC, MCO REALTY GROUP LLC. Stellar MLS
- $900,0005 bd4 ba4.2k sqft8355 TORCELLO ISLE DRIVE, WINDERMERE, FL 34786For SaleMLS ID #O6407061, Sherri Palmer, EXP REALTY LLC. Stellar MLS
- $879,8064 bd3 ba2.7k sqft15160 TEA TREE DRIVE, WINTER GARDEN, FL 34787New ConstructionStellar MLS
- $679,0004 bd4 ba2.6k sqft15174 FIELD DAISY DRIVE, WINTER GARDEN, FL 34787For SaleMLS ID #O6415990, Guilherme Garcia Cavalcante, REALTY ONE GROUP INSPIRATION. Stellar MLS
- $950,0005 bd5 ba3.4k sqft5150 CITRUS LEAF BOULEVARD, WINTER GARDEN, FL 34787For SaleMLS ID #O6404827, Natalia Romanelli Mourao, MS LAND & BUILDING LLC. Stellar MLS
