Welcome to your dream home in the vibrant, resort-style community of Encore at Ovation, where luxury, comfort and thoughtful design come together just moments from the magic of Disney! This spacious five-bedroom, four-bath home boasts 3,687 square feet of beautifully upgraded living space with a serene conservation view, designed for effortless living and entertaining. With expansive interiors, refined finishes and inviting indoor-outdoor spaces, it’s the ideal setting for creating unforgettable memories. Enter to discover pristine upgraded tile flooring throughout the main level, while engineered hardwood adds warmth and elegance to the stairs, upper hallway, loft and expansive primary suite. The gourmet kitchen is a chef’s delight, featuring upgraded cabinetry, countertops, an exterior-vented hood, and a thoughtfully redesigned center island — shifted farther from the cooktop to enhance prep and cooking space, a subtle yet impactful upgrade for culinary enthusiasts. A convenient walk-in pantry adds valuable storage space. Enjoy a designated dining room, ideal for formal gatherings and casual family meals. A bedroom and full bath on the main level, complete with direct access to the outdoor space, offer added flexibility — ideal for hosting guests, multigenerational living or a private home office. An open-rail staircase leads to a bright, airy loft that enhances the home’s spacious feel. Retreat to the luxurious upstairs primary suite, complete with a spa-like en-suite bath featuring dual sinks, a semi-frameless shower, a large walk-in closet and a private balcony for enjoying Florida’s beautiful weather. The upper level also features three additional well-appointed bedrooms and a generous loft, offering endless possibilities for work, play or relaxation. Additional highlights include a thoughtfully designed laundry room with built-in cabinetry, ample counter space, and a utility sink for added convenience. A spacious three-car garage provides even more functionality and flexibility, whether you need extra storage or space for hobbies. The expansive backyard offers the opportunity to create your private outdoor oasis, with plenty room to add a custom pool and entertainment area. In the sought-after Encore at Ovation community, residents enjoy access to premium amenities including a clubhouse, fitness center, sparkling community pool and lawn maintenance services. With premier shopping, dining and entertainment just minutes away, lifestyle and convenience come together effortlessly. Don’t miss this opportunity to own a move-in-ready home with all the space you’ve been dreaming of!
Sold for $840,000
$840,000
13996 LANYARD WAY, WINTER GARDEN, FL 34787
5beds
3,687sqft
Single Family Residence
Built in 2022
7,545 Square Feet Lot
$834,700 Zestimate®
$228/sqft
$4,300 Estimated rent
Home value
$834,700
$760,000 - $918,000
$4,300/mo
Zestimate® history
Owner options
List your home for rent
$4,300/mo
Rent Zestimate®
Find your next renter with Zillow Rental Manager. Plus, with online applications, you can quickly screen prospective tenants – for free.
$4,300/mo
Rent Zestimate®
Refinance and save
$6,144/mo
Est. payment
Refinancing to a lower rate could help reduce your monthly payments and save thousands over the life of the loan.
$6,144/mo
Est. payment
Explore your selling options
Work with a Zillow partner agent
Leverage their expertise and Zillow's premium Showcase listings to get your home seen by more buyers.
Get startedList with your own agent
Get your home in front of millions of buyers by listing it on Zillow.
Learn how to do itSell it yourself
Take full control of how buyers see your home on Zillow by listing For Sale by Owner (FSBO).
List your homeWhat's special
Private balconyGenerous loftRefined finishesWell-appointed bedroomsCustom poolExpansive backyardLuxurious upstairs primary suite
Zillow last checked:
Listing updated:
Listed by:
Alison Mosley 407-304-6458,
PREMIER SOTHEBY'S INTL. REALTY 407-644-3295
Bought with:
Amber Draus, 3410371
KELLER WILLIAMS REALTY AT THE PARKS
Source: Stellar MLS,MLS#: O6324985 Originating MLS: Orlando Regional
Originating MLS: Orlando Regional
Facts & features
Interior
Bedrooms & bathrooms
- Bedrooms: 5
- Bathrooms: 4
- Full bathrooms: 4
Primary bedroom
- Features: Walk-In Closet(s)
- Level: Second
- Area: 304 Square Feet
- Dimensions: 16x19
Bedroom 2
- Features: Built-in Closet
- Level: Second
- Area: 165 Square Feet
- Dimensions: 11x15
Bedroom 3
- Features: Built-in Closet
- Level: Second
- Area: 180 Square Feet
- Dimensions: 12x15
Bedroom 4
- Features: Built-in Closet
- Level: Second
- Area: 120 Square Feet
- Dimensions: 12x10
Bedroom 5
- Features: Built-in Closet
- Level: First
- Area: 120 Square Feet
- Dimensions: 12x10
Balcony porch lanai
- Features: No Closet
- Level: Second
- Area: 704 Square Feet
- Dimensions: 32x22
Balcony porch lanai
- Features: No Closet
- Level: First
- Area: 704 Square Feet
- Dimensions: 32x22
Dining room
- Features: No Closet
- Level: First
- Area: 180 Square Feet
- Dimensions: 12x15
Kitchen
- Features: No Closet
- Level: First
- Area: 165 Square Feet
- Dimensions: 11x15
Living room
- Features: Storage Closet
- Level: First
- Area: 285 Square Feet
- Dimensions: 15x19
Loft
- Features: No Closet
- Level: Second
- Area: 320 Square Feet
- Dimensions: 20x16
Heating
- Central
Cooling
- Central Air
Appliances
- Included: Oven, Cooktop, Dishwasher, Dryer, Microwave, Refrigerator, Tankless Water Heater, Washer
- Laundry: Laundry Room, Upper Level
Features
- Living Room/Dining Room Combo, Open Floorplan, Split Bedroom, Walk-In Closet(s)
- Flooring: Engineered Hardwood, Tile
- Doors: Sliding Doors
- Has fireplace: No
Interior area
- Total structure area: 5,600
- Total interior livable area: 3,687 sqft
Property
Parking
- Total spaces: 3
- Parking features: Garage - Attached
- Attached garage spaces: 3
Features
- Levels: Two
- Stories: 2
- Exterior features: Lighting, Sidewalk
Lot
- Size: 7,545 Square Feet
Details
- Parcel number: 302427235201790
- Zoning: ORG-P-D
- Special conditions: None
Construction
Type & style
- Home type: SingleFamily
- Architectural style: Traditional
- Property subtype: Single Family Residence
Materials
- Block, Concrete, Stucco
- Foundation: Slab
- Roof: Shingle
Condition
- New construction: No
- Year built: 2022
Details
- Builder model: Newport
- Builder name: MI Homes
Utilities & green energy
- Sewer: Public Sewer
- Water: Public
- Utilities for property: Cable Available, Electricity Connected, Natural Gas Available, Natural Gas Connected, Phone Available
Green energy
- Energy efficient items: Construction
Community & HOA
Community
- Pet fee: $0 monthly
- Subdivision: ENCORE AT OVATION - PHASE 3
HOA
- Has HOA: Yes
- HOA fee: $192 monthly
- HOA name: Martha Bennett
- HOA phone: 407-472-2471
Location
- Region: Winter Garden
Financial & listing details
- Price per square foot: $228/sqft
- Tax assessed value: $756,079
- Annual tax amount: $11,241
- Date on market: 7/11/2025
- Cumulative days on market: 31 days
- Ownership: Fee Simple
- Total actual rent: 0
- Electric utility on property: Yes
- Road surface type: Paved
Price history
| Date | Event | Price |
|---|---|---|
| 9/10/2025 | Sold | $840,000-1.2%$228/sqft |
Source:  Stellar MLS #O6324985 Report a problem Stellar MLS #O6324985 Report a problem | ||
| 8/13/2025 | Pending sale | $849,900$231/sqft |
Source: Stellar MLS #O6324985 Report a problem | ||
| 7/11/2025 | Listed for sale | $849,900$231/sqft |
Source: Stellar MLS #O6324985 Report a problem | ||
Public tax history
| Year | Property taxes | Tax assessment |
|---|---|---|
| 2024 | $11,241 +7.1% | $705,511 +3% |
| 2023 | $10,500 +335.6% | $684,962 +448% |
| 2022 | $2,411 +508.3% | $125,000 +400% |
| 2021 | $396 | $25,000 |
Find assessor info on the county website
Neighborhood: 34787
Nearby homes
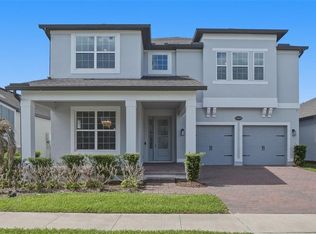
- $885,0005 bd4 ba3.6k sqft13978 Lanyard Way, Winter Garden, FL 34787For Sale
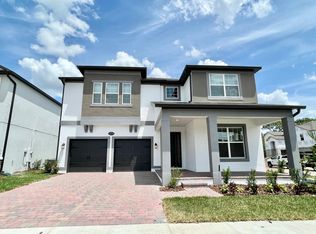
- $809,3005 bd4 ba3.6k sqft13773 Werrington Dr, Winter Garden, FL 34787Off Market

- $778,2065 bd4 ba3k sqft14014 Lanyard Way, Winter Garden, FL 34787Pending
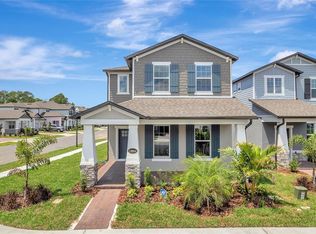
- $642,7354 bd4 ba2.7k sqft13804 Werrington Dr, Winter Garden, FL 34787Sold
- $847,600-- bd-- ba3.7k sqft13767 Werrington Dr, Winter Garden, FL 34787Off Market
- $550,5003 bd3 ba2.3k sqft13792 Werrington Dr, Winter Garden, FL 34787Off Market
- $669,9904 bd3 ba2.2k sqft13398 Peaceful Melody Dr, Winter Garden, FL 34787Sold
- $673,1004 bd4 ba2.7k sqft12803 Brodlove Ln, Winter Garden, FL 34787Off Market
Nearby schools
GreatSchools rating
- 6/10Water Spring ElementaryGrades: PK-5Distance: 2.3 mi
- 9/10Water Spring Middle School-0482Grades: 6-8Distance: 2.3 mi
- 6/10Horizon High SchoolGrades: 9-12Distance: 3.7 mi
Schools provided by the listing agent
- Elementary: Water Spring Elementary
- Middle: Water Spring Middle
- High: Horizon High School
Source: Stellar MLS. This data may not be complete. We recommend contacting the local school district to confirm school assignments for this home.
Get a cash offer in 3 minutes
Find out how much your home could sell for in as little as 3 minutes with a no-obligation cash offer.
Estimated market value
$834,700
Get a cash offer in 3 minutes
Find out how much your home could sell for in as little as 3 minutes with a no-obligation cash offer.
Estimated market value
$834,700
- Florida
- Orange County
- Winter Garden
- 34787
- 13996 LANYARD WAY
Nearby cities
Nearby neighborhoods
Nearby zip codes
Other Winter Garden Topics
