Skip main navigation
Sold for $642,735
  • $642,735

    13804 WERRINGTON DRIVE, WINTER GARDEN, FL 34787

    4beds
    2,781sqft
    Single Family Residence
    Built in 2023
    3,904 Square Feet Lot
    $646,900 Zestimate®
    $231/sqft
    $3,565 Estimated rent

    Home value

    $646,900

    $615,000 - $679,000

    $3,565/mo

    Zestimate® history
    Loading
    Loading...

    Owner options

    List your home for rent

    $3,565/mo

    Rent Zestimate®

    Find your next renter with Zillow Rental Manager. Plus, with online applications, you can quickly screen prospective tenants – for free.

    Learn more

    $3,565/mo

    Rent Zestimate®

    Refinance and save

    $4,799/mo

    Est. payment

    Refinancing to a lower rate could help reduce your monthly payments and save thousands over the life of the loan.

    See today's rates

    $4,799/mo

    Est. payment

    Explore your selling options

    Work with a Zillow partner agent

    Leverage their expertise and Zillow's premium Showcase listings to get your home seen by more buyers.

    Get started

    List with your own agent

    Get your home in front of millions of buyers by listing it on Zillow.

    Learn how to do it

    Sell it yourself

    Take full control of how buyers see your home on Zillow by listing For Sale by Owner (FSBO).

    List your home

    What's special

    Large corner lotHuge loft areaOutdoor kitchenMultiple community parksFitness centerHome officeTheater room
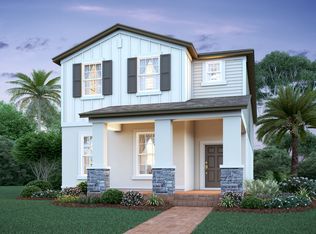
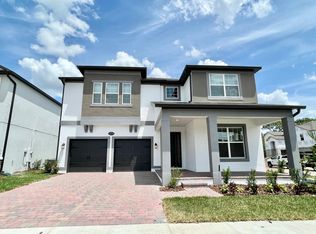
    One or more photo(s) has been virtually staged. Welcome to the Encore at Ovation Community in Winter Garden! This stunning two story new construction home features 4 bedrooms and 3 1/2 baths built by MI Homes so you can rest assured it's built to be energy efficient, water efficient and sustainable. This neighborhood is located in Horizon West which features one of Orange County's best walkable town centers, Hamlin, packed with amazing shopping and entertainment. You'll never have to drive far to enjoy a night out at the movies or great local eateries. Additionally, this home features a stellar location to nearby 192, World Drive, I-4, and 417 which means convenient access to the area’s largest employment corridors and attractions in Orlando. Disney parks are just minutes away! The community itself is an amazing feature. Enjoy a refreshing swim in the pool, picnic at the playground, work out in the fitness center, enjoy a nice morning at the multiple community parks or gather with loved ones in the clubhouse. There is also a fenced dog park that is perfect for your pet's needs. You always have plenty of time to relax as the HOA takes care of lawn and shrubs. There is plenty of room on this large corner lot to add a fence and perhaps a garden or hot tub. Let your imagination go wild. The first floor has an airy and open floor plan design with a luxurious chef's kitchen that's perfect for the home cook. There's plenty of eat-in space at the counter for quick and easy meals, and you'll love entertaining on the side covered patio that's already plumbed for an outdoor kitchen with water and gas. One of the best things about this home is its double master bedroom - one on the first floor and the other on the second floor for maximum privacy and flexibility- perfect for multigenerational families. There's also a huge loft area that can be used as a game room, theater room, home office, or home schooling space - whatever your heart desires! This beautifully appointed home is ready for you to move in and start creating your own memories.

    Zillow last checked:

    Listing updated:

    Listed by:

    Matt Davies 407-342-5547,

    COLDWELL BANKER REALTY 407-352-1040

    Bought with:

    Romario Gabbidon, 3486526

    REAL BROKER, LLC

    Source: Stellar MLS,MLS#: O6104053MLS LogoOriginating MLS: Orlando Regional

    Facts & features

    Interior

    Bedrooms & bathrooms
    • Bedrooms: 4
    • Bathrooms: 4
    • Full bathrooms: 3
    • 1/2 bathrooms: 1
    Rooms
    • Room types: Loft
    Primary bedroom
    • Level: Second
    • Dimensions: 14x17
    Bedroom 2
    • Level: Second
    • Dimensions: 12x13
    Bedroom 3
    • Level: Second
    • Dimensions: 14x13
    Bedroom 4
    • Level: First
    • Dimensions: 14x12
    Balcony porch lanai
    • Level: First
    • Dimensions: 10x14
    Dining room
    • Level: First
    • Dimensions: 13x10
    Kitchen
    • Level: First
    • Dimensions: 10x16
    Laundry
    • Level: Second
    • Dimensions: 9x7
    Living room
    • Level: First
    • Dimensions: 19x16
    Heating
    • Central, Electric
    Cooling
    • Central Air
    Appliances
    • Included: Oven, Cooktop, Dishwasher, Disposal, Dryer, Microwave, Refrigerator, Tankless Water Heater, Washer
    • Laundry: Inside, Laundry Room, Upper Level
    Features
    • Eating Space In Kitchen, High Ceilings, Kitchen/Family Room Combo, PrimaryBedroom Upstairs, Open Floorplan, Solid Wood Cabinets, Stone Counters, Thermostat, Tray Ceiling(s), Walk-In Closet(s)
    • Flooring: Carpet, Ceramic Tile, Hardwood
    • Doors: Sliding Doors
    • Windows: Blinds, ENERGY STAR Qualified Windows, Storm Window(s)
    • Has fireplace: No
    Interior area
    • Total structure area: 3,560
    • Total interior livable area: 2,781 sqft

    Property

    Parking
    • Total spaces: 2
    • Parking features: Garage Door Opener, Garage Faces Rear
    • Attached garage spaces: 2
    • Details: Garage Dimensions: 20x20
    Features
    • Levels: Two
    • Stories: 2
    • Patio & porch: Covered, Front Porch, Side Porch
    • Exterior features: Irrigation System, Lighting, Rain Gutters, Sidewalk
    Lot
    • Size: 3,904 Square Feet
    • Features: Corner Lot, In County, Landscaped, Level, Sidewalk
    • Residential vegetation: Trees/Landscaped
    Details
    • Parcel number: 302427235202300
    • Zoning: PUD
    • Special conditions: None

    Construction

    Type & style
    • Home type: SingleFamily
    • Architectural style: Craftsman
    • Property subtype: Single Family Residence
    Materials
    • Block, Stucco
    • Foundation: Slab
    • Roof: Shingle
    Condition
    • Completed
    • New construction: No
    • Year built: 2023
    Details
    • Builder name: MI
    • Warranty included: Yes

    Utilities & green energy

    • Sewer: Public Sewer
    • Water: Public
    • Utilities for property: Cable Available, Electricity Connected, Natural Gas Connected, Phone Available, Public, Sewer Connected, Sprinkler Meter, Street Lights, Underground Utilities, Water Connected
    Green energy
    • Energy efficient items: Appliances, Construction, HVAC, Windows
    • Water conservation: Fl. Friendly/Native Landscape

    Community & HOA

    Community
    • Features: Association Recreation - Owned, Clubhouse, Deed Restrictions, Fitness Center, Playground, Pool, Sidewalks
    • Security: Smoke Detector(s)
    • Pet fee: $0 monthly
    • Subdivision: ENCORE AT OVATION
    HOA
    • Has HOA: Yes
    • Amenities included: Clubhouse, Fitness Center, Park, Playground, Pool, Recreation Facilities
    • Services included: Community Pool, Maintenance Grounds, Maintenance Repairs, Pest Control, Pool Maintenance, Recreational Facilities
    • HOA fee: $172 monthly
    • HOA name: Encore at Ovation Community Association
    • HOA phone: 407-472-2471
    Location
    • Region: Winter Garden

    Financial & listing details

    • Price per square foot: $231/sqft
    • Tax assessed value: $555,092
    • Annual tax amount: $1,399
    • Date on market: 4/20/2023
    • Cumulative days on market: 120 days
    • Listing terms: Cash,Conventional,FHA,VA Loan
    • Ownership: Fee Simple
    • Total actual rent: 0
    • Electric utility on property: Yes
    • Road surface type: Paved

    Price history

    DateEventPrice
    9/29/2023Sold$642,735-3.3%$231/sqft
    Source: Stellar MLS #O6104053 Report a problem
    8/18/2023Pending sale$665,000$239/sqft
    Source: Stellar MLS #O6104053 Report a problem
    6/26/2023Price change$665,000-1.5%$239/sqft
    Source: Stellar MLS #O6104053 Report a problem
    4/20/2023Price change$675,000+1.4%$243/sqft
    Source: Stellar MLS #O6104053 Report a problem
    1/30/2023Pending sale$665,500$239/sqft
    Source: Stellar MLS #O6079005 Report a problem
    1/4/2023Price change$665,500+0.2%$239/sqft
    Source: Stellar MLS #O6079005 Report a problem
    12/2/2022Price change$664,500+0.2%$239/sqft
    Source: M/I Homes Report a problem
    11/1/2022Price change$663,500+0.2%$239/sqft
    Source: M/I Homes Report a problem
    9/2/2022Price change$662,500+0.2%$238/sqft
    Source: M/I Homes Report a problem
    7/1/2022Price change$661,500+0.3%$238/sqft
    Source: M/I Homes Report a problem
    6/10/2022Price change$659,500-1.5%$237/sqft
    Source: M/I Homes Report a problem
    5/26/2022Listed for sale$669,500$241/sqft
    Source: M/I Homes Report a problem

    Public tax history

    YearProperty taxesTax assessment
    2024$8,812 +366.8%$555,092 +516.8%
    2023$1,888 +34.9%$90,000
    2022$1,399 $90,000
    Find assessor info on the county website

    Neighborhood: 34787

    Nearby schools

    GreatSchools rating
    Schools provided by the listing agent
    • Elementary: Water Spring Elementary
    • Middle: Water Spring Middle
    • High: Horizon High School

    Source: Stellar MLS. This data may not be complete. We recommend contacting the local school district to confirm school assignments for this home.

    Get a cash offer in 3 minutes
    Find out how much your home could sell for in as little as 3 minutes with a no-obligation cash offer.
    Estimated market value
    $646,900
    Get a cash offer in 3 minutes
    Find out how much your home could sell for in as little as 3 minutes with a no-obligation cash offer.
    Estimated market value
    $646,900