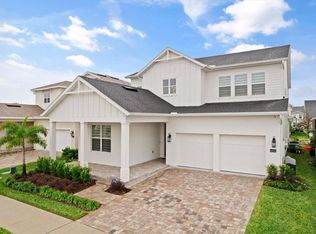
Large prep islandThoughtfully chosen upgradesNeutral colorsSpacious bonus roomOpen light-filled floor planExcellent curb appealHigh-end finishes throughout
This beautifully maintained Toll Brothers Delray floor plan is 2 years new and sits on one of the community’s most desirable lots, directly overlooking the scenic community park. With excellent curb appeal, a covered front porch, and a long brick paver driveway, the home welcomes you from the moment you arrive. Step inside the dramatic two-story foyer and discover an open, light-filled floor plan with thoughtfully chosen upgrades, neutral colors, and high-end finishes throughout. The heart of the home is the expansive kitchen featuring a large prep island, built-in ovens, vented cooktop, walk-in pantry, and abundant cabinetry for all your storage needs. A convenient downstairs bedroom with a full bath offers ideal space for guests or multigenerational living. Upstairs, a spacious bonus room provides flexible living options, while the impressive primary suite steals the show with two walk-in closets, a luxurious garden bath, oversized shower, and dual vanities. Every bedroom is generously sized, giving family members their own private retreats. Just around the corner, the brand-new community clubhouse with its modern contemporary design is scheduled to open in July, bringing a state-of-the-art fitness center and sparkling community pool within easy walking distance. Perfectly located just minutes from Disney, major highways, top-rated shopping, and dining, this home is also zoned for highly sought-after K-12 schools. Why wait to build when you can move into this like-new Delray now and settle in before the new school year begins? A rare opportunity to own an upgraded Toll Brothers home in an unbeatable location.
Parking features: Electric Vehicle Charging Station(s), Garage Door Opener
Attached garage spaces: 2
Features
Levels: Two
Stories: 2
Exterior features: Irrigation System, Sidewalk
Has view: Yes
View description: Park/Greenbelt
Lot
Size: 6,013 Square Feet
Details
Parcel number: 292427780500770
Zoning: P-D
Special conditions: None
Construction
Type & style
Home type: SingleFamily
Property subtype: Single Family Residence
Materials
Block, Stucco, Wood Frame
Foundation: Slab
Roof: Shingle
Condition
New construction: No
Year built: 2024
Details
Builder model: Delray
Builder name: Tollbrothers
Utilities & green energy
Sewer: Public Sewer
Water: Public
Utilities for property: BB/HS Internet Available, Cable Connected, Electricity Connected, Public, Sewer Connected, Street Lights, Underground Utilities, Water Connected
Community & HOA
Community
Features: Clubhouse, Deed Restrictions, Fitness Center, Park, Pool, Sidewalks
Pet fee: $0 monthly
Subdivision: WESTHAVEN AT OVATION
HOA
Has HOA: Yes
Amenities included: Clubhouse, Fitness Center, Pool
Explore the cost of this home by adjusting the details. Changes won't be saved.
Principal & interest
$1,547
Mortgage insurance
$0
Property taxes
$170
Home insurance
$105
HOA fees
$0
Utilities
Not included
All calculations are estimates and provided by Zillow, Inc. for informational purposes only. Actual amounts may vary.
HOA fees may include property taxes on listings classified as Co-Ops. Contact the listing agent and/or owner for fee details.
Mortgage interest rates are dependent on a number of factors, including credit score, down payment, and repayment length. Interest rate data provided by Zillow Group Marketplace, Inc. as of 1/1/1970 from various mortgage lenders with which we have lead or other similar arrangements; the Estimated Payment is an average of those rates.
See how much you could borrow to make a competitive offer.