Skip main navigation
Sold for $900,000
  • $900,000

    14255 Spring Garden Dr, Winter Garden, FL 34787

    4beds
    3,256sqft
    Single Family Residence
    Built in 2024
    6,013 Square Feet Lot
    $890,200 Zestimate®
    $276/sqft
    $4,446 Estimated rent

    Home value

    $890,200

    $810,000 - $979,000

    $4,446/mo

    Zestimate® history
    Loading
    Loading...

    Owner options

    List your home for rent

    $4,446/mo

    Rent Zestimate®

    Find your next renter with Zillow Rental Manager. Plus, with online applications, you can quickly screen prospective tenants – for free.

    Learn more

    $4,446/mo

    Rent Zestimate®

    Refinance and save

    $6,493/mo

    Est. payment

    Refinancing to a lower rate could help reduce your monthly payments and save thousands over the life of the loan.

    See today's rates

    $6,493/mo

    Est. payment

    Explore your selling options

    Work with a Zillow partner agent

    Leverage their expertise and Zillow's premium Showcase listings to get your home seen by more buyers.

    Get started

    List with your own agent

    Get your home in front of millions of buyers by listing it on Zillow.

    Learn how to do it

    Sell it yourself

    Take full control of how buyers see your home on Zillow by listing For Sale by Owner (FSBO).

    List your home

    What's special

    Oversized islandFull quartz slab backsplashNumerous windowsCeiling fansGourmet kitchenSoaking tubDual-blind shades
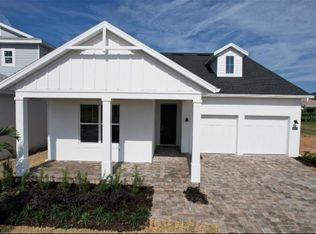
    Toll Brothers Modern Farmhouse ALERT! This is the UPGRADED Toll Brothers home you've been looking for- Located just minutes from Disney World in Westhaven at Ovation, this Grenada Farmhouse has all the finishes you'd want and MORE with custom upgrades throughout. Featuring 4 bedrooms Plus Office, 3.5 bathrooms, Loft, and extended covered lanai, this 3256 square foot home STUNS with luxury vinyl flooring throughout, gourmet kitchen with Level 4 veined quartz and 36" Gas Range, Pot Filler (can't get from the builder anymore) and all brand new appliances included (even washer and dryer) still under warranty. As you enter the Grenada plan your eyes go straight up to the 2-story foyer and take in the craftsmanship of a beautiful wood-trimmed and wrought iron railing that's fully lit from all sides by numerous windows, all softened with dual-blind shades and sheer curtains (a $20k upgrade- some are motorized). Going past a private office and half bath, the kitchen and open family room looks through to a triple-glass slider out to your back yard which can be fenced and has room for a pool. The kitchen features the microwave in the wall next to a kitchen aid french door fridge, oversized island with level 4 quartz, full quartz slab backsplash and pot filler, and the gorgeous gas range. Designer lighting was added and matches in each space. In the downstairs primary you'll find hanging end-table lamps, and a spa-bath with marble tile look shower, soaking tub, dual vanities, and a large- walk in closet. The garage floor is epoxy as well and this home has a water softener included, as well as an ADT camera package included. The upstais loft is bright and cheery and open, and has a storage closet, with more dual blinds to soften the florida sunlight. You'll find an incredibly functional modified jack-and-jill bath setup for the two guest rooms, with no expense spared on that shower enclosure and tile work (even towel hooks that match the black hardware theme!) and finally a 4th bedroom with hall bath, every room having ceiling fans and extra can lighting. With no CDD fee and a low HOA, this Winter Garden area home has all the finishes and layout you'd want without the wait to build. Come see this Toll Brothers Modern Farmhouse today before it's gone!

    Zillow last checked:

    Listing updated:

    Listed by:

    Justin Pekarek 407-808-3695,

    ORLANDO PROPERTY ADVISORS 407-808-3695

    Bought with:

    Justin Pekarek, 3269430

    ORLANDO PROPERTY ADVISORS

    Source: Stellar MLS,MLS#: O6274307MLS LogoOriginating MLS: Orlando Regional

    Facts & features

    Interior

    Bedrooms & bathrooms
    • Bedrooms: 4
    • Bathrooms: 4
    • Full bathrooms: 3
    • 1/2 bathrooms: 1
    Rooms
    • Room types: Den/Library/Office, Loft
    Primary bedroom
    • Features: Water Closet/Priv Toilet, Walk-In Closet(s)
    • Level: First
    • Area: 325.6 Square Feet
    • Dimensions: 22x14.8
    Bedroom 2
    • Features: Walk-In Closet(s)
    • Level: Second
    • Area: 156 Square Feet
    • Dimensions: 13x12
    Bedroom 3
    • Features: Walk-In Closet(s)
    • Level: Second
    • Area: 158.72 Square Feet
    • Dimensions: 12.8x12.4
    Bedroom 4
    • Features: Built-in Closet
    • Level: Second
    • Area: 156 Square Feet
    • Dimensions: 13x12
    Dining room
    • Level: First
    • Area: 124.8 Square Feet
    • Dimensions: 12x10.4
    Great room
    • Level: First
    • Area: 396 Square Feet
    • Dimensions: 22x18
    Kitchen
    • Level: First
    • Area: 145.6 Square Feet
    • Dimensions: 14x10.4
    Office
    • Level: First
    Heating
    • Natural Gas, Heat Pump
    Cooling
    • Central Air, Zoned
    Appliances
    • Included: Oven, Dishwasher, Disposal, Dryer, Gas Water Heater, Microwave, Range, Range Hood, Refrigerator, Tankless Water Heater, Washer, Water Softener
    • Laundry: Inside, Laundry Room
    Features
    • Ceiling Fan(s), High Ceilings, In Wall Pest System, Open Floorplan, Primary Bedroom Main Floor, Solid Surface Counters, Thermostat, Walk-In Closet(s)
    • Flooring: Luxury Vinyl
    • Doors: Sliding Doors
    • Windows: Blinds, Drapes, ENERGY STAR Qualified Windows, Rods, Window Treatments
    • Has fireplace: No
    Interior area
    • Total structure area: 4,320
    • Total interior livable area: 3,256 sqft

    Property

    Parking
    • Total spaces: 2
    • Parking features: Garage - Attached
    • Attached garage spaces: 2
    • Details: Garage Dimensions: 20x20
    Features
    • Levels: Two
    • Stories: 2
    • Patio & porch: Covered, Front Porch, Rear Porch
    • Exterior features: Irrigation System, Sidewalk, Sprinkler Metered
    Lot
    • Size: 6,013 Square Feet
    • Dimensions: 50 x 120
    • Features: Sidewalk
    Details
    • Parcel number: 292427780500790
    • Zoning: PUD
    • Special conditions: None

    Construction

    Type & style
    • Home type: SingleFamily
    • Architectural style: Other
    • Property subtype: Single Family Residence
    Materials
    • Block, Cement Siding, Wood Frame
    • Foundation: Slab
    • Roof: Shingle
    Condition
    • Completed
    • New construction: No
    • Year built: 2024
    Details
    • Builder model: Grenada Farmhouse
    • Builder name: Toll Brothers

    Utilities & green energy

    • Sewer: Public Sewer
    • Water: Public
    • Utilities for property: BB/HS Internet Available, Cable Available, Fiber Optics, Natural Gas Available, Phone Available, Public, Sewer Connected, Street Lights, Underground Utilities, Water Connected

    Community & HOA

    Community
    • Features: Dog Park, Fitness Center, Park, Playground, Pool
    • Security: Closed Circuit Camera(s), Security System Leased, Smoke Detector(s)
    • Pet fee: $0 monthly
    • Subdivision: WESTHAVEN AT OVATION
    HOA
    • Has HOA: Yes
    • Amenities included: Clubhouse, Playground, Pool
    • HOA fee: $110 monthly
    Location
    • Region: Winter Garden

    Financial & listing details

    • Price per square foot: $276/sqft
    • Annual tax amount: $2,480
    • Date on market: 1/23/2025
    • Cumulative days on market: 41 days
    • Listing terms: Cash,Conventional,VA Loan
    • Ownership: Fee Simple
    • Total actual rent: 0
    • Road surface type: Paved, Asphalt

    Price history

    DateEventPrice
    3/26/2025Sold$900,000-3.7%$276/sqft
    Source: Stellar MLS #O6274307 Report a problem
    3/7/2025Pending sale$934,900$287/sqft
    Source: Stellar MLS #O6274307 Report a problem
    2/11/2025Price change$934,900-2.5%$287/sqft
    Source: Stellar MLS #O6274307 Report a problem
    1/23/2025Listed for sale$959,000$295/sqft
    Source: Stellar MLS #O6274307 Report a problem

    Public tax history

    Tax history is unavailable.

    Neighborhood: 34787

    Nearby schools

    GreatSchools rating
    Schools provided by the listing agent
    • Elementary: Water Spring Elementary
    • Middle: Water Spring Middle
    • High: Horizon High School

    Source: Stellar MLS. This data may not be complete. We recommend contacting the local school district to confirm school assignments for this home.

    Get a cash offer in 3 minutes
    Find out how much your home could sell for in as little as 3 minutes with a no-obligation cash offer.
    Estimated market value
    $890,200
    Get a cash offer in 3 minutes
    Find out how much your home could sell for in as little as 3 minutes with a no-obligation cash offer.
    Estimated market value
    $890,200