Welcome to Silverleaf in Horizon West, where luxury, space, and convenience come together just minutes from world-class attractions and approximately 25 minutes from Disney. Hamlin Town Center is also just a few minutes down the road, offering all of the staples in addition to dining, shopping, and nightlife. This stunning 5-bedroom, 4.5-bath residence offers nearly 4,000 square feet of thoughtfully designed living space with exceptional upgrades throughout. The heart of the home is the beautifully appointed gourmet kitchen featuring ceiling-height cabinetry, quartz countertops, an extended designer backsplash, and abundant storage, all opening seamlessly to the spacious great room—perfect for entertaining and everyday living. A private guest area with a full bath off the rear hallway provides comfort and flexibility for visitors or multigenerational living. Step outside to an expansive backyard with no rear or side neighbors, creating a private setting for relaxation and recreation. The covered lanai is pre-plumbed for an outdoor kitchen and ready for your vision of the ultimate backyard oasis. A striking open staircase with modern wire railing leads to the second floor, where a massive loft serves as a central gathering space surrounded by three secondary bedrooms and the luxurious primary suite. The spacious primary retreat includes a versatile bonus room ideal for a home office, fitness area, nursery, or private sitting room. The spa-inspired primary bath features a large soaking tub, frameless glass shower, a tasteful tile package, and a walk-in closet with a custom organization system. Additional highlights include a second-floor laundry room with upgraded cabinetry and utility sink, extra recessed lighting throughout, a newly installed EV charger,, and an epoxy-coated garage floor, and a covered front porch with room for chairs to sit and watch the world go by. You are also just steps from Hamlin Elementary and Hamlin Middle school making it easy to avoid that dreaded drop off/pick up loop by walking or biking your kiddos to school. Located in the highly desirable Horizon West area near shopping, dining, top-rated schools, and major roadways, this exceptional home offers the perfect blend of elegance, functionality, and Florida living.
For sale
$950,000
16043 Silver Brook Way, Winter Garden, FL 34787
5beds
3,899sqft
:
Get pre-qualified$6,526/mo
Single Family Residence
Built in 2024
10,077 Square Feet Lot
$921,200 Zestimate®
$244/sqft
$168/mo HOA
What's special
Covered lanaiQuartz countertopsBeautifully appointed gourmet kitchenEpoxy-coated garage floorAbundant storageSpa-inspired primary bathLarge soaking tub
- 38 days |
- 689 |
- 35 |
Zillow last checked:
Listing updated:
Listed by:
Ken Pozek 407-813-2773,
REAL BROKER, LLC 855-450-0442,
Courtney Assemany 248-921-6959,
REAL BROKER, LLC
Source: Stellar MLS,MLS#: O6417421 Originating MLS: Orlando Regional
Originating MLS: Orlando Regional
Facts & features
Interior
Bedrooms & bathrooms
- Bedrooms: 5
- Bathrooms: 5
- Full bathrooms: 4
- 1/2 bathrooms: 1
Primary bedroom
- Features: En Suite Bathroom, Walk-In Closet(s)
- Level: Second
- Area: 349.33 Square Feet
- Dimensions: 18.1x19.3
Kitchen
- Level: First
- Area: 194.93 Square Feet
- Dimensions: 10.1x19.3
Living room
- Level: First
- Area: 330.96 Square Feet
- Dimensions: 16.8x19.7
Heating
- Central
Cooling
- Central Air
Appliances
- Included: Oven, Cooktop, Dishwasher, Microwave, Range Hood, Refrigerator
- Laundry: Inside, Laundry Room
Features
- Ceiling Fan(s), Eating Space In Kitchen, High Ceilings, Kitchen/Family Room Combo, Living Room/Dining Room Combo, Open Floorplan, Walk-In Closet(s)
- Flooring: Luxury Vinyl, Tile
- Has fireplace: No
Interior area
- Total structure area: 4,933
- Total interior livable area: 3,899 sqft
Video & virtual tour
Property
Parking
- Total spaces: 2
- Parking features: Garage - Attached
- Attached garage spaces: 2
Features
- Levels: Two
- Stories: 2
- Patio & porch: Covered, Front Porch, Rear Porch
- Exterior features: Sidewalk
- Fencing: Fenced
Lot
- Size: 10,077 Square Feet
Details
- Parcel number: 192327814101300
- Zoning: P-D
- Special conditions: None
Construction
Type & style
- Home type: SingleFamily
- Property subtype: Single Family Residence
Materials
- Block, Brick, HardiPlank Type, Stucco
- Foundation: Slab
- Roof: Shingle
Condition
- New construction: No
- Year built: 2024
Details
- Builder model: Hayden
- Builder name: Meritage
Utilities & green energy
- Sewer: Public Sewer
- Water: Public
- Utilities for property: Public
Community & HOA
Community
- Features: Playground, Pool, Tennis Court(s)
- Pet fee: $0 monthly
- Subdivision: SILVERLEAF RESERVE/HAMLIN PH 2
HOA
- Has HOA: Yes
- Amenities included: Basketball Court, Pickleball Court(s), Playground, Pool, Tennis Court(s)
- Services included: Maintenance Grounds
- HOA fee: $168 monthly
- HOA name: Folio Association Mgmt - Stephen Ervin
- HOA phone: 407-214-8806
Location
- Region: Winter Garden
Financial & listing details
- Price per square foot: $244/sqft
- Tax assessed value: $120,000
- Annual tax amount: $13,826
- Date on market: 6/18/2026
- Cumulative days on market: 38 days
- Listing terms: Cash,Conventional,FHA,VA Loan
- Ownership: Fee Simple
- Total actual rent: 0
- Road surface type: Paved
Estimated market value
$921,200
$875,000 - $967,000
$6,250/mo
Price history
| Date | Event | Price |
|---|---|---|
| 6/18/2026 | Listed for sale | $950,000$244/sqft |
Source:  Stellar MLS #O6417421 Report a problem Stellar MLS #O6417421 Report a problem | ||
Public tax history
| Year | Property taxes | Tax assessment |
|---|---|---|
| 2024 | $2,541 +37.1% | $120,000 +20% |
| 2023 | $1,854 | $100,000 |
Find assessor info on the county website
Monthly payment
Est. payment
Payment breakdown
Explore the cost of this home by adjusting the details. Changes won't be saved.Climate risks
Neighborhood: 34787
Nearby schools
GreatSchools rating
- 10/10Hamlin Elementary SchoolGrades: K-5Distance: 0.2 mi
- 9/10Hamlin Middle SchoolGrades: 6-8Distance: 0.4 mi
- 6/10Horizon High SchoolGrades: 9-12Distance: 3.7 mi
Schools provided by the listing agent
- Elementary: Hamlin Elementary
- Middle: Hamlin Middle
- High: Horizon High School
Source: Stellar MLS. This data may not be complete. We recommend contacting the local school district to confirm school assignments for this home.
- $776,9954 bd4 ba2.9k sqft16225 Silver Brook Way, Winter Garden, FL 34787Sold
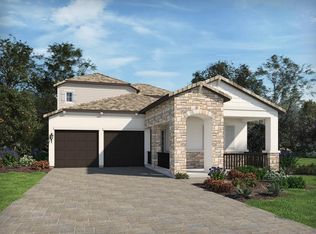
- $753,200-- bd-- ba3.1k sqft16049 Silver Brook Way, Winter Garden, FL 34787Off Market
- $100-- bd-- ba-- sqft16037 Silver Brook Way, Winter Garden, FL 34787Off Market
- $640,0003 bd3 ba2k sqft16055 Silver Brook Way, Winter Garden, FL 34787Sold

- $625,400-- bd-- ba2.3k sqft16055 Silver Brook Way, Winter Garden, FL 34787Off Market
- $940,0005 bd5 ba3.8k sqft16031 Silver Brook Way, Winter Garden, FL 34787Sold
- $655,4533 bd3 ba2k sqft16025 Silver Brook Way, Winter Garden, FL 34787Sold
- $625,0604 bd2 ba2k sqft16219 Silver Brook Way, Winter Garden, FL 34787Sold
A local agent can set up tours, give advice and negotiate with sellers.
Similar homes
- $924,9005 bd5 ba3.8k sqft16379 Silver Grove Blvd, Winter Garden, FL 34787For Sale

 MLS ID #O6411552, Patricia Zimath, LLC, CHARLES RUTENBERG REALTY ORLANDO. Stellar MLS
 - $950,0005 bd5 ba3.4k sqft5150 Citrus Leaf Blvd, Winter Garden, FL 34787For Sale
 MLS ID #O6404827, Natalia Romanelli Mourao, MS LAND & BUILDING LLC. Stellar MLS
 - $899,0004 bd4 ba3.1k sqft5217 Citrus Leaf Blvd, Winter Garden, FL 34787For Sale
 MLS ID #O6363382, Natalia Romanelli Mourao, MS LAND & BUILDING LLC. Stellar MLS
 - $959,6476 bd5 ba3.5k sqft15136 Tea Tree Dr, Winter Garden, FL 34787New Construction
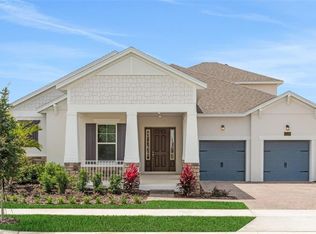 Stellar MLS
 - $875,0005 bd5 ba4.4k sqft3362 Hanging Tide St, Winter Garden, FL 34787For SaleMLS ID #O6412485, Drew Belani, COMPASS FLORIDA LLC. Stellar MLS
- $799,0004 bd4 ba2.9k sqft5211 Citrus Leaf Blvd, Winter Garden, FL 34787For SaleMLS ID #O6373067, Tiago Fernandez PLLC, MCO REALTY GROUP LLC. Stellar MLS
- $889,0005 bd4 ba4.2k sqft3286 Mainsail Ct, Winter Garden, FL 34787For SaleMLS ID #O6411073, Cora Johnson, WYNNMORE REALTY LLC. Stellar MLS
- $799,9905 bd4 ba3.1k sqft7687 Bowery Dr, Winter Garden, FL 34787For SaleMLS ID #O6415123, Brigida Lopez, LA ROSA REALTY ORLANDO LLC. Stellar MLS
- $885,0005 bd4 ba3.6k sqft13978 Lanyard Way, Winter Garden, FL 34787For SaleMLS ID #O6411513, Selby Turnbull, EXP REALTY LLC. Stellar MLS
- $1,200,0005 bd4 ba3.9k sqft10198 Merrymeeting Bay Dr, Winter Garden, FL 34787For SaleMLS ID #O6421817, Kerstin Crow, LOKATION. Stellar MLS
- $859,9004 bd3 ba3.1k sqft13361 Sunny Retreat Ln, Winter Garden, FL 34787For SaleMLS ID #O6419110, Tony Cruz, PA, EXP REALTY LLC. Stellar MLS
- $780,0005 bd4 ba2.8k sqft8807 Sonoma Coast Dr, Winter Garden, FL 34787For SaleMLS ID #O6419920, Kerstin Crow, LOKATION. Stellar MLS
- $879,8064 bd3 ba2.7k sqft15160 Tea Tree Dr, Winter Garden, FL 34787New ConstructionStellar MLS
- $925,0005 bd4 ba4.2k sqft8355 Torcello Isle Dr, Windermere, FL 34786For SaleMLS ID #O6407061, Sherri Palmer, EXP REALTY LLC. Stellar MLS
- $1,050,0005 bd4 ba3.2k sqft8254 Procida Isle Ln, Windermere, FL 34786For SaleMLS ID #G5115289, Lonnel Layman, IAD REAL ESTATE. Stellar MLS
- $765,9004 bd4 ba3.3k sqft7922 Winter Wren St, Winter Garden, FL 34787For SaleMLS ID #O6406681, Jacky Liu, YORK MILLS REALTY LLC. Stellar MLS
- $1,299,0005 bd4 ba3.9k sqft9969 Lost Creek Dr, Winter Garden, FL 34787For SaleMLS ID #O6419414, Sabrina Freeman, CHARLES RUTENBERG REALTY ORLANDO. Stellar MLS
- $805,0004 bd4 ba3k sqft5024 Palmetto Park Dr, Winter Garden, FL 34787For SaleMLS ID #O6414749, Bruna Canesin Motta, PRISTINE INTERNATIONAL REALTY LLC. Stellar MLS
- $799,0004 bd4 ba3.3k sqft17798 Adrift Rd, Winter Garden, FL 34787For SaleMLS ID #O6409173, Domenique Lombardo, ROYALTY R E BOUTIQUE INC. Stellar MLS
- $852,6365 bd4 ba2.8k sqft11821 Shine View Ln, Winter Garden, FL 34787New ConstructionStellar MLS
