Beautiful home in the community of Silverleaf. The home features Alexa-enabled smart automation for lighting, temperature, and other functions, and is move-in ready. The backyard offers no rear neighbors, a pond view, and nighttime views of the Disney fireworks. Conveniently located near two A-rated schools (elementary and middle) with easy access in and out of the community. Don’t miss the opportunity to purchase a home ready for immediate occupancy in Silverleaf.
For sale
$899,000
5217 CITRUS LEAF BOULEVARD, WINTER GARDEN, FL 34787
4beds
3,144sqft
:
Get pre-qualified$6,118/mo
Single Family Residence
Built in 2023
7,228 Square Feet Lot
$868,100 Zestimate®
$286/sqft
$168/mo HOA
What's special
Pond view
- 259 days |
- 129 |
- 6 |
Zillow last checked:
Listing updated:
Listed by:
Natalia Romanelli Mourao 407-405-4534,
MS LAND & BUILDING LLC 407-512-1213,
Vivian Branco 305-469-0729,
MS LAND & BUILDING LLC
Source: Stellar MLS,MLS#: O6363382 Originating MLS: Orlando Regional
Originating MLS: Orlando Regional
Facts & features
Interior
Bedrooms & bathrooms
- Bedrooms: 4
- Bathrooms: 4
- Full bathrooms: 3
- 1/2 bathrooms: 1
Primary bedroom
- Features: Walk-In Closet(s)
- Level: Second
- Area: 256 Square Feet
- Dimensions: 16x16
Bedroom 1
- Features: Built-in Closet
- Level: Second
- Area: 144 Square Feet
- Dimensions: 12x12
Primary bathroom
- Level: Second
- Area: 100 Square Feet
- Dimensions: 10x10
Bathroom 2
- Level: Second
- Area: 64 Square Feet
- Dimensions: 8x8
Bonus room
- Features: No Closet
- Level: Second
- Area: 225 Square Feet
- Dimensions: 15x15
Dining room
- Level: First
- Area: 144 Square Feet
- Dimensions: 12x12
Family room
- Level: First
- Area: 240 Square Feet
- Dimensions: 15x16
Kitchen
- Level: First
- Area: 140 Square Feet
- Dimensions: 10x14
Laundry
- Level: Second
- Area: 35 Square Feet
- Dimensions: 5x7
Living room
- Level: First
- Area: 240 Square Feet
- Dimensions: 15x16
Heating
- Electric, Natural Gas
Cooling
- Central Air
Appliances
- Included: Cooktop, Dishwasher, Disposal, Dryer, Microwave, Refrigerator, Washer
- Laundry: Inside, Laundry Room
Features
- High Ceilings, Open Floorplan, PrimaryBedroom Upstairs, Walk-In Closet(s)
- Flooring: Carpet, Ceramic Tile
- Has fireplace: No
Interior area
- Total structure area: 3,427
- Total interior livable area: 3,144 sqft
Video & virtual tour
Property
Parking
- Total spaces: 2
- Parking features: Garage
- Garage spaces: 2
Features
- Levels: Two
- Stories: 2
- Exterior features: Balcony
Lot
- Size: 7,228 Square Feet
Details
- Parcel number: 192327814100210
- Zoning: P-D
- Special conditions: None
Construction
Type & style
- Home type: SingleFamily
- Property subtype: Single Family Residence
Materials
- Block, Stucco
- Foundation: Slab
- Roof: Shingle
Condition
- New construction: No
- Year built: 2023
Utilities & green energy
- Sewer: Private Sewer, Public Sewer
- Water: Private, Public
- Utilities for property: Cable Connected, Electricity Connected
Community & HOA
Community
- Pet fee: $0 monthly
- Subdivision: SILVERLEAF RESERVE
HOA
- Has HOA: Yes
- HOA fee: $168 monthly
- HOA name: silverleaf
Location
- Region: Winter Garden
Financial & listing details
- Price per square foot: $286/sqft
- Tax assessed value: $678,949
- Annual tax amount: $11,569
- Date on market: 11/25/2025
- Cumulative days on market: 169 days
- Ownership: Condominium
- Total actual rent: 0
- Electric utility on property: Yes
- Road surface type: Asphalt, Concrete
Estimated market value
$868,100
$825,000 - $912,000
$4,721/mo
Price history
| Date | Event | Price |
|---|---|---|
| 11/26/2025 | Listed for sale | $899,000+19%$286/sqft |
Source:  Stellar MLS #O6363382 Report a problem Stellar MLS #O6363382 Report a problem | ||
| 11/8/2023 | Sold | $755,530$240/sqft |
Source: Stellar MLS #J968754 Report a problem | ||
Public tax history
| Year | Property taxes | Tax assessment |
|---|---|---|
| 2024 | $11,569 +524.1% | $678,949 +578.9% |
| 2023 | $1,854 | $100,000 |
Find assessor info on the county website
Monthly payment
Est. payment
Payment breakdown
Explore the cost of this home by adjusting the details. Changes won't be saved.Climate risks
Neighborhood: 34787
Nearby schools
GreatSchools rating
- 10/10Hamlin Elementary SchoolGrades: K-5Distance: 0.3 mi
- 9/10Hamlin Middle SchoolGrades: 6-8Distance: 0.5 mi
- 6/10Horizon High SchoolGrades: 9-12Distance: 3.6 mi
Schools provided by the listing agent
- Elementary: Hamlin Elementary
- Middle: Hamlin Middle
- High: Horizon High School
Source: Stellar MLS. This data may not be complete. We recommend contacting the local school district to confirm school assignments for this home.
- $760,0004 bd4 ba2.9k sqft5211 Citrus Leaf Blvd, Winter Garden, FL 34787For Sale
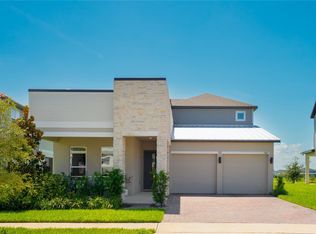
- $657,6004 bd4 ba2.4k sqft5223 Citrus Leaf Blvd, Winter Garden, FL 34787Sold

- $818,700-- bd-- ba3k sqft5205 Citrus Leaf Blvd, Winter Garden, FL 34787Off Market
- $911,1955 bd5 ba3.8k sqft5235 Citrus Leaf Blvd, Winter Garden, FL 34787Sold

- $720,0003 bd3 ba2.4k sqft5210 Citrus Leaf Blvd, Winter Garden, FL 34787Sold
- $950,0005 bd5 ba3.7k sqft5204 Citrus Leaf Blvd, Winter Garden, FL 34787Off Market
- $820,8954 bd4 ba3k sqft5229 Citrus Leaf Blvd, Winter Garden, FL 34787Sold
- $480,0003 bd3 ba1.7k sqft16484 Silver Brook Way, Winter Garden, FL 34787Sold
A local agent can set up tours, give advice and negotiate with sellers.
Similar homes
- $890,0005 bd5 ba3k sqft16394 TALIESIN STREET, WINTER GARDEN, FL 34787For Sale

 MLS ID #O6429896, Erika Castellani, WRA BUSINESS & REAL ESTATE. Stellar MLS
 - $879,9004 bd3 ba2.7k sqft17018 SEVILLE ORANGE ROAD, WINTER GARDEN, FL 34787For Sale
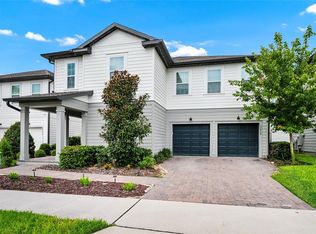 MLS ID #O6431457, Wenwen Wang, JWJ REALTY LLC. Stellar MLS
 - $760,0004 bd4 ba2.9k sqft5211 CITRUS LEAF BOULEVARD, WINTER GARDEN, FL 34787For SaleMLS ID #O6373067, Tiago Fernandez PLLC, MCO REALTY GROUP LLC. Stellar MLS
- $950,0005 bd5 ba3.4k sqft5150 CITRUS LEAF BOULEVARD, WINTER GARDEN, FL 34787For Sale
 MLS ID #O6404827, Natalia Romanelli Mourao, MS LAND & BUILDING LLC. Stellar MLS
 - $905,0005 bd5 ba3.9k sqft15031 GUAVA BAY DRIVE, WINTER GARDEN, FL 34787For SaleMLS ID #O6421934, Ken Pozek, REAL BROKER, LLC. Stellar MLS
- $859,9004 bd3 ba3.1k sqft13361 SUNNY RETREAT LANE, WINTER GARDEN, FL 34787For SaleMLS ID #O6419110, Tony Cruz, PA, EXP REALTY LLC. Stellar MLS
- $989,9004 bd4 ba2.9k sqft10007 LITTLE ALCOVE LOOP, WINTER GARDEN, FL 34787For SaleMLS ID #S5132434, Victor Barroeta, MBT REALTY LLC. Stellar MLS
- $889,0005 bd4 ba4.2k sqft3286 MAINSAIL COURT, WINTER GARDEN, FL 34787For SaleMLS ID #O6411073, Cora Johnson, WYNNMORE REALTY LLC. Stellar MLS
- $839,5005 bd5 ba3.6k sqft15518 HONEY MANDARIN WAY, WINTER GARDEN, FL 34787For SaleMLS ID #O6396204, Alexandre Zapparoli LLC, WRA BUSINESS & REAL ESTATE. Stellar MLS
- $885,0005 bd4 ba3.6k sqft13978 LANYARD WAY, WINTER GARDEN, FL 34787For SaleMLS ID #O6411513, Selby Turnbull, EXP REALTY LLC. Stellar MLS
- $649,9004 bd3 ba2.2k sqft5679 ORANGE ORCHARD DRIVE, WINTER GARDEN, FL 34787For SaleMLS ID #O6389469, Helen Thompson, RE/MAX SELECT GROUP. Stellar MLS
- $650,0004 bd3 ba2.6k sqft11168 GREAT ROCK STREET, WINTER GARDEN, FL 34787For SaleMLS ID #O6432172, Lana Larrivee, PREFERRED RE BROKERS III. Stellar MLS
- $875,7004 bd4 ba2.6k sqft8801 FOUNTAIN PALM ALLEY, WINTER GARDEN, FL 34787For SaleMLS ID #O6406952, Drew Ross, LAKEFIELD REALTY GROUP LLC. Stellar MLS
- $799,0004 bd4 ba3k sqft14321 WABASSO LOOP, WINTER GARDEN, FL 34787For SaleMLS ID #S5145413, Ana Pagotto, LPT REALTY, LLC. Stellar MLS
- $599,9003 bd3 ba2.3k sqft16602 WINGSPREAD LOOP, WINTER GARDEN, FL 34787For SaleMLS ID #O6429266, Amy Kidwell PA, PREFERRED REAL ESTATE BROKERS. Stellar MLS
- $725,0004 bd3 ba2.9k sqft9611 LOST CREEK DRIVE, WINTER GARDEN, FL 34787For SaleMLS ID #O6373845, Patricia Mendonca Garcia Cunha, M2M REALTY. Stellar MLS
- $1,099,0004 bd5 ba3.5k sqft4708 WEATHERBELL ROAD, WINTER GARDEN, FL 34787For SaleMLS ID #O6422574, Jill Tebeau, EXP REALTY LLC. Stellar MLS
- $1,115,0005 bd5 ba4.3k sqft1664 HOLCOMB CREEK ST., WINTER GARDEN, FL 34787For SaleMLS ID #G5115834, Miriam Chambers, COLDWELL BANKER HUBBARD HANSEN. Stellar MLS
- $1,049,9005 bd4 ba3.9k sqft3208 SAILING PIER AVENUE, WINTER GARDEN, FL 34787For SaleMLS ID #O6402332, Mireille Stewart, COLDWELL BANKER REALTY. Stellar MLS
- $1,219,0004 bd4 ba3k sqft15594 SHOREBIRD LANE, WINTER GARDEN, FL 34787For SaleMLS ID #S5147208, Ana Castillo, PREMIUM PROPERTIES R.E SERVICE. Stellar MLS
