One or more photo(s) has been virtually staged. EXPERIENCE ELEVATED LAKEFRONT LIVING IN THE HEART OF HORIZON WEST!!! Welcome to 15594 Shorebird Lane, an exceptional Toll Brothers lakefront residence located in the Lakeshore Preserve community of Winter Garden. Perfectly positioned on a premium oversized 0.34-acre homesite overlooking beautiful Panther Lake, this stunning 4-bedroom, 3.5-bath home offers over 3,000 square feet of thoughtfully designed living space, breathtaking water views, and nightly Disney fireworks from your own backyard. From the moment you enter the grand two-story foyer, you'll be captivated by the home's elegant design, abundant natural light, and seamless connection between indoor and outdoor living. The open-concept floor plan showcases a spacious great room, gourmet chef's kitchen with oversized island, and expansive windows framing panoramic lake views throughout the main living areas. The luxurious first-floor owner's retreat serves as a private sanctuary featuring tranquil water views, custom closet systems, and a spa-inspired bathroom. Upstairs, a spacious loft provides endless possibilities as a media room, game room, home office, or secondary living space. Step outside and discover one of the most impressive outdoor living spaces in the community. The enormous 1,250-square-foot screened lanai creates the perfect setting for entertaining, relaxing in the hot tub, enjoying the peaceful fountain, or gathering around the fire pit while watching spectacular sunsets and Disney fireworks illuminate the night sky. Designed with comfort and efficiency in mind, the home features Fully paid solar panel system for substantial energy savings, Tankless water heater, Advanced foam insulation, Plantation shutters throughout, Built-in pest control system, Upgraded irrigation system, and Custom storage and closet solutions. Move-in ready condition! This beautiful gem includes RESORT-STYLE AMENITIES, Residents of Lakeshore Preserve enjoy an unmatched lifestyle with access to Resort-style swimming pool, State-of-the-art fitness center, Yoga and wellness studio, Clubhouse and gathering spaces, Sand volleyball courts, Playground and dog park, Community canoes and lake access, and walking, and biking trails. One of the greatest advantages of this home is its unbeatable prime location in the highly desirable Horizon West area: Minutes to Walt Disney World Resort, Approximately 15 minutes to Winter Garden Village's premier shopping, dining, and entertainment, Convenient access to Flamingo Crossings Town Center, Close to Hamlin Town Center featuring restaurants, retail, movie theater, and waterfront events, Near Orange County National Golf Center and Lodge, one of Florida's premier golf destinations, Easy access to SR-429, Florida's Turnpike, and I-4, Approximately 30 minutes to Orlando International Airport, Close to Downtown Winter Garden, known for its award-winning farmers market, boutique shopping, breweries, and dining. Whether you're seeking a luxury primary residence, a relocation destination, or simply a home that delivers unforgettable lakefront sunsets and resort-style amenities every day, this extraordinary property offers a lifestyle few homes can match. Wake up to sparkling lake views. Spend your evenings watching Disney fireworks. Live where every day feels like a vacation. It won't last. Schedule your showing today!
For sale
$1,219,000
15594 SHOREBIRD LANE, WINTER GARDEN, FL 34787
4beds
3,022sqft
Single Family Residence
Built in 2020
0.34 Acres Lot
$1,184,800 Zestimate®
$403/sqft
$360/mo HOA
What's special
Hot tubSpacious loftAbundant natural lightPeaceful fountainOverlooking beautiful panther lakeOpen-concept floor planBreathtaking water views
- 142 days |
- 474 |
- 32 |
Zillow last checked:
Listing updated:
Listed by:
Ana Castillo 407-414-2508,
PREMIUM PROPERTIES R.E SERVICE 407-380-2800
Source: Stellar MLS,MLS#: S5147208 Originating MLS: Orlando Regional
Originating MLS: Orlando Regional
Facts & features
Interior
Bedrooms & bathrooms
- Bedrooms: 4
- Bathrooms: 4
- Full bathrooms: 3
- 1/2 bathrooms: 1
Primary bedroom
- Features: Built-In Shelving, Built-In Shower Bench, Ceiling Fan(s), En Suite Bathroom, Exhaust Fan, Split Vanities, Water Closet/Priv Toilet, Walk-In Closet(s)
- Level: First
- Area: 252 Square Feet
- Dimensions: 18x14
Bedroom 2
- Features: Walk-In Closet(s)
- Level: Second
- Area: 270 Square Feet
- Dimensions: 18x15
Bedroom 3
- Features: Built-in Closet
- Level: Second
- Area: 182 Square Feet
- Dimensions: 13x14
Bedroom 4
- Features: Walk-In Closet(s)
- Level: Second
- Area: 238 Square Feet
- Dimensions: 17x14
Balcony porch lanai
- Features: Bath w Spa/Hydro Massage Tub, Bath With Whirlpool, Bidet, Breakfast Bar, Built-In Shelving, Built-In Shower Bench, Ceiling Fan(s), Central Vacuum, Claw Foot Tub, Pantry, Kitchen Island, Built-in Features, Dual Sinks, En Suite Bathroom, Exhaust Fan, Garden Bath, Granite Counters, Handicapped Accessible, Heated Floors, Jack & Jill Bathroom, Makeup/Vanity Space, Multiple Shower Heads, Other, Rain Shower Head, Sauna, Shower No Tub, Single Vanity, Sink - Pedestal, Split Vanities, Steam Shower, Stone Counters, Sunken Shower
- Level: First
- Area: 1332 Square Feet
- Dimensions: 37x36
Dining room
- Level: First
- Area: 496 Square Feet
- Dimensions: 16x31
Family room
- Level: Second
- Area: 464 Square Feet
- Dimensions: 16x29
Great room
- Features: Ceiling Fan(s)
- Level: First
- Area: 320 Square Feet
- Dimensions: 20x16
Kitchen
- Features: Kitchen Island, Pantry, Stone Counters
- Level: First
- Area: 210 Square Feet
- Dimensions: 21x10
Heating
- Central, Electric
Cooling
- Central Air
Appliances
- Included: Oven, Convection Oven, Dishwasher, Disposal, Dryer, Exhaust Fan, Freezer, Microwave, Range Hood, Refrigerator, Tankless Water Heater, Washer
- Laundry: Laundry Room
Features
- Ceiling Fan(s), Coffered Ceiling(s), High Ceilings, In Wall Pest System, Kitchen/Family Room Combo, Open Floorplan, Pest Guard System, Primary Bedroom Main Floor, Stone Counters, Walk-In Closet(s)
- Flooring: Carpet, Ceramic Tile
- Doors: Outdoor Shower, Sliding Doors
- Windows: Window Treatments, Shutters
- Has fireplace: No
Interior area
- Total structure area: 4,431
- Total interior livable area: 3,022 sqft
Video & virtual tour
Property
Parking
- Total spaces: 2
- Parking features: Garage Door Opener
- Attached garage spaces: 2
- Details: Garage Dimensions: 22x21
Features
- Levels: Two
- Stories: 2
- Patio & porch: Covered, Deck, Front Porch, Screened
- Exterior features: Fire Pit, Irrigation System, Outdoor Shower, Rain Gutters, Sidewalk
- Has spa: Yes
- Spa features: Above Ground
- Has view: Yes
- View description: Water, Lake
- Has water view: Yes
- Water view: Water,Lake
- Waterfront features: Waterfront, Lake Front, Lake Privileges
Lot
- Size: 0.34 Acres
Details
- Parcel number: 052427533303430
- Zoning: P-D
- Special conditions: None
Construction
Type & style
- Home type: SingleFamily
- Architectural style: Florida
- Property subtype: Single Family Residence
Materials
- Block, Stucco
- Foundation: Slab
- Roof: Tile
Condition
- New construction: No
- Year built: 2020
Details
- Builder name: Toll brothers.
Utilities & green energy
- Electric: Photovoltaics Seller Owned
- Sewer: Public Sewer
- Water: Public
- Utilities for property: Cable Connected, Fiber Optics, Natural Gas Connected, Public, Sewer Connected, Street Lights, Underground Utilities, Water Connected
Green energy
- Energy efficient items: Insulation
- Energy generation: Solar
- Indoor air quality: Integrated Pest Management
- Water conservation: Irrigation-Reclaimed Water
Community & HOA
Community
- Features: Dock, Waterfront, Association Recreation - Owned, Community Mailbox, Deed Restrictions, Fitness Center, Irrigation-Reclaimed Water, Playground, Pool, Sidewalks
- Security: Smoke Detector(s)
- Pet fee: $0 monthly
- Subdivision: LAKESHORE PRESERVE PH 4
HOA
- Has HOA: Yes
- Amenities included: Fitness Center, Playground, Pool
- Services included: Community Pool, Reserve Fund, Maintenance Grounds, Manager, Pool Maintenance, Recreational Facilities
- HOA fee: $360 monthly
- HOA name: First Service Residential/ Ricca Armand
Location
- Region: Winter Garden
Financial & listing details
- Price per square foot: $403/sqft
- Tax assessed value: $1,032,832
- Annual tax amount: $17,905
- Date on market: 4/6/2026
- Cumulative days on market: 151 days
- Listing terms: Cash,Conventional
- Ownership: Fee Simple
- Total actual rent: 0
- Road surface type: Paved
Estimated market value
$1,184,800
$1.13M - $1.24M
$3,784/mo
Price history
| Date | Event | Price |
|---|---|---|
| 4/28/2026 | Price change | $1,219,000-3.1%$403/sqft |
Source:  Stellar MLS #S5147208 Report a problem Stellar MLS #S5147208 Report a problem | ||
| 4/7/2026 | Listed for sale | $1,258,000-6.8%$416/sqft |
Source: Stellar MLS #S5147208 Report a problem | ||
| 3/26/2026 | Listing removed | $1,350,000$447/sqft |
Source: Stellar MLS #R4910779 Report a problem | ||
| 2/28/2026 | Listed for sale | $1,350,000+5.9%$447/sqft |
Source: Stellar MLS #R4910779 Report a problem | ||
| 1/15/2026 | Listing removed | $1,275,000$422/sqft |
Source: Stellar MLS #O6369890 Report a problem | ||
| 1/3/2026 | Listed for sale | $1,275,000+4.1%$422/sqft |
Source: Stellar MLS #O6369890 Report a problem | ||
| 2/8/2023 | Sold | $1,225,000-5.8%$405/sqft |
Source: Public Record Report a problem | ||
| 12/27/2022 | Pending sale | $1,299,999$430/sqft |
Source: Stellar MLS #O6054386 Report a problem | ||
| 12/25/2022 | Listing removed | -- |
Source: Stellar MLS #O6054386 Report a problem | ||
| 11/8/2022 | Price change | $1,299,999-7.1%$430/sqft |
Source: Stellar MLS #O6054386 Report a problem | ||
| 9/14/2022 | Price change | $1,399,999-6.7%$463/sqft |
Source: Stellar MLS #O6054386 Report a problem | ||
| 8/26/2022 | Listed for sale | $1,500,000+97.9%$496/sqft |
Source: Stellar MLS #O6054386 Report a problem | ||
| 7/1/2020 | Sold | $758,000$251/sqft |
Source: Public Record Report a problem | ||
Public tax history
| Year | Property taxes | Tax assessment |
|---|---|---|
| 2024 | $17,198 +59.7% | $1,032,832 +46.9% |
| 2023 | $10,770 +3.3% | $702,956 +3% |
| 2022 | $10,430 +1.4% | $682,482 +3% |
| 2021 | $10,287 +221.4% | $662,604 +278.6% |
| 2020 | $3,201 +50.1% | $175,000 +33.3% |
| 2019 | $2,132 | $131,250 |
Find assessor info on the county website
Monthly payment
Est. payment
Payment breakdown
Explore the cost of this home by adjusting the details. Changes won't be saved.Climate risks
Neighborhood: 34787
Nearby schools
GreatSchools rating
- 8/10Panther Lake ElementaryGrades: PK-5Distance: 0.3 mi
- 9/10Water Spring Middle School-0482Grades: 6-8Distance: 2.1 mi
- 6/10Horizon High SchoolGrades: 9-12Distance: 0.4 mi
Schools provided by the listing agent
- Elementary: Panther Lake Elementary
- Middle: Water Spring Middle
- High: Horizon High School
Source: Stellar MLS. This data may not be complete. We recommend contacting the local school district to confirm school assignments for this home.
- $1,481,500-- bd-- ba4k sqft15588 Shorebird Ln, Winter Garden, FL 34787Off Market
- $1,650,500-- bd-- ba4.2k sqft15600 Shorebird Ln, Winter Garden, FL 34787Off Market
- $1,486,800-- bd-- ba4.2k sqft15582 Shorebird Ln, Winter Garden, FL 34787Off Market
- $1,545,0005 bd5 ba4.3k sqft15606 Shorebird Ln, Winter Garden, FL 34787Sold
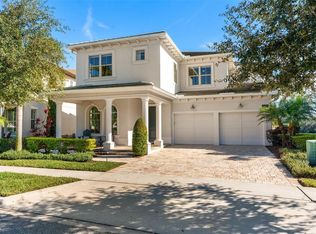
- $1,195,0005 bd5 ba3.8k sqft15576 Shorebird Ln, Winter Garden, FL 34787Sold
- $1,655,300-- bd-- ba4.5k sqft15612 Shorebird Ln, Winter Garden, FL 34787Off Market
- $100-- bd-- ba-- sqft8749 Lakeshore Pointe Dr, Unincorporated, FL 34787Off Market
- $100-- bd-- ba-- sqftShorebird Ln, Winter garden, FL 34787Off Market
A local agent can set up tours, give advice and negotiate with sellers.
Similar homes
- $1,450,0004 bd4 ba3k sqft15619 GIANT FOXTAIL COURT, WINTER GARDEN, FL 34787For Sale

 MLS ID #O6422589, Rob Rahter, STOCKWORTH REALTY GROUP. Stellar MLS
 - $1,093,0005 bd5 ba3.8k sqft15625 SYLVESTER PALM DRIVE, WINTER GARDEN, FL 34787For Sale
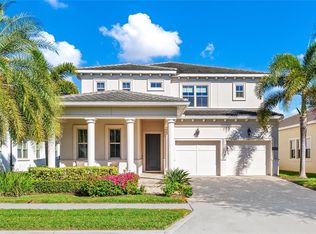 MLS ID #O6379346, Deep Mehta, PA, EXP REALTY LLC. Stellar MLS
 - $1,199,0005 bd4 ba3.9k sqft9969 LOST CREEK DRIVE, WINTER GARDEN, FL 34787For Sale
 MLS ID #O6419414, Sabrina Freeman, CHARLES RUTENBERG REALTY ORLANDO. Stellar MLS
 - $1,160,0005 bd4 ba3.9k sqft10198 MERRYMEETING BAY DRIVE, WINTER GARDEN, FL 34787For Sale
 MLS ID #O6421817, Kerstin Crow, LOKATION. Stellar MLS
 - $849,9004 bd4 ba2.7k sqft15709 SHOREBIRD LANE, WINTER GARDEN, FL 34787For SaleMLS ID #O6420325, Richard Vaughn, REALTY ONE GROUP INSPIRATION. Stellar MLS
- $989,9004 bd4 ba2.9k sqft10007 LITTLE ALCOVE LOOP, WINTER GARDEN, FL 34787For SaleMLS ID #S5132434, Victor Barroeta, MBT REALTY LLC. Stellar MLS
- $1,270,0005 bd4 ba3.9k sqft16894 WINGSPREAD LOOP, WINTER GARDEN, FL 34787For SaleMLS ID #O6362090, Kishan Brahmin, THE BRAHMIN GROUP. Stellar MLS
- $905,0005 bd5 ba3.9k sqft15031 GUAVA BAY DRIVE, WINTER GARDEN, FL 34787For SaleMLS ID #O6421934, Ken Pozek, REAL BROKER, LLC. Stellar MLS
- $1,249,9905 bd5 ba4.3k sqft1734 AMSEL FALLS PARK TERRACE, WINTER GARDEN, FL 34787For SaleMLS ID #O6427494, Krushna Patel, COMPASS FLORIDA LLC. Stellar MLS
- $839,0004 bd4 ba3.2k sqft10169 SHALLOW WATER DRIVE, WINTER GARDEN, FL 34787For SaleMLS ID #O6427771, Chun Cai, SPRING REALTY ONE LLC. Stellar MLS
- $875,7004 bd4 ba2.6k sqft8801 FOUNTAIN PALM ALLEY, WINTER GARDEN, FL 34787For SaleMLS ID #O6406952, Drew Ross, LAKEFIELD REALTY GROUP LLC. Stellar MLS
- $1,750,0004 bd4 ba3.3k sqft7573 GREEN MOUNTAIN WAY, WINTER GARDEN, FL 34787For SaleMLS ID #O6429288, Ursula Garcia Moraes, PRISTINE INTERNATIONAL REALTY LLC. Stellar MLS
- $1,095,0005 bd4 ba3.6k sqft16044 CITRUS KNOLL DRIVE, WINTER GARDEN, FL 34787For SaleMLS ID #O6419284, Kaitlin Sidders, HOGAN REALTY GROUP INC. Stellar MLS
- $790,0005 bd4 ba3.1k sqft7687 BOWERY DRIVE, WINTER GARDEN, FL 34787For SaleMLS ID #O6415123, Brigida Lopez, LA ROSA REALTY ORLANDO LLC. Stellar MLS
- $1,095,0005 bd5 ba4.3k sqft1664 HOLCOMB CREEK ST., WINTER GARDEN, FL 34787For SaleMLS ID #G5115834, Miriam Chambers, COLDWELL BANKER HUBBARD HANSEN. Stellar MLS
- $839,5005 bd5 ba3.6k sqft15518 HONEY MANDARIN WAY, WINTER GARDEN, FL 34787For SaleMLS ID #O6396204, Alexandre Zapparoli LLC, WRA BUSINESS & REAL ESTATE. Stellar MLS
- $890,0005 bd5 ba3k sqft16394 TALIESIN STREET, WINTER GARDEN, FL 34787For SaleMLS ID #O6429896, Erika Castellani, WRA BUSINESS & REAL ESTATE. Stellar MLS
- $639,0004 bd4 ba2.5k sqft8878 BISMARCK PALM DRIVE, WINTER GARDEN, FL 34787For SaleMLS ID #O6418128, Jaime Leizan, EXP REALTY LLC. Stellar MLS
- $1,220,0004 bd5 ba3.4k sqft7956 LAKE NELLIE ROAD, CLERMONT, FL 34714For SaleMLS ID #O6404463, Sharon O'Malley, MBA REALTY GROUP, INC. Stellar MLS
- $949,0003 bd4 ba2.8k sqft15031 CANOPY COVER DRIVE, WINTER GARDEN, FL 34787For SaleMLS ID #O6430095, Eileen Winfrey, IAD REAL ESTATE. Stellar MLS
