Come take a look at this beautiful modern elevation and spacious home. Hawksmoor community offers a luxury lifestyle nestled in Winter Garden's popular Horizon West area. This spacious home is located on the corner lot with fenced in backyard. This home offers plenty of comfort and upgraded features inside and outside. Some features in this home are the well maintained wooden floors, baseboards, backsplash features and stone countertops across the home with plenty more! The kitchen is upgraded with stainless steel kitchen aid and newer appliances alongside having a walk in pantry with cabinets all around! The open layout living room with high ceilings creates the opportunity to bring in natural light and energy to this home. The master bedroom is located on the first floor and it offers a spacious walk in closet inside the master bathroom. A powder restroom is also located on the first floor of home, game room and the laundry room with sink , washer & dryer appliances to remain. Upstairs offers four spacious bedrooms, a large family room area as well alongside Jack and Jill bathroom in between bedrooms. Finally, outside the patio is a smart screened patio where a stunning summer kitchen sits for hosting cookouts. Beautiful amenities complement the luxurious lifestyle this community boasts and include a stunning, resort-style pool, splash pad, clubhouse with outdoor summer kitchen & grill, yoga lawn, shaded playground, and network of walking trails. The community offers a gym with weight machines, dumbbells, and a few options for cardio. The clubhouse can also be rented for special events. Commuters convenience approximately minutes from the SR429. Hawksmoor convenient location within Winter Garden means dining, shopping and entertainment are never far away. Refrigerator in garage and water softener do not convey to property, all appliances are included. Call to schedule your private showing.
For sale
$1,270,000
16894 WINGSPREAD LOOP, WINTER GARDEN, FL 34787
5beds
3,906sqft
Single Family Residence
Built in 2021
9,361 Square Feet Lot
$1,216,900 Zestimate®
$325/sqft
$127/mo HOA
What's special
Resort-style poolShaded playgroundNewer appliancesBeautiful modern elevationFenced in backyardGame roomCorner lot
- 322 days
- 186
- 15
Zillow last checked:
Listing updated:
Listed by:
Kishan Brahmin 407-690-3666,
THE BRAHMIN GROUP 407-463-9477
Source: Stellar MLS,MLS#: O6362090 Originating MLS: Orlando Regional
Originating MLS: Orlando Regional
Facts & features
Interior
Bedrooms & bathrooms
- Bedrooms: 5
- Bathrooms: 4
- Full bathrooms: 3
- 1/2 bathrooms: 1
Primary bedroom
- Features: Walk-In Closet(s)
- Level: First
Bedroom 2
- Features: Coat Closet
- Level: Second
Bedroom 3
- Features: Coat Closet
- Level: Second
Bedroom 4
- Features: Coat Closet
- Level: Second
Bedroom 5
- Features: Coat Closet
- Level: Second
Primary bathroom
- Level: First
Bathroom 2
- Level: Second
Bathroom 3
- Level: Second
Bonus room
- Features: No Closet
- Level: First
Foyer
- Level: First
Great room
- Level: First
Kitchen
- Level: First
Laundry
- Level: First
Heating
- Central
Cooling
- Central Air
Appliances
- Included: Oven, Dishwasher, Dryer, Range, Range Hood, Refrigerator, Washer
- Laundry: Laundry Room
Features
- High Ceilings, Open Floorplan, Primary Bedroom Main Floor, Stone Counters
- Flooring: Engineered Hardwood, Hardwood
- Doors: Outdoor Kitchen
- Has fireplace: No
Interior area
- Total structure area: 5,465
- Total interior livable area: 3,906 sqft
Video & virtual tour
Property
Parking
- Total spaces: 3
- Parking features: Garage - Attached
- Attached garage spaces: 3
Features
- Levels: Two
- Stories: 2
- Exterior features: Outdoor Kitchen
Lot
- Size: 9,361 Square Feet
Details
- Parcel number: 312327272604300
- Zoning: P-D
- Special conditions: None
Construction
Type & style
- Home type: SingleFamily
- Property subtype: Single Family Residence
Materials
- Stucco
- Foundation: Block
- Roof: Shingle
Condition
- New construction: No
- Year built: 2021
Utilities & green energy
- Sewer: Public Sewer
- Water: Public
- Utilities for property: BB/HS Internet Available, Cable Available, Electricity Available, Public, Sewer Available, Water Available
Community & HOA
Community
- Features: Clubhouse, Fitness Center, Playground, Pool
- Pet fee: $0 monthly
- Subdivision: HAWKSMOOR PH 4
HOA
- Has HOA: Yes
- Amenities included: Clubhouse, Fitness Center, Playground, Pool
- HOA fee: $127 monthly
- HOA name: Karie Clearwater
- HOA phone: 352-366-0234
Location
- Region: Winter Garden
Financial & listing details
- Price per square foot: $325/sqft
- Tax assessed value: $773,545
- Annual tax amount: $12,925
- Date on market: 11/20/2025
- Cumulative days on market: 60 days
- Listing terms: Cash,Conventional,FHA,VA Loan
- Ownership: Fee Simple
- Total actual rent: 0
- Electric utility on property: Yes
- Road surface type: Asphalt
Estimated market value
$1,216,900
$1.16M - $1.28M
$4,794/mo
Price history
| Date | Event | Price |
|---|---|---|
| 11/21/2025 | Listed for sale | $1,270,000+27.1%$325/sqft |
Source:  Stellar MLS #O6362090 Report a problem Stellar MLS #O6362090 Report a problem | ||
| 10/7/2024 | Sold | $999,000+0.9%$256/sqft |
Source: Stellar MLS #O6185535 Report a problem | ||
| 9/2/2024 | Pending sale | $990,000$253/sqft |
Source: Stellar MLS #O6185535 Report a problem | ||
| 8/31/2024 | Listed for sale | $990,000$253/sqft |
Source: Stellar MLS #O6185535 Report a problem | ||
| 8/27/2024 | Pending sale | $990,000$253/sqft |
Source: Stellar MLS #O6185535 Report a problem | ||
| 8/17/2024 | Price change | $990,000-2.9%$253/sqft |
Source: Stellar MLS #O6185535 Report a problem | ||
| 7/18/2024 | Price change | $1,019,050-2.9%$261/sqft |
Source: Stellar MLS #O6185535 Report a problem | ||
| 5/23/2024 | Price change | $1,050,000-5%$269/sqft |
Source: Stellar MLS #O6185535 Report a problem | ||
| 5/4/2024 | Price change | $1,105,000-4.7%$283/sqft |
Source: Stellar MLS #O6185535 Report a problem | ||
| 4/17/2024 | Price change | $1,159,000-3.4%$297/sqft |
Source: Stellar MLS #O6185535 Report a problem | ||
| 3/8/2024 | Listed for sale | $1,200,000+77.8%$307/sqft |
Source: Stellar MLS #O6185535 Report a problem | ||
| 10/6/2021 | Sold | $675,000$173/sqft |
Source: Public Record Report a problem | ||
Public tax history
| Year | Property taxes | Tax assessment |
|---|---|---|
| 2024 | $12,925 +12.3% | $749,067 +10% |
| 2023 | $11,512 +12.8% | $680,970 +10% |
| 2022 | $10,206 +432.3% | $619,064 +628.3% |
| 2021 | $1,917 +84.6% | $85,000 +30.8% |
| 2020 | $1,039 | $65,000 |
Find assessor info on the county website
Monthly payment
Est. payment
Payment breakdown
Explore the cost of this home by adjusting the details. Changes won't be saved.Climate risks
Neighborhood: 34787
Nearby schools
Schools provided by the listing agent
- Elementary: Water Spring Elementary
- Middle: Water Spring Middle
- High: Horizon High School
Source: Stellar MLS. This data may not be complete. We recommend contacting the local school district to confirm school assignments for this home.
- $737,600-- bd-- ba3k sqft16902 Wingspread Loop, Winter Garden, FL 34787Off Market
- $835,3005 bd5 ba3k sqft16434 Taliesin St, Winter Garden, FL 34787Off Market
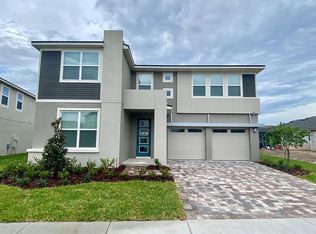
- $745,900-- bd-- ba3k sqft16878 Wingspread Loop, Winter Garden, FL 34787Off Market
- $---- bd-- ba-- sqft16878 Wingspread Loop LOT 377, Winter Garden, FL 34787Off Market
Similar homes
- $1,349,0005 bd5 ba4.6k sqft17077 WINGSPREAD LOOP, WINTER GARDEN, FL 34787For Sale
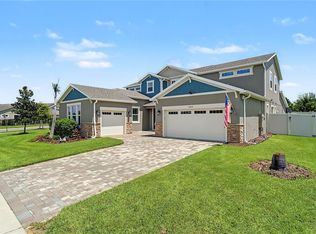
 MLS ID #O6437444, Erica Diaz, HOMEVEST REALTY. Stellar MLS
 - $1,249,9905 bd5 ba3.6k sqft16795 TURTLE HATCH DRIVE, WINTER GARDEN, FL 34787For Sale
 MLS ID #O6438512, Jared Dunn, LIVE MVRK LLC. Stellar MLS
 - $1,085,0005 bd5 ba3.8k sqft15625 SYLVESTER PALM DRIVE, WINTER GARDEN, FL 34787For Sale
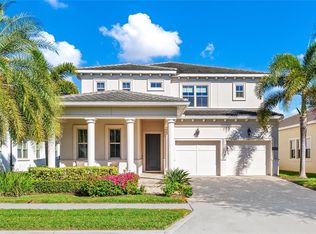 MLS ID #O6379346, Deep Mehta, PA, EXP REALTY LLC. Stellar MLS
 - $1,690,0004 bd4 ba3.3k sqft7573 GREEN MOUNTAIN WAY, WINTER GARDEN, FL 34787For Sale
 MLS ID #O6429288, Ursula Garcia Moraes, PRISTINE INTERNATIONAL REALTY LLC. Stellar MLS
 - $1,200,0005 bd5 ba4.3k sqft4817 FAIR WINDS COURT, WINTER GARDEN, FL 34787For SaleMLS ID #O6434497, Maureen Nguyen, LLC, REAL BROKER, LLC. Stellar MLS
- $779,9004 bd4 ba3.3k sqft8819 SONOMA COAST DRIVE, WINTER GARDEN, FL 34787For SaleMLS ID #O6440859, Chun Cai, SPRING REALTY ONE LLC. Stellar MLS
- $1,399,9995 bd5 ba4.9k sqft1720 LAKE ROBERTS LANDING DRIVE, WINTER GARDEN, FL 34787For SaleMLS ID #O6436608, Daniel Maia Lins de Albuquerque Maia, ACCORD REAL ESTATE SERVICES. Stellar MLS
- $960,0004 bd4 ba2.9k sqft10007 LITTLE ALCOVE LOOP, WINTER GARDEN, FL 34787For SaleMLS ID #S5132434, Victor Barroeta, MBT REALTY LLC. Stellar MLS
- $1,400,0004 bd4 ba3.5k sqft1112 HULL ISLAND DRIVE, OAKLAND, FL 34787For SaleMLS ID #O6434371, Kelly Zannini, HOMEVEST REALTY. Stellar MLS
- $890,0005 bd5 ba3.9k sqft15031 GUAVA BAY DRIVE, WINTER GARDEN, FL 34787For SaleMLS ID #O6421934, Ken Pozek, REAL BROKER, LLC. Stellar MLS
- $839,5005 bd5 ba3.6k sqft15518 HONEY MANDARIN WAY, WINTER GARDEN, FL 34787For SaleMLS ID #O6396204, Alexandre Zapparoli LLC, WRA BUSINESS & REAL ESTATE. Stellar MLS
- $730,0005 bd5 ba3.6k sqft15755 SWEET LIMETTA DRIVE, WINTER GARDEN, FL 34787For SaleMLS ID #O6370049, Erica Diaz, HOMEVEST REALTY. Stellar MLS
- $849,9004 bd4 ba2.7k sqft15709 SHOREBIRD LANE, WINTER GARDEN, FL 34787For SaleMLS ID #O6420325, Richard Vaughn, REALTY ONE GROUP INSPIRATION. Stellar MLS
- $879,9005 bd4 ba3.6k sqft13978 LANYARD WAY, WINTER GARDEN, FL 34787For SaleMLS ID #O6411513, Selby Turnbull, EXP REALTY LLC. Stellar MLS
- $1,100,0004 bd3 ba2.9k sqft17854 HITHER HILLS CIRCLE, WINTER GARDEN, FL 34787For SaleMLS ID #O6428247, Danny Nguyen, CHARLES RUTENBERG REALTY ORLANDO. Stellar MLS
- $1,365,0005 bd4 ba3.4k sqft12718 WINDERMERE ISLES PLACE, WINDERMERE, FL 34786For SaleMLS ID #O6399958, Patricia Zimath, LLC, CHARLES RUTENBERG REALTY ORLANDO. Stellar MLS
- $879,0005 bd4 ba4.2k sqft3286 MAINSAIL COURT, WINTER GARDEN, FL 34787For SaleMLS ID #O6411073, Cora Johnson, WYNNMORE REALTY LLC. Stellar MLS
- $943,0005 bd5 ba3.4k sqft5150 CITRUS LEAF BOULEVARD, WINTER GARDEN, FL 34787For SaleMLS ID #O6404827, Natalia Romanelli Mourao, MS LAND & BUILDING LLC. Stellar MLS
- $1,299,0005 bd5 ba4k sqft10725 DARK WATER COURT, MINNEOLA, FL 34715For SaleMLS ID #G5117489, Nic Tenney, CENTURY 21 HANCOCK. Stellar MLS
- $879,9004 bd3 ba2.7k sqft17018 SEVILLE ORANGE ROAD, WINTER GARDEN, FL 34787For SaleMLS ID #O6431457, Wenwen Wang, JWJ REALTY LLC. Stellar MLS
