TURN KEY ! This stunning 5-bedroom, 4.5-bath home is packed with upgrades — Calacatta countertops, ceiling-height cabinets, automated curtains, under-cabinet lighting, a gourmet kitchen with tower, Tesla charger, and more! Fully furnished and beautifully maintained, it also features custom-built cabinetry in the living room and office, plus a converted garage gym. Only 2 years old and conveniently located near top-rated Hamlin Elementary and Middle Schools, in a community with a low HOA that includes a pool and sports court. A truly exceptional home in the heart of Hamlin — move-in ready and impeccably maintained!
For sale
Price cut: $20K (7/4)
$950,000
5150 CITRUS LEAF BOULEVARD, WINTER GARDEN, FL 34787
5beds
3,461sqft
Stock Cooperative, Single Family Residence
Built in 2023
-- sqft lot
$923,800 Zestimate®
$274/sqft
$168/mo HOA
What's special
Fully furnishedConverted garage gymCalacatta countertopsGourmet kitchen with towerCeiling-height cabinetsAutomated curtainsUnder-cabinet lighting
- 103 days |
- 187 |
- 9 |
Zillow last checked:
Listing updated:
Listed by:
Natalia Romanelli Mourao 407-405-4534,
MS LAND & BUILDING LLC 407-512-1213,
Vivian Branco 305-469-0729,
MS LAND & BUILDING LLC
Source: Stellar MLS,MLS#: O6404827 Originating MLS: Orlando Regional
Originating MLS: Orlando Regional
Facts & features
Interior
Bedrooms & bathrooms
- Bedrooms: 5
- Bathrooms: 5
- Full bathrooms: 4
- 1/2 bathrooms: 1
Primary bedroom
- Features: Walk-In Closet(s)
- Level: Second
- Area: 35 Square Feet
- Dimensions: 5x7
Primary bathroom
- Features: Walk-In Closet(s)
- Level: Second
- Area: 196 Square Feet
- Dimensions: 14x14
Kitchen
- Level: First
- Area: 238 Square Feet
- Dimensions: 14x17
Living room
- Level: First
- Area: 240 Square Feet
- Dimensions: 15x16
Loft
- Level: Second
- Area: 196 Square Feet
- Dimensions: 14x14
Heating
- Central, Electric
Cooling
- Central Air
Appliances
- Included: Convection Oven, Cooktop, Dishwasher, Dryer, Microwave, Refrigerator, Washer
- Laundry: Laundry Room
Features
- Ceiling Fan(s), High Ceilings, Kitchen/Family Room Combo, Living Room/Dining Room Combo, Walk-In Closet(s)
- Flooring: Carpet, Tile
- Has fireplace: No
- Furnished: Yes
Interior area
- Total structure area: 6,716
- Total interior livable area: 3,461 sqft
Video & virtual tour
Property
Parking
- Total spaces: 2
- Parking features: Garage - Attached
- Attached garage spaces: 2
Features
- Levels: Two
- Stories: 2
- Exterior features: Private Yard
Lot
- Size: 6,717 Square Feet
Details
- Parcel number: 192327814100320
- Zoning: P-D
- Special conditions: None
Construction
Type & style
- Home type: Cooperative
- Property subtype: Stock Cooperative, Single Family Residence
Materials
- Block
- Foundation: Slab
- Roof: Shingle
Condition
- New construction: No
- Year built: 2023
Utilities & green energy
- Electric: Photovoltaics Seller Owned
- Sewer: Public Sewer
- Water: Public
- Utilities for property: Other
Green energy
- Energy generation: Solar
Community & HOA
Community
- Pet fee: $0 monthly
- Subdivision: SILVERLEAF RESERVE/HAMLIN PH 2
HOA
- Has HOA: Yes
- HOA fee: $168 monthly
- HOA name: .
Location
- Region: Winter Garden
Financial & listing details
- Price per square foot: $274/sqft
- Tax assessed value: $761,711
- Annual tax amount: $12,730
- Date on market: 5/5/2026
- Cumulative days on market: 66 days
- Listing terms: Cash,Conventional
- Ownership: Co-op
- Total actual rent: 0
- Road surface type: Concrete
Estimated market value
$923,800
$878,000 - $970,000
$5,040/mo
Price history
| Date | Event | Price |
|---|---|---|
| 7/4/2026 | Price change | $950,000-2.1%$274/sqft |
Source:  Stellar MLS #O6404827 Report a problem Stellar MLS #O6404827 Report a problem | ||
| 6/11/2026 | Price change | $970,000-2.5%$280/sqft |
Source: Stellar MLS #O6404827 Report a problem | ||
| 5/5/2026 | Listed for sale | $995,000$287/sqft |
Source: Stellar MLS #O6404827 Report a problem | ||
| 11/10/2025 | Listing removed | $995,000$287/sqft |
Source: Stellar MLS #O6355604 Report a problem | ||
| 10/26/2025 | Listed for sale | $995,000$287/sqft |
Source: Stellar MLS #O6355604 Report a problem | ||
Public tax history
| Year | Property taxes | Tax assessment |
|---|---|---|
| 2024 | $12,260 +561.3% | $761,711 +661.7% |
| 2023 | $1,854 | $100,000 |
Find assessor info on the county website
Monthly payment
Est. payment
Payment breakdown
Explore the cost of this home by adjusting the details. Changes won't be saved.Climate risks
Neighborhood: 34787
Nearby schools
GreatSchools rating
- 10/10Hamlin Elementary SchoolGrades: K-5Distance: 0.2 mi
- 9/10Hamlin Middle SchoolGrades: 6-8Distance: 0.4 mi
- 6/10Horizon High SchoolGrades: 9-12Distance: 3.6 mi
Schools provided by the listing agent
- Elementary: Hamlin Elementary
- Middle: Hamlin Middle
- High: Horizon High School
Source: Stellar MLS. This data may not be complete. We recommend contacting the local school district to confirm school assignments for this home.
- $872,500-- bd-- ba3.5k sqft5156 Citrus Leaf Blvd, Winter Garden, FL 34787Off Market
- $595,5004 bd3 ba2k sqft5144 Citrus Leaf Blvd, Winter Garden, FL 34787Off Market
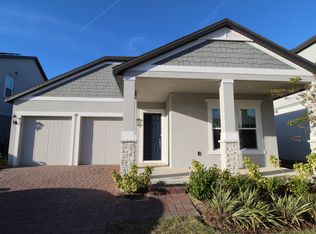
- $745,0004 bd3 ba2.4k sqft5138 Citrus Leaf Blvd, Winter Garden, FL 34787Sold
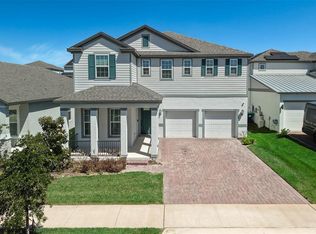
- $790,200-- bd-- ba3k sqft5162 Citrus Leaf Blvd, Winter Garden, FL 34787Off Market
- $810,2855 bd4 ba3k sqft5145 Citrus Leaf, Winter Garden, FL 34787Sold
- $695,400-- bd-- ba2.3k sqft5151 Citrus Leaf Blvd, Winter Garden, FL 34787Off Market
- $918,300-- bd-- ba3.8k sqft5145 Citrus Leaf Blvd, Winter Garden, FL 34787Off Market
- $685,0003 bd3 ba2k sqft5157 Citrus Leaf Blvd, Winter Garden, FL 34787Sold
A local agent can set up tours, give advice and negotiate with sellers.
Similar homes
- $899,0004 bd4 ba3.1k sqft5217 CITRUS LEAF BOULEVARD, WINTER GARDEN, FL 34787For Sale

 MLS ID #O6363382, Natalia Romanelli Mourao, MS LAND & BUILDING LLC. Stellar MLS
 - $890,0005 bd5 ba3k sqft16394 TALIESIN STREET, WINTER GARDEN, FL 34787For Sale
 MLS ID #O6429896, Erika Castellani, WRA BUSINESS & REAL ESTATE. Stellar MLS
 - $905,0005 bd5 ba3.9k sqft15031 GUAVA BAY DRIVE, WINTER GARDEN, FL 34787For Sale
 MLS ID #O6421934, Ken Pozek, REAL BROKER, LLC. Stellar MLS
 - $760,0004 bd4 ba2.9k sqft5211 CITRUS LEAF BOULEVARD, WINTER GARDEN, FL 34787For Sale
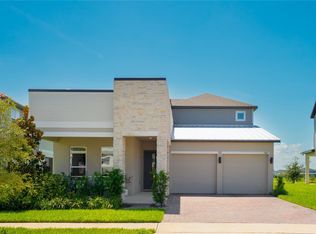 MLS ID #O6373067, Tiago Fernandez PLLC, MCO REALTY GROUP LLC. Stellar MLS
 - $860,0005 bd5 ba3.8k sqft1646 HOLCOMB CREEK STREET, WINTER GARDEN, FL 34787For SaleMLS ID #O6394506, Jennifer Grimes, ERA GRIZZARD REAL ESTATE. Stellar MLS
- $889,0005 bd4 ba4.2k sqft3286 MAINSAIL COURT, WINTER GARDEN, FL 34787For SaleMLS ID #O6411073, Cora Johnson, WYNNMORE REALTY LLC. Stellar MLS
- $839,5005 bd5 ba3.6k sqft15518 HONEY MANDARIN WAY, WINTER GARDEN, FL 34787For SaleMLS ID #O6396204, Alexandre Zapparoli LLC, WRA BUSINESS & REAL ESTATE. Stellar MLS
- $949,0003 bd4 ba2.8k sqft15031 CANOPY COVER DRIVE, WINTER GARDEN, FL 34787For SaleMLS ID #O6430095, Eileen Winfrey, IAD REAL ESTATE. Stellar MLS
- $885,0005 bd4 ba3.6k sqft13978 LANYARD WAY, WINTER GARDEN, FL 34787For SaleMLS ID #O6411513, Selby Turnbull, EXP REALTY LLC. Stellar MLS
- $849,9004 bd4 ba2.7k sqft15709 SHOREBIRD LANE, WINTER GARDEN, FL 34787For SaleMLS ID #O6420325, Richard Vaughn, REALTY ONE GROUP INSPIRATION. Stellar MLS
- $879,9004 bd3 ba2.7k sqft17018 SEVILLE ORANGE ROAD, WINTER GARDEN, FL 34787For SaleMLS ID #O6431457, Wenwen Wang, JWJ REALTY LLC. Stellar MLS
- $859,9004 bd3 ba3.1k sqft13361 SUNNY RETREAT LANE, WINTER GARDEN, FL 34787For SaleMLS ID #O6419110, Tony Cruz, PA, EXP REALTY LLC. Stellar MLS
- $1,093,0005 bd5 ba3.8k sqft15625 SYLVESTER PALM DRIVE, WINTER GARDEN, FL 34787For SaleMLS ID #O6379346, Deep Mehta, PA, EXP REALTY LLC. Stellar MLS
- $649,9004 bd3 ba2.2k sqft5679 ORANGE ORCHARD DRIVE, WINTER GARDEN, FL 34787For SaleMLS ID #O6389469, Helen Thompson, RE/MAX SELECT GROUP. Stellar MLS
- $790,0005 bd5 ba3.6k sqft15755 SWEET LIMETTA DRIVE, WINTER GARDEN, FL 34787For SaleMLS ID #O6370049, Erica Diaz, HOMEVEST REALTY. Stellar MLS
- $1,049,0005 bd4 ba3.8k sqft13181 TOOLCROSS WAY, WINTER GARDEN, FL 34787For SaleMLS ID #O6410984, Roberta do Nascimento Ferreira Voto, FLORIDA CONNEXION PROPERTIES. Stellar MLS
- $1,249,9005 bd4 ba3.9k sqft9969 LOST CREEK DRIVE, WINTER GARDEN, FL 34787For SaleMLS ID #O6419414, Sabrina Freeman, CHARLES RUTENBERG REALTY ORLANDO. Stellar MLS
- $930,0005 bd5 ba4k sqft12929 WESTSIDE VILLAGE LOOP, WINDERMERE, FL 34786For SaleMLS ID #O6417680, Steven Koleno, BEYCOME OF FLORIDA LLC. Stellar MLS
- $1,185,0005 bd4 ba4k sqft17588 LAKE STAR ROAD, WINTER GARDEN, FL 34787For SaleMLS ID #O6387269, Dee Lund, COLDWELL BANKER REALTY. Stellar MLS
- $650,0004 bd3 ba2.6k sqft11168 GREAT ROCK STREET, WINTER GARDEN, FL 34787For SaleMLS ID #O6432172, Lana Larrivee, PREFERRED RE BROKERS III. Stellar MLS
