Located in the highly desirable Westhaven at Ovation, this exceptional five bedroom, four bathroom home sits on one of the largest lots in the community with an impressive 0.28 acres, offering extra privacy, space, and an unbeatable setting. With no front or rear neighbors and peaceful pond views behind the home, this property delivers a rare combination of comfort and tranquility. Designed with both elegance and functionality in mind, the home features a spacious open layout with a large loft, an oversized covered lanai perfect for entertaining, and a charming front porch that creates a warm welcome. The gourmet kitchen is equipped with premium KitchenAid appliances and an LG InstaView Door-in-Door refrigerator, combining luxury and modern convenience. Thoughtful upgrades can be found throughout the home, including elegant open rail stairs with luxury vinyl flooring, floor-to-ceiling tile in the bathrooms, and custom-designed spaces in the primary suite closet, laundry room, and pantry for maximum organization and style. The laundry room also includes a utility sink, adding extra practicality for everyday living. The spacious primary suite and well-distributed floor plan provide comfort for the entire family, while the proximity to the community clubhouse adds even more convenience and lifestyle appeal. With a two car garage, exceptional finishes, and one of the best locations in the neighborhood, this home is truly a standout opportunity in Winter Garden.
For sale
Price cut: $50K (8/17)
$999,000
13181 TOOLCROSS WAY, WINTER GARDEN, FL 34787
5beds
3,894sqft
Single Family Residence
Built in 2024
0.28 Acres Lot
$979,500 Zestimate®
$257/sqft
$83/mo HOA
What's special
Exceptional finishesLarge loftSpacious primary suiteLg instaview door-in-door refrigeratorSpacious open layoutTwo car garage
- 95 days
- 459
- 17
Zillow last checked:
Listing updated:
Listed by:
Roberta do Nascimento Ferreira Voto 407-346-9720,
FLORIDA CONNEXION PROPERTIES 407-574-2636,
Luciana Amorim Panajotti 917-853-0353,
FLORIDA CONNEXION PROPERTIES
Source: Stellar MLS,MLS#: O6410984 Originating MLS: Orlando Regional
Originating MLS: Orlando Regional
Facts & features
Interior
Bedrooms & bathrooms
- Bedrooms: 5
- Bathrooms: 4
- Full bathrooms: 4
Rooms
- Room types: Family Room, Loft
Primary bedroom
- Features: Walk-In Closet(s)
- Level: Second
- Area: 357 Square Feet
- Dimensions: 21x17
Bedroom 2
- Features: Built-in Closet
- Level: First
- Area: 166.6 Square Feet
- Dimensions: 14x11.9
Bedroom 3
- Features: Built-in Closet
- Level: Second
- Area: 138.24 Square Feet
- Dimensions: 12.8x10.8
Bedroom 4
- Features: Built-in Closet
- Level: Second
- Area: 162.4 Square Feet
- Dimensions: 14x11.6
Bedroom 5
- Features: Built-in Closet
- Level: Second
- Area: 141.36 Square Feet
- Dimensions: 12.4x11.4
Dining room
- Level: First
- Area: 176.66 Square Feet
- Dimensions: 14.6x12.1
Great room
- Level: First
- Area: 359.52 Square Feet
- Dimensions: 21.4x16.8
Kitchen
- Level: First
- Area: 220.59 Square Feet
- Dimensions: 17.1x12.9
Loft
- Level: Second
- Area: 353.4 Square Feet
- Dimensions: 19x18.6
Heating
- Electric, Heat Pump
Cooling
- Central Air, Zoned
Appliances
- Included: Oven, Cooktop, Dishwasher, Disposal, Microwave
- Laundry: Laundry Room
Features
- High Ceilings, Kitchen/Family Room Combo, Open Floorplan, PrimaryBedroom Upstairs, Split Bedroom
- Flooring: Carpet, Ceramic Tile
- Doors: Sliding Doors
- Has fireplace: No
Interior area
- Total structure area: 4,937
- Total interior livable area: 3,894 sqft
Video & virtual tour
Property
Parking
- Total spaces: 2
- Parking features: Garage - Attached
- Attached garage spaces: 2
Features
- Levels: Two
- Stories: 2
- Patio & porch: Covered, Front Porch, Rear Porch
- Exterior features: Irrigation System, Sidewalk, Sprinkler Metered
- Has view: Yes
- View description: Water, Pond
- Has water view: Yes
- Water view: Water,Pond
- Waterfront features: Waterfront
Lot
- Size: 0.28 Acres
- Features: In County
Details
- Parcel number: 292427780501180
- Zoning: PUD
- Special conditions: None
Construction
Type & style
- Home type: SingleFamily
- Property subtype: Single Family Residence
Materials
- Block, Cement Siding, Stucco, Wood Frame
- Foundation: Slab
- Roof: Shingle
Condition
- Completed
- New construction: No
- Year built: 2024
Details
- Builder model: Griffin Coastal
- Builder name: Toll Brothers
Utilities & green energy
- Sewer: Public Sewer
- Water: Public
- Utilities for property: Cable Available, Electricity Available, Electricity Connected, Natural Gas Available, Natural Gas Connected, Sprinkler Meter, Sprinkler Recycled, Underground Utilities, Water Available, Water Connected
Community & HOA
Community
- Features: Waterfront, Clubhouse, Park, Playground, Pool, Sidewalks
- Pet fee: $0 monthly
- Subdivision: WESTHAVEN AT OVATION
HOA
- Has HOA: Yes
- Amenities included: Clubhouse, Fitness Center
- Services included: Recreational Facilities
- HOA fee: $83 monthly
- HOA name: May Management Services
- HOA phone: 904-940-1002
Location
- Region: Winter Garden
Financial & listing details
- Price per square foot: $257/sqft
- Annual tax amount: $11,946
- Date on market: 5/29/2026
- Cumulative days on market: 96 days
- Listing terms: Cash,Conventional,VA Loan
- Ownership: Fee Simple
- Total actual rent: 0
- Electric utility on property: Yes
- Road surface type: Asphalt, Paved
Estimated market value
$979,500
$931,000 - $1.03M
$5,184/mo
Price history
| Date | Event | Price |
|---|---|---|
| 8/17/2026 | Price change | $999,000-4.8%$257/sqft |
Source:  Stellar MLS #O6410984 Report a problem Stellar MLS #O6410984 Report a problem | ||
| 7/9/2026 | Price change | $1,049,000-4.6%$269/sqft |
Source: Stellar MLS #O6410984 Report a problem | ||
| 5/29/2026 | Listed for sale | $1,100,000$282/sqft |
Source: Stellar MLS #O6410984 Report a problem | ||
Public tax history
Tax history is unavailable.
Monthly payment
Est. payment
Payment breakdown
Explore the cost of this home by adjusting the details. Changes won't be saved.Climate risks
Neighborhood: 34787
Nearby schools
Schools provided by the listing agent
- Elementary: Water Spring Elementary
- Middle: Water Spring Middle
- High: Horizon High School
Source: Stellar MLS. This data may not be complete. We recommend contacting the local school district to confirm school assignments for this home.
- $135,000-- bd-- ba-- sqft13181 Tollcross Way, Winter Garden, FL 34787Off Market
- $1,082,7545 bd5 ba3.8k sqft13187 Tollcross Way, Winter Garden, FL 34787Sold

- $135,000-- bd-- ba-- sqft13187 Tollcross Way, Winter Garden, FL 34787Off Market
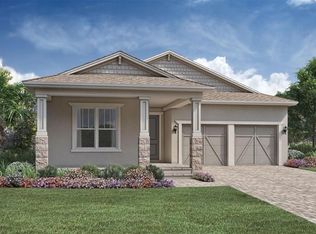
- $700,0004 bd3 ba2.1k sqft15054 Brodie Ln, Winter Garden, FL 34787Sold
Similar homes
- $879,9005 bd4 ba3.6k sqft13978 LANYARD WAY, WINTER GARDEN, FL 34787For Sale

 MLS ID #O6411513, Selby Turnbull, EXP REALTY LLC. Stellar MLS
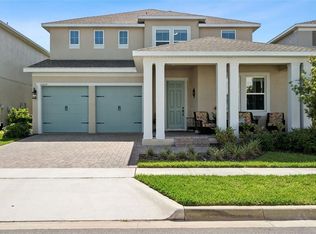
 - $849,0005 bd5 ba3.6k sqft15652 GENTLE RAIN DRIVE, WINTER GARDEN, FL 34787For Sale
 MLS ID #O6412120, Susana Wight, REAL BROKER, LLC. Stellar MLS
 - $1,170,0005 bd5 ba4.1k sqft8222 TOPSAIL PLACE, WINTER GARDEN, FL 34787For Sale
 MLS ID #O6430527, Karen Ledet, EXP REALTY LLC. Stellar MLS
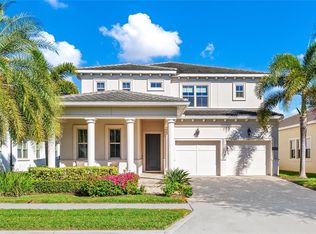
 - $1,093,0005 bd5 ba3.8k sqft15625 SYLVESTER PALM DRIVE, WINTER GARDEN, FL 34787For Sale
 MLS ID #O6379346, Deep Mehta, PA, EXP REALTY LLC. Stellar MLS
 - $1,060,0005 bd4 ba3.6k sqft16044 CITRUS KNOLL DRIVE, WINTER GARDEN, FL 34787For SaleMLS ID #O6419284, Kaitlin Sidders, HOGAN REALTY GROUP INC. Stellar MLS
- $890,0005 bd5 ba3k sqft16394 TALIESIN STREET, WINTER GARDEN, FL 34787For SaleMLS ID #O6429896, Erika Castellani, WRA BUSINESS & REAL ESTATE. Stellar MLS
- $879,9004 bd3 ba2.7k sqft17018 SEVILLE ORANGE ROAD, WINTER GARDEN, FL 34787For SaleMLS ID #O6431457, Wenwen Wang, JWJ REALTY LLC. Stellar MLS
- $849,9004 bd4 ba2.8k sqft14776 MAGNOLIA RIDGE LOOP, WINTER GARDEN, FL 34787For SaleMLS ID #O6434178, Susan Dering, HOMEVEST REALTY. Stellar MLS
- $849,9004 bd4 ba2.7k sqft15709 SHOREBIRD LANE, WINTER GARDEN, FL 34787For SaleMLS ID #O6420325, Richard Vaughn, REALTY ONE GROUP INSPIRATION. Stellar MLS
- $839,5005 bd5 ba3.6k sqft15518 HONEY MANDARIN WAY, WINTER GARDEN, FL 34787For SaleMLS ID #O6396204, Alexandre Zapparoli LLC, WRA BUSINESS & REAL ESTATE. Stellar MLS
- $585,0004 bd4 ba2.4k sqft16186 HONEY HARVEST STREET, WINTER GARDEN, FL 34787For SaleMLS ID #O6411495, Ken Pozek, REAL BROKER, LLC. Stellar MLS
- $844,0004 bd4 ba3k sqft17434 HONEYBELL TANGELO COURT, WINTER GARDEN, FL 34787New ConstructionStellar MLS
- $950,0005 bd5 ba3.4k sqft5150 CITRUS LEAF BOULEVARD, WINTER GARDEN, FL 34787For SaleMLS ID #O6404827, Natalia Romanelli Mourao, MS LAND & BUILDING LLC. Stellar MLS
- $1,479,0005 bd5 ba4.3k sqft9103 MORGANA COURT, WINTER GARDEN, FL 34787For SaleMLS ID #O6409652, Lesa Dolan, HAMMOND REALTY GROUP LLC. Stellar MLS
- $999,9904 bd4 ba4.2k sqft9431 ROYAL ESTATES BOULEVARD, ORLANDO, FL 32836For SaleMLS ID #O6423342, Alma Reyna-Sanchez, EXP REALTY LLC. Stellar MLS
- $775,0005 bd5 ba3.6k sqft15755 SWEET LIMETTA DRIVE, WINTER GARDEN, FL 34787For SaleMLS ID #O6370049, Erica Diaz, HOMEVEST REALTY. Stellar MLS
- $1,270,0005 bd4 ba3.9k sqft16894 WINGSPREAD LOOP, WINTER GARDEN, FL 34787For SaleMLS ID #O6362090, Kishan Brahmin, THE BRAHMIN GROUP. Stellar MLS
- $574,9994 bd3 ba2.4k sqft12566 WESTHAVEN OAK DRIVE, WINTER GARDEN, FL 34787For SaleMLS ID #O6389532, Kendra Wallace, UNITED REAL ESTATE PREFERRED. Stellar MLS
- $859,9004 bd3 ba3.1k sqft13361 SUNNY RETREAT LANE, WINTER GARDEN, FL 34787For SaleMLS ID #O6419110, Tony Cruz, PA, EXP REALTY LLC. Stellar MLS
- $699,0003 bd3 ba2.4k sqft15197 BLUE PEACOCK LANE, WINTER GARDEN, FL 34787For SaleMLS ID #O6390611, Cristiane Leon, KICANTO REALTY. Stellar MLS
