Priced to Sell...Welcome to 13193 Tollcross Way, a stunning residence nestled in the heart of Winter Garden's most desirable Horizon West community. This expansive home boasts over 4,000 square feet of luxurious living space, featuring five spacious bedrooms and four and a half elegantly appointed bathrooms. As you enter, you'll notice the beautiful tiled floors and designer Zebra builds which gives the wow factor while being captivated by the seamless flow of the open floor plan, highlighted by a gourmet kitchen equipped with top-of-the-line appliances and a convenient walkthrough butler's pantry—with an extra large pantry perfect for entertaining and culinary endeavors. The main floor flex/media room and private en-suite offers versatility for all lifestyles while providing comfort and convenience for guests or family members. Upstairs, the master suite serves as a tranquil retreat complete with a spa-like bathroom and generous walk-in closet, step out to your private walk out balcony to enjoy breathtaking water views, creating a serene backdrop for your morning coffee. Situated just five miles from the entrance to Walt Disney World, this home offers unparalleled access to world-class entertainment. The nearby Hamlin Town Center provides a variety of shopping, dining, and entertainment options, ensuring all your lifestyle needs are met. The Horizon West area is renowned for its family-friendly atmosphere, featuring top-rated schools, numerous parks, and scenic walking trails. Residents enjoy a vibrant community spirit, with regular events and activities fostering a strong sense of belonging. Experience the perfect blend of luxury, comfort as your dream home awaits...This is the Griffin Floor Plan (the most desirable within the community) check out the builder's furnished model in the community and bring your imagination to make your dream a reality.....Note some pictures are virtually staged.
Sold for $900,000
$900,000
13193 TOLLCROSS WAY, WINTER GARDEN, FL 34787
5beds
4,041sqft
Single Family Residence
Built in 2024
8,253 Square Feet Lot
$894,400 Zestimate®
$223/sqft
$5,562 Estimated rent
Home value
$894,400
$814,000 - $984,000
$5,562/mo
Zestimate® history
Owner options
List your home for rent
$5,562/mo
Rent Zestimate®
Find your next renter with Zillow Rental Manager. Plus, with online applications, you can quickly screen prospective tenants – for free.
$5,562/mo
Rent Zestimate®
Refinance and save
$6,544/mo
Est. payment
Refinancing to a lower rate could help reduce your monthly payments and save thousands over the life of the loan.
$6,544/mo
Est. payment
Explore your selling options
Work with a Zillow partner agent
Leverage their expertise and Zillow's premium Showcase listings to get your home seen by more buyers.
Get startedList with your own agent
Get your home in front of millions of buyers by listing it on Zillow.
Learn how to do itSell it yourself
Take full control of how buyers see your home on Zillow by listing For Sale by Owner (FSBO).
List your homeWhat's special
Private walk out balconySpa-like bathroomMaster suiteLuxurious living spaceBreathtaking water viewsTop-of-the-line appliancesGourmet kitchen
Zillow last checked:
Listing updated:
Listed by:
Chandra Maraj 407-920-6813,
WATSON REALTY CORP. 407-589-1600
Bought with:
Kathy Williams, 3344598
COMPASS FLORIDA LLC
Source: Stellar MLS,MLS#: S5114849 Originating MLS: Osceola
Originating MLS: Osceola
Facts & features
Interior
Bedrooms & bathrooms
- Bedrooms: 5
- Bathrooms: 5
- Full bathrooms: 4
- 1/2 bathrooms: 1
Rooms
- Room types: Den/Library/Office, Utility Room, Loft, Media Room, Storage Rooms
Primary bedroom
- Features: Bath With Whirlpool, Walk-In Closet(s)
- Level: Second
- Area: 357 Square Feet
- Dimensions: 21x17
Bedroom 2
- Features: En Suite Bathroom, Storage Closet
- Level: First
- Area: 166.6 Square Feet
- Dimensions: 14x11.9
Bedroom 3
- Features: Built-in Closet
- Level: Second
- Area: 129.6 Square Feet
- Dimensions: 12x10.8
Bedroom 4
- Features: Walk-In Closet(s)
- Level: Second
- Area: 162.4 Square Feet
- Dimensions: 14x11.6
Bedroom 5
- Features: Walk-In Closet(s)
- Level: Second
- Area: 141.36 Square Feet
- Dimensions: 12.4x11.4
Balcony porch lanai
- Features: No Closet
- Level: Second
- Area: 273 Square Feet
- Dimensions: 21x13
Balcony porch lanai
- Features: No Closet
- Level: First
- Area: 273 Square Feet
- Dimensions: 21x13
Dinette
- Level: First
- Area: 204 Square Feet
- Dimensions: 17x12
Dining room
- Level: First
- Area: 168 Square Feet
- Dimensions: 14x12
Great room
- Level: First
- Area: 336 Square Feet
- Dimensions: 21x16
Kitchen
- Level: First
- Area: 221 Square Feet
- Dimensions: 17x13
Loft
- Level: Second
- Area: 358.98 Square Feet
- Dimensions: 19.3x18.6
Media room
- Level: First
- Area: 170 Square Feet
- Dimensions: 17x10
Heating
- Central, Electric, Heat Pump
Cooling
- Central Air
Appliances
- Included: Dishwasher, Disposal, Exhaust Fan, Gas Water Heater, Microwave, Range, Range Hood, Refrigerator, Tankless Water Heater
- Laundry: Laundry Room, Upper Level
Features
- Eating Space In Kitchen, High Ceilings, Kitchen/Family Room Combo, Open Floorplan, Pest Guard System, Stone Counters, In-Law Floorplan
- Flooring: Carpet, Ceramic Tile, Engineered Hardwood
- Doors: Sliding Doors
- Windows: Blinds, Double Pane Windows, ENERGY STAR Qualified Windows, Tinted Windows
- Has fireplace: No
Interior area
- Total structure area: 5,387
- Total interior livable area: 4,041 sqft
Property
Parking
- Total spaces: 2
- Parking features: Garage Door Opener
- Attached garage spaces: 2
Features
- Levels: Two
- Stories: 2
- Patio & porch: Covered, Front Porch, Patio, Porch, Rear Porch
- Exterior features: Irrigation System, Sidewalk
- Has view: Yes
- View description: Water, Pond
- Has water view: Yes
- Water view: Water,Pond
Lot
- Size: 8,253 Square Feet
- Features: Level, Sidewalk
Details
- Parcel number: 292427780501200
- Zoning: P-D
- Special conditions: None
Construction
Type & style
- Home type: SingleFamily
- Architectural style: Coastal
- Property subtype: Single Family Residence
Materials
- Block, Cement Siding, Other, Stucco, Wood Frame
- Foundation: Block, Concrete Perimeter, Slab
- Roof: Shingle
Condition
- Completed
- New construction: Yes
- Year built: 2024
Details
- Builder name: Toll Brothers
- Warranty included: Yes
Utilities & green energy
- Sewer: Public Sewer
- Water: Public
- Utilities for property: Cable Connected, Electricity Connected, Natural Gas Connected, Sewer Connected, Sprinkler Recycled, Street Lights, Underground Utilities, Water Connected
Community & HOA
Community
- Features: Irrigation-Reclaimed Water, Playground, Sidewalks
- Security: Security System Owned
- Pet fee: $0 monthly
- Subdivision: WESTHAVEN/OVATION
HOA
- Has HOA: Yes
- Services included: Manager, Recreational Facilities
- HOA fee: $110 monthly
- HOA name: Geeta Chowbay
- HOA phone: 855-629-6481
Location
- Region: Winter Garden
Financial & listing details
- Price per square foot: $223/sqft
- Annual tax amount: $2,400
- Date on market: 11/1/2024
- Cumulative days on market: 331 days
- Listing terms: Cash,Conventional,Other
- Ownership: Fee Simple
- Total actual rent: 0
- Electric utility on property: Yes
- Road surface type: Paved, Asphalt
Price history
| Date | Event | Price |
|---|---|---|
| 7/11/2025 | Sold | $900,000-7.7%$223/sqft |
Source:  Stellar MLS #S5114849 Report a problem Stellar MLS #S5114849 Report a problem | ||
| 7/1/2025 | Listing removed | $5,200$1/sqft |
Source: Stellar MLS #S5124626 Report a problem | ||
| 7/1/2025 | Pending sale | $975,000$241/sqft |
Source: Stellar MLS #S5114849 Report a problem | ||
| 6/16/2025 | Price change | $975,000-2.5%$241/sqft |
Source: Stellar MLS #S5114849 Report a problem | ||
| 5/5/2025 | Listed for rent | $5,200$1/sqft |
Source: Stellar MLS #S5124626 Report a problem | ||
| 2/24/2025 | Price change | $999,999-4.8%$247/sqft |
Source: Stellar MLS #S5114849 Report a problem | ||
| 1/14/2025 | Price change | $1,050,000-4.5%$260/sqft |
Source: Stellar MLS #S5114849 Report a problem | ||
| 11/1/2024 | Listed for sale | $1,100,000+11.1%$272/sqft |
Source: Stellar MLS #S5114849 Report a problem | ||
| 9/21/2024 | Listing removed | $990,000-0.5%$245/sqft |
Source: Stellar MLS #S5106931 Report a problem | ||
| 9/5/2024 | Price change | $995,000-5.2%$246/sqft |
Source: Stellar MLS #S5106931 Report a problem | ||
| 6/18/2024 | Listed for sale | $1,050,000$260/sqft |
Source: Stellar MLS #S5106931 Report a problem | ||
Public tax history
Tax history is unavailable.
Neighborhood: 34787
Nearby homes
- $135,000-- bd-- ba-- sqft13193 Tollcross Way, Winter Garden, FL 34787Off Market
- $1,090,7955 bd4 ba3.2k sqft13199 Tollcross Way, Winter Garden, FL 34787Sold
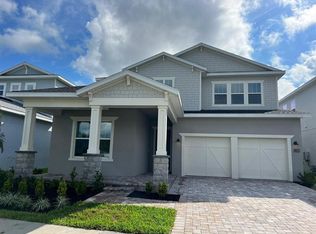
- $135,000-- bd-- ba-- sqft13199 Tollcross Way, Winter Garden, FL 34787Off Market
- $1,082,7545 bd5 ba3.8k sqft13187 Tollcross Way, Winter Garden, FL 34787Sold

- $135,000-- bd-- ba-- sqft13187 Tollcross Way, Winter Garden, FL 34787Off Market
- $135,000-- bd-- ba-- sqft13181 Tollcross Way, Winter Garden, FL 34787Off Market
- $1,049,0005 bd4 ba3.8k sqft13181 Toolcross Way, Winter Garden, FL 34787New Construction
- $110,000-- bd-- ba-- sqft13043 Tollcross Way, Winter Garden, FL 34787Off Market
Nearby schools
GreatSchools rating
- 6/10Water Spring ElementaryGrades: PK-5Distance: 2.7 mi
- 9/10Water Spring Middle School-0482Grades: 6-8Distance: 2.8 mi
- 6/10Horizon High SchoolGrades: 9-12Distance: 3.8 mi
Get a cash offer in 3 minutes
Find out how much your home could sell for in as little as 3 minutes with a no-obligation cash offer.
Estimated market value
$894,400
Get a cash offer in 3 minutes
Find out how much your home could sell for in as little as 3 minutes with a no-obligation cash offer.
Estimated market value
$894,400
- Florida
- Orange County
- Winter Garden
- 34787
- 13193 TOLLCROSS WAY
Nearby cities
Nearby neighborhoods
Nearby zip codes
Other Winter Garden Topics
