The Suncrest II is a spacious rear-load garage home featuring a convenient first-floor Extra Suite. With 10-foot ceilings and an expansive open-concept living area, this thoughtfully designed home offers approximately 2,500 square feet of comfortable living space with stylish finishes throughout. Currently being used as a builder’s model home, this property is being sold fully furnished with professional designer décor and is leased back to the builder through January 27, 2027, presenting an excellent investment opportunity with secured lease income during the lease term. At the rear of the home, the main living area is anchored by a beautifully designed gourmet kitchen, featuring stainless steel appliances, 42” light cabinetry, quartz countertops, and generous workspace, perfect for both everyday living and entertaining. The home also offers a spacious lanai and private courtyard-style lawn, ideal for outdoor enjoyment. Upstairs, you will find a versatile loft area along with three additional bedrooms, providing ample space for family, guests, or a home office. Located in Osprey Ranch, a beautiful community of new single-family homes in Winter Garden, FL, residents enjoy excellent amenities, a prime location, and thoughtfully designed homes, making this community a wonderful place to call home.
For sale
Price cut: $5.9K (8/18)
$699,000
15197 BLUE PEACOCK LANE, WINTER GARDEN, FL 34787
3beds
2,440sqft
Single Family Residence
Built in 2024
3,999 Square Feet Lot
$683,800 Zestimate®
$286/sqft
$100/mo HOA
What's special
- 159 days |
- 154 |
- 3 |
Zillow last checked:
Listing updated:
Listed by:
Cristiane Leon 305-744-2297,
KICANTO REALTY 305-744-2297
Source: Stellar MLS,MLS#: O6390611 Originating MLS: Orlando Regional
Originating MLS: Orlando Regional
Facts & features
Interior
Bedrooms & bathrooms
- Bedrooms: 3
- Bathrooms: 3
- Full bathrooms: 2
- 1/2 bathrooms: 1
Primary bedroom
- Features: Walk-In Closet(s)
- Level: Second
- Area: 210 Square Feet
- Dimensions: 15x14
Bedroom 2
- Features: Built-in Closet
- Level: Second
- Area: 110 Square Feet
- Dimensions: 10x11
Bedroom 3
- Features: Built-in Closet
- Level: Second
- Area: 121 Square Feet
- Dimensions: 11x11
Kitchen
- Features: Pantry
- Level: First
Living room
- Features: No Closet
- Level: First
Loft
- Level: Second
Office
- Features: No Closet
- Level: First
- Area: 132 Square Feet
- Dimensions: 11x12
Heating
- Central, Electric
Cooling
- Central Air
Appliances
- Included: Oven, Convection Oven, Dishwasher, Electric Water Heater, Microwave, Range, Range Hood, Refrigerator
- Laundry: Electric Dryer Hookup, Laundry Room, Washer Hookup
Features
- Eating Space In Kitchen, Living Room/Dining Room Combo, Open Floorplan, PrimaryBedroom Upstairs, Thermostat, Walk-In Closet(s)
- Flooring: Ceramic Tile, Laminate
- Doors: Sliding Doors
- Has fireplace: No
- Furnished: Yes
Interior area
- Total structure area: 3,470
- Total interior livable area: 2,440 sqft
Video & virtual tour
Property
Parking
- Total spaces: 2
- Parking features: Garage - Attached
- Attached garage spaces: 2
Features
- Levels: Two
- Stories: 2
- Exterior features: Irrigation System, Sidewalk
Lot
- Size: 3,999 Square Feet
Details
- Parcel number: 292427638300820
- Zoning: P-D
- Special conditions: None
Construction
Type & style
- Home type: SingleFamily
- Property subtype: Single Family Residence
Materials
- Block, Stucco
- Foundation: Slab
- Roof: Shingle
Condition
- Completed
- New construction: No
- Year built: 2024
Utilities & green energy
- Sewer: Public Sewer
- Water: Public
- Utilities for property: Electricity Connected, Sewer Connected, Street Lights, Underground Utilities, Water Connected
Community & HOA
Community
- Pet fee: $0 monthly
- Subdivision: OSPREY RANCH PH 1
HOA
- Has HOA: Yes
- HOA fee: $100 monthly
- HOA name: Empire Management Group
- HOA phone: 407-770-1748
Location
- Region: Winter Garden
Financial & listing details
- Price per square foot: $286/sqft
- Tax assessed value: $100,000
- Annual tax amount: $8,695
- Date on market: 3/13/2026
- Cumulative days on market: 160 days
- Ownership: Fee Simple
- Total actual rent: 52800
- Electric utility on property: Yes
- Road surface type: Asphalt
Estimated market value
$683,800
$650,000 - $718,000
$3,249/mo
Price history
| Date | Event | Price |
|---|---|---|
| 8/18/2026 | Price change | $699,000-0.8%$286/sqft |
Source:  Stellar MLS #O6390611 Report a problem Stellar MLS #O6390611 Report a problem | ||
| 5/18/2026 | Price change | $704,900-0.7%$289/sqft |
Source: Stellar MLS #O6390611 Report a problem | ||
| 4/17/2026 | Price change | $710,000-2.1%$291/sqft |
Source: Stellar MLS #O6390611 Report a problem | ||
| 3/13/2026 | Listed for sale | $725,000$297/sqft |
Source: Stellar MLS #O6390611 Report a problem | ||
Public tax history
| Year | Property taxes | Tax assessment |
|---|---|---|
| 2024 | $2,162 +257.2% | $100,000 +156.2% |
| 2023 | $605 | $39,031 |
Find assessor info on the county website
Monthly payment
Est. payment
Payment breakdown
Explore the cost of this home by adjusting the details. Changes won't be saved.Climate risks
Neighborhood: 34787
Nearby schools
GreatSchools rating
- 6/10Water Spring ElementaryGrades: PK-5Distance: 2.3 mi
- 9/10Water Spring Middle School-0482Grades: 6-8Distance: 2.4 mi
- 6/10Horizon High SchoolGrades: 9-12Distance: 3.4 mi
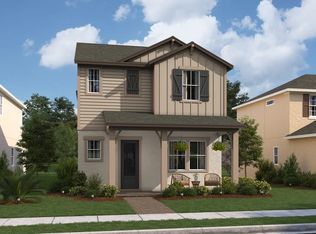
- from $587,9903 bd2 ba2.2k sqftNicola II Plan, Osprey Ranch, Winter Garden, FL 34787New Construction
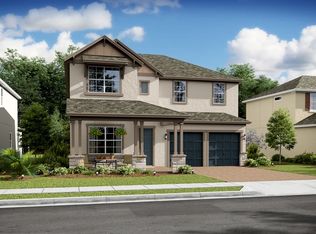
- from $760,9904 bd3 ba2.8k sqftSanya II Plan, Osprey Ranch, Winter Garden, FL 34787New Construction
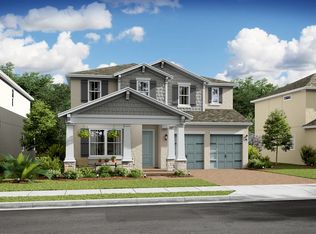
- from $871,9905 bd5 ba4k sqftGrayson II Plan, Osprey Ranch, Winter Garden, FL 34787New Construction
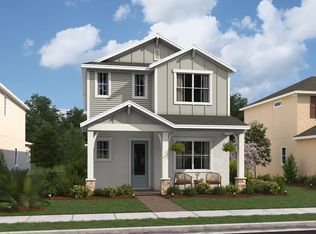
- from $611,9903 bd3 ba2.5k sqftSuncrest II Plan, Osprey Ranch, Winter Garden, FL 34787New Construction
- from $624,9904 bd3 ba2.7k sqftTessa II Plan, Osprey Ranch, Winter Garden, FL 34787New Construction
- from $826,9905 bd5 ba3.6k sqftXavier II Plan, Osprey Ranch, Winter Garden, FL 34787New Construction
- from $793,9904 bd4 ba3.2k sqftTompkins III Loft Plan, Osprey Ranch, Winter Garden, FL 34787New Construction
- from $723,9904 bd3 ba2.4k sqftTobago II Plan, Osprey Ranch, Winter Garden, FL 34787New Construction
A local agent can set up tours, give advice and negotiate with sellers.
Similar homes
- $610,0004 bd4 ba2.4k sqft16186 HONEY HARVEST STREET, WINTER GARDEN, FL 34787For Sale
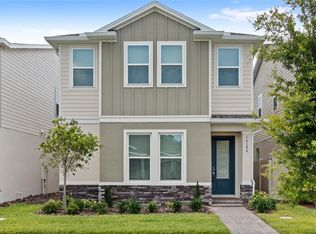
 MLS ID #O6411495, Ken Pozek, REAL BROKER, LLC. Stellar MLS
 - $685,0004 bd3 ba2.2k sqft9202 MERLON DRIVE, WINTER GARDEN, FL 34787For Sale
 MLS ID #O6428274, Gavin Hatch, SERHANT. Stellar MLS
 - $574,9994 bd3 ba2.4k sqft12566 WESTHAVEN OAK DRIVE, WINTER GARDEN, FL 34787For Sale
 MLS ID #O6389532, Kendra Wallace, UNITED REAL ESTATE PREFERRED. Stellar MLS
 - $650,0004 bd3 ba2.6k sqft11168 GREAT ROCK STREET, WINTER GARDEN, FL 34787For Sale
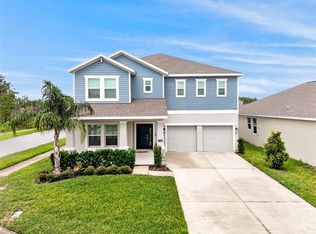 MLS ID #O6432172, Lana Larrivee, PREFERRED RE BROKERS III. Stellar MLS
 - $629,9903 bd2 ba1.8k sqft12410 ENCORE AT OVATION WAY, WINTER GARDEN, FL 34787For SaleMLS ID #O6409937, Ken Pozek, REAL BROKER, LLC. Stellar MLS
- $600,0004 bd4 ba2.8k sqft13155 SPRING GROVE WAY, WINTER GARDEN, FL 34787For SaleMLS ID #O6421867, Ken Pozek, REAL BROKER, LLC. Stellar MLS
- $649,9004 bd3 ba2.2k sqft5679 ORANGE ORCHARD DRIVE, WINTER GARDEN, FL 34787For SaleMLS ID #O6389469, Helen Thompson, RE/MAX SELECT GROUP. Stellar MLS
- $649,9904 bd3 ba2.3k sqft16185 TALIESIN STREET, WINTER GARDEN, FL 34787For SaleMLS ID #O6407177, Erica Diaz, HOMEVEST REALTY. Stellar MLS
- $549,5003 bd3 ba2.2k sqft9462 KOMIKA LANE, WINTER GARDEN, FL 34787For SaleMLS ID #O6431268, Fanny Stollmeyer, LIFESTYLE INTERNATIONAL REALTY. Stellar MLS
- $549,9003 bd3 ba2k sqft14099 FRASIER STREET, WINTER GARDEN, FL 34787For SaleMLS ID #S5155066, Fernanda Trein, LLC, CHARLES RUTENBERG REALTY ORLANDO. Stellar MLS
- $825,0004 bd3 ba2.9k sqft5743 THOMAS SQUARE DRIVE, WINTER GARDEN, FL 34787For SaleMLS ID #O6433669, Matthew McKee, COMPASS FLORIDA LLC. Stellar MLS
- $553,6903 bd3 ba2k sqft9972 PALLIDA HICKORY WAY, WINTER GARDEN, FL 34787For SaleMLS ID #O6391384, Juan Vanegas Montoya, VESTI LLC. Stellar MLS
- $949,0003 bd4 ba2.8k sqft15031 CANOPY COVER DRIVE, WINTER GARDEN, FL 34787For SaleMLS ID #O6430095, Eileen Winfrey, IAD REAL ESTATE. Stellar MLS
- $855,0004 bd4 ba3.2k sqft10169 SHALLOW WATER DRIVE, WINTER GARDEN, FL 34787For SaleMLS ID #O6427771, Chun Cai, SPRING REALTY ONE LLC. Stellar MLS
- $875,0005 bd5 ba3.6k sqft15652 GENTLE RAIN DRIVE, WINTER GARDEN, FL 34787For SaleMLS ID #O6412120, Susana Wight, REAL BROKER, LLC. Stellar MLS
- $535,0004 bd4 ba2.5k sqft17167 WRITING ALLEY, WINTER GARDEN, FL 34787For SaleMLS ID #O6406920, Ken Pozek, REAL BROKER, LLC. Stellar MLS
- $849,9004 bd4 ba2.7k sqft15709 SHOREBIRD LANE, WINTER GARDEN, FL 34787For SaleMLS ID #O6420325, Richard Vaughn, REALTY ONE GROUP INSPIRATION. Stellar MLS
- $675,0006 bd5 ba2.9k sqft8987 AMELIA DOWNS TRAIL, KISSIMMEE, FL 34747For SaleMLS ID #S5155573, James Donovan, TEAM DONOVAN. Stellar MLS
- $760,0004 bd4 ba2.9k sqft5211 CITRUS LEAF BOULEVARD, WINTER GARDEN, FL 34787For SaleMLS ID #O6373067, Tiago Fernandez PLLC, MCO REALTY GROUP LLC. Stellar MLS
- $565,0003 bd3 ba2k sqft8932 BISMARCK PALM DRIVE, WINTER GARDEN, FL 34787For SaleMLS ID #O6428241, Sandra Burgess, DENIZ REALTY PARTNERS LLC. Stellar MLS
