Stunning Home in Winter Garden – Prime Location! Welcome to this beautifully maintained 4-bedroom, 3-bathroom home offering an exceptional combination of modern design, comfort, and thoughtful upgrades. The home opens to a spectacular open-concept living, dining, and kitchen area. The dramatic two-story living room features soaring ceilings, abundant natural light, elegant floor-to-ceiling window treatments, and luxury vinyl plank flooring throughout the main living areas, while all bedrooms feature upgraded carpeting for added comfort. At the heart of the home is a stunning gourmet kitchen featuring abundant white cabinetry extending to the ceiling, quartz countertops, a beautiful waterfall-design island, and a full suite of Samsung appliances, including a built-in microwave and oven, cooktop, and modern stainless-steel range hood. A separate beverage station with a built-in wine fridge adds both style and convenience. Additional premium upgrades include a whole-house water filtration system, automated blinds, and window treatments throughout. The spacious primary suite offers dual sinks with quartz countertops, a beautifully tiled walk-in shower, automated shades, and an impressive custom walk-in closet with extensive built-in shelving, drawers, and hanging space. The garage is equally well-appointed with an upgraded epoxy floor and an EV charger for convenient at-home electric vehicle charging. Step outside to an exceptional outdoor living area featuring an expansive screened enclosure, paver patio, low-maintenance artificial turf, and a covered lanai with a ceiling fan—perfect for entertaining, relaxing, and enjoying Florida living year-round. The home also features a solar panel system that will transfer to the new owner. Residents enjoy resort-style community amenities, including a swimming pool, playground, and scenic sidewalks. Ideally located near Walt Disney World, Hamlin Town Center, Horizon West, top-rated schools, shopping, dining, and major highways, this highly upgraded Winter Garden home delivers an outstanding combination of space, style, comfort, and convenience. Don’t miss this exceptional opportunity—schedule your private showing today!
For sale
$879,900
17018 SEVILLE ORANGE ROAD, WINTER GARDEN, FL 34787
4beds
2,791sqft
Single Family Residence
Built in 2023
6,011 Square Feet Lot
$850,000 Zestimate®
$315/sqft
$85/mo HOA
What's special
Beautiful waterfall-design islandAbundant natural lightElegant floor-to-ceiling window treatmentsQuartz countertopsStunning gourmet kitchenPaver patioSolar panel system
- 53 days
- 141
- 9
Zillow last checked:
Listing updated:
Listed by:
Wenwen Wang 407-808-8899,
JWJ REALTY LLC 407-808-8899
Source: Stellar MLS,MLS#: O6431457 Originating MLS: Orlando Regional
Originating MLS: Orlando Regional
Facts & features
Interior
Bedrooms & bathrooms
- Bedrooms: 4
- Bathrooms: 3
- Full bathrooms: 3
Primary bedroom
- Features: Dual Sinks, Walk-In Closet(s)
- Level: Second
- Area: 234 Square Feet
- Dimensions: 18x13
Bedroom 1
- Features: Built-in Closet
- Level: First
Bedroom 2
- Features: Built-in Closet
- Level: Second
- Area: 220 Square Feet
- Dimensions: 20x11
Bedroom 3
- Features: Walk-In Closet(s)
- Level: Second
- Area: 165 Square Feet
- Dimensions: 15x11
Kitchen
- Features: Kitchen Island
- Level: First
Living room
- Level: First
Heating
- Central
Cooling
- Central Air
Appliances
- Included: Oven, Cooktop, Dishwasher, Disposal, Electric Water Heater, Microwave, Range, Range Hood, Washer, Water Purifier, Water Softener, Wine Refrigerator
- Laundry: Inside, Laundry Room
Features
- Eating Space In Kitchen, High Ceilings, Open Floorplan, PrimaryBedroom Upstairs, Solid Surface Counters, Thermostat, Walk-In Closet(s)
- Flooring: Carpet, Luxury Vinyl
- Windows: Window Treatments
- Has fireplace: No
Interior area
- Total structure area: 2,791
- Total interior livable area: 2,791 sqft
Video & virtual tour
Property
Parking
- Total spaces: 2
- Parking features: Driveway, Electric Vehicle Charging Station(s), Garage Door Opener
- Attached garage spaces: 2
- Has uncovered spaces: Yes
Features
- Levels: Two
- Stories: 2
- Patio & porch: Covered, Enclosed, Front Porch, Rear Porch, Screened
- Exterior features: Irrigation System, Lighting, Rain Gutters, Sidewalk
Lot
- Size: 6,011 Square Feet
- Features: Landscaped, Sidewalk
- Residential vegetation: Trees/Landscaped
Details
- Parcel number: 192427600001080
- Zoning: RES
- Special conditions: None
Construction
Type & style
- Home type: SingleFamily
- Property subtype: Single Family Residence
Materials
- Cement Siding, Wood Frame
- Foundation: Slab
- Roof: Shingle
Condition
- Completed
- New construction: No
- Year built: 2023
Details
- Builder model: Moseley
- Builder name: Ashton Woods
Utilities & green energy
- Sewer: Public Sewer
- Water: Public
- Utilities for property: BB/HS Internet Available, Cable Available, Electricity Connected, Fiber Optics, Phone Available, Sewer Connected, Sprinkler Meter, Street Lights, Underground Utilities, Water Connected
Green energy
- Energy efficient items: Construction, HVAC, Insulation, Roof, Thermostat, Water Heater, Windows
- Water conservation: Fl. Friendly/Native Landscape
Community & HOA
Community
- Features: Clubhouse, Community Mailbox, Park, Playground, Pool, Sidewalks
- Pet fee: $0 monthly
- Subdivision: NORTHLAKE AT OVATION
HOA
- Has HOA: Yes
- Amenities included: Clubhouse, Playground, Pool, Recreation Facilities
- Services included: Community Pool, Recreational Facilities
- HOA fee: $85 monthly
- HOA name: Kassandra Kouvaras
- HOA phone: 407-455-5950
Location
- Region: Winter Garden
Financial & listing details
- Price per square foot: $315/sqft
- Tax assessed value: $612,019
- Annual tax amount: $9,845
- Date on market: 8/6/2026
- Cumulative days on market: 49 days
- Listing terms: Cash,Conventional,FHA,VA Loan
- Ownership: Fee Simple
- Total actual rent: 0
- Electric utility on property: Yes
- Road surface type: Paved
Estimated market value
$850,000
$808,000 - $893,000
$3,712/mo
Price history
| Date | Event | Price |
|---|---|---|
| 8/6/2026 | Listed for sale | $879,900$315/sqft |
Source:  Stellar MLS #O6431457 Report a problem Stellar MLS #O6431457 Report a problem | ||
Public tax history
| Year | Property taxes | Tax assessment |
|---|---|---|
| 2024 | $9,814 +441.4% | $612,019 +512% |
| 2023 | $1,813 | $100,000 |
Find assessor info on the county website
Monthly payment
Est. payment
Payment breakdown
Explore the cost of this home by adjusting the details. Changes won't be saved.Climate risks
Neighborhood: 34787
Nearby schools
Schools provided by the listing agent
- Elementary: Water Spring Elementary
- Middle: Water Spring Middle
- High: Horizon High School
Source: Stellar MLS. This data may not be complete. We recommend contacting the local school district to confirm school assignments for this home.
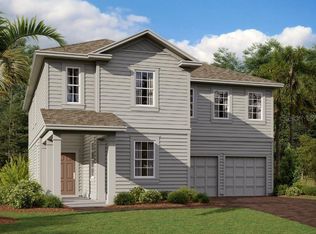
- $712,5624 bd3 ba2.7k sqft17587 Lake Star Rd, Winter Garden, FL 34787Sold
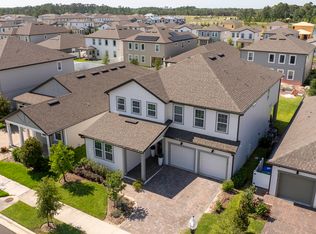
- $859,3005 bd5 ba3.5k sqft17575 Lake Star Rd, Winter Garden, FL 34787Off Market
- $744,100-- bd-- ba2.8k sqft17599 Lake Star Rd, Winter Garden, FL 34787Off Market
- $670,100-- bd-- ba2.5k sqft17030 Seville Orange Rd, Winter Garden, FL 34787Off Market
Similar homes
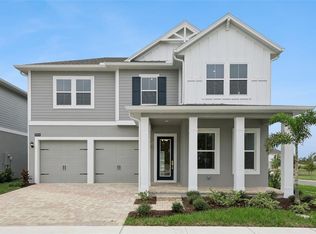
- $850,0004 bd4 ba3k sqft17434 HONEYBELL TANGELO COURT, WINTER GARDEN, FL 34787New Construction
 Stellar MLS
 - $879,9005 bd4 ba3.6k sqft13978 LANYARD WAY, WINTER GARDEN, FL 34787For Sale
 MLS ID #O6411513, Selby Turnbull, EXP REALTY LLC. Stellar MLS
 - $859,9004 bd3 ba3.1k sqft13361 SUNNY RETREAT LANE, WINTER GARDEN, FL 34787For Sale
 MLS ID #O6419110, Tony Cruz, PA, EXP REALTY LLC. Stellar MLS
 - $849,9004 bd4 ba2.7k sqft15709 SHOREBIRD LANE, WINTER GARDEN, FL 34787For Sale
 MLS ID #O6420325, Richard Vaughn, REALTY ONE GROUP INSPIRATION. Stellar MLS
 - $1,075,0004 bd4 ba3.1k sqft17336 LAKE STAR ROAD, WINTER GARDEN, FL 34787For SaleMLS ID #O6435581, Flavia Bazzon, PREMIER SOTHEBYS INT'L REALTY. Stellar MLS
- $890,0005 bd5 ba3.9k sqft15031 GUAVA BAY DRIVE, WINTER GARDEN, FL 34787For SaleMLS ID #O6421934, Ken Pozek, REAL BROKER, LLC. Stellar MLS
- $845,0004 bd4 ba2.9k sqft13092 SUNRISE HARVEST DRIVE, WINTER GARDEN, FL 34787For SaleMLS ID #O6417386, David Bollet, REDFIN CORPORATION. Stellar MLS
- $850,0004 bd4 ba3.1k sqft6460 MAKRUT LIME DRIVE, WINTER GARDEN, FL 34787For SaleMLS ID #O6414802, Jenny Mahet, PA, WRA BUSINESS & REAL ESTATE. Stellar MLS
- $708,0003 bd3 ba2.1k sqft15009 LEBEAU LOOP, WINTER GARDEN, FL 34787For SaleMLS ID #O6427810, Sofia Bastardo, TOP HOUSING LLC. Stellar MLS
- $899,0004 bd4 ba3.1k sqft5217 CITRUS LEAF BOULEVARD, WINTER GARDEN, FL 34787For SaleMLS ID #O6363382, Natalia Romanelli Mourao, MS LAND & BUILDING LLC. Stellar MLS
- $825,0005 bd4 ba3.2k sqft13112 DENDY WAY, WINTER GARDEN, FL 34787For SaleMLS ID #O6437516, Maureen Nguyen, LLC, REAL BROKER, LLC. Stellar MLS
- $839,9004 bd4 ba2.8k sqft14776 MAGNOLIA RIDGE LOOP, WINTER GARDEN, FL 34787For SaleMLS ID #O6434178, Susan Dering, HOMEVEST REALTY. Stellar MLS
- $1,185,0005 bd4 ba4k sqft17588 LAKE STAR ROAD, WINTER GARDEN, FL 34787For SaleMLS ID #O6387269, Dee Lund, COLDWELL BANKER REALTY. Stellar MLS
- $839,5005 bd5 ba3.6k sqft15518 HONEY MANDARIN WAY, WINTER GARDEN, FL 34787For SaleMLS ID #O6396204, Alexandre Zapparoli LLC, WRA BUSINESS & REAL ESTATE. Stellar MLS
- $650,0004 bd3 ba2.9k sqft18339 OLIVER TWIST WAY, WINTER GARDEN, FL 34787For SaleMLS ID #O6280496, Edward Guerrette LLC, HAMLIN REALTY. Stellar MLS
- $999,0005 bd4 ba3.3k sqft13181 TOOLCROSS WAY, WINTER GARDEN, FL 34787For SaleMLS ID #O6410984, Roberta do Nascimento Ferreira Voto, FLORIDA CONNEXION PROPERTIES. Stellar MLS
- $599,0003 bd2 ba1.8k sqft13518 PARKFIELD WAY, WINTER GARDEN, FL 34787For SaleMLS ID #O6430236, Jessica Falvey, ELITE REAL ESTATE AND PROPERTY MANAGEMENT. Stellar MLS
- $789,0004 bd4 ba3k sqft14321 WABASSO LOOP, WINTER GARDEN, FL 34787For SaleMLS ID #S5145413, Ana Pagotto, LPT REALTY, LLC. Stellar MLS
- $679,0004 bd4 ba2.6k sqft15174 FIELD DAISY DRIVE, WINTER GARDEN, FL 34787For SaleMLS ID #O6415990, Guilherme Garcia Cavalcante, REALTY ONE GROUP INSPIRATION. Stellar MLS
